Featuring Custom Living and Entertaining Spaces, Spa-Inspired Bathrooms, and a Recreation-Focused Basement
The homeowners loved the location of this newly built Crystal Downs property, but its builder-grade materials did not reflect their personal style. They envisioned a warmer, more distinctive home, with spaces tailored to how they gather, entertain, and live each day.
After partnering with Patrick A. Finn on two previous major renovations, they returned for a third project: customizing nearly every major space in their new home.
From the expansive kitchen and connected entertaining areas to the primary bathroom and previously unfinished basement, each room was carefully reconsidered. Custom cabinetry, thoughtfully selected materials, and recurring architectural details now create a cohesive home that feels warm, timeless, and unmistakably theirs.
The Heart of the Home, Reimagined
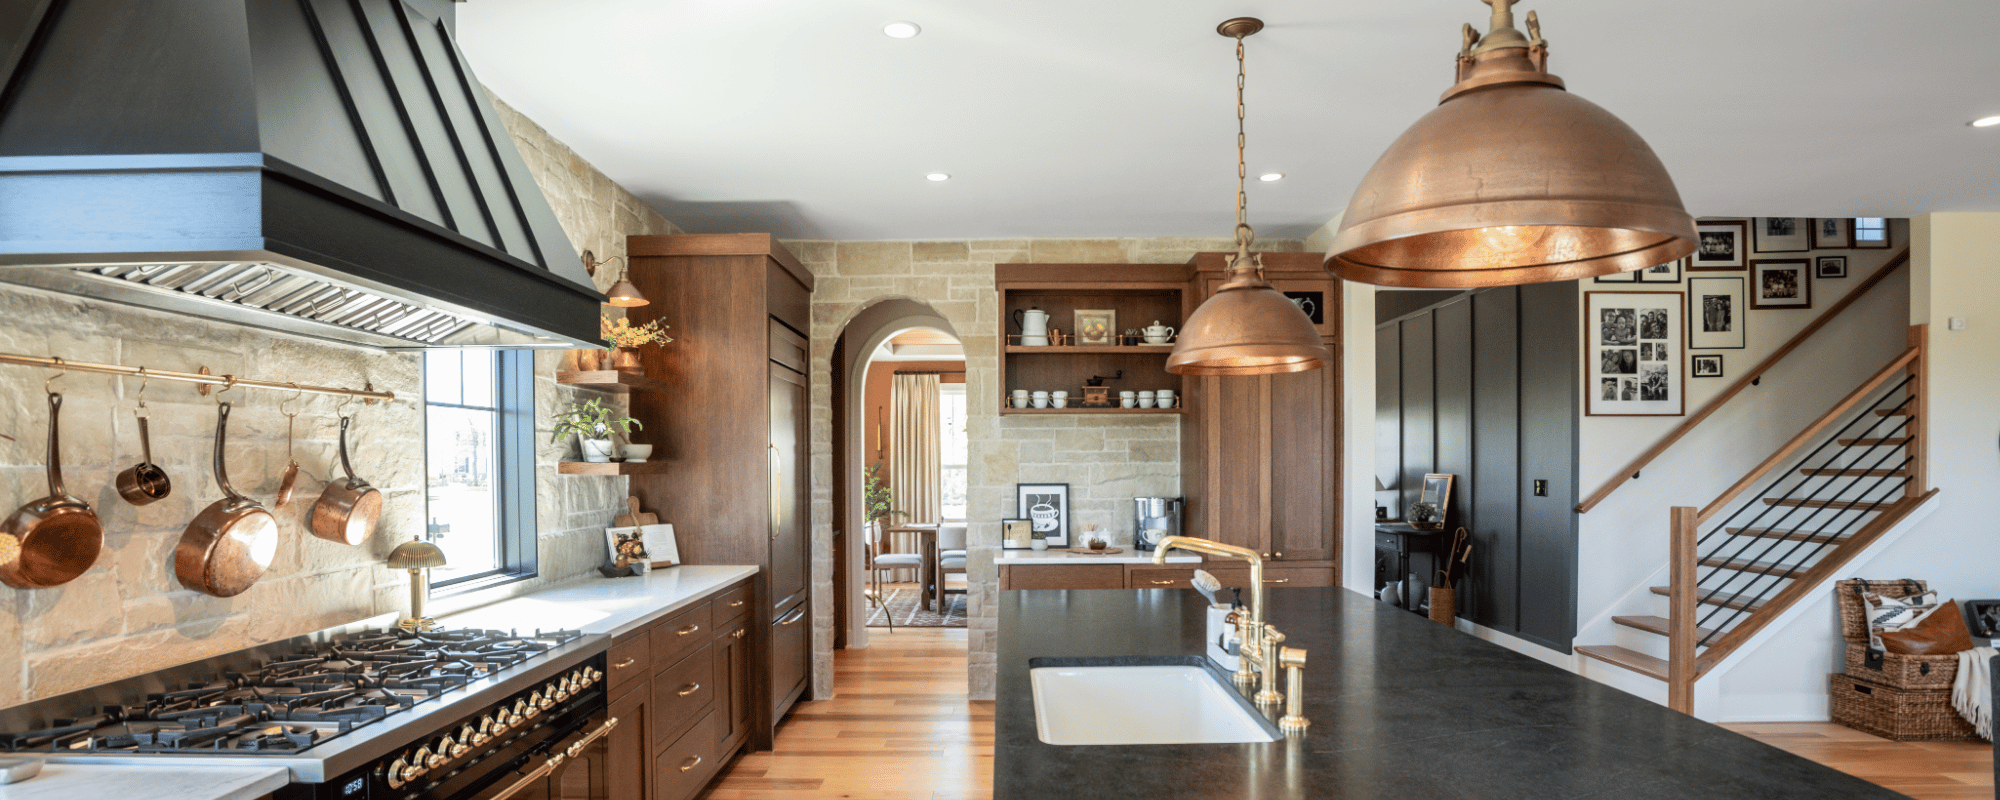
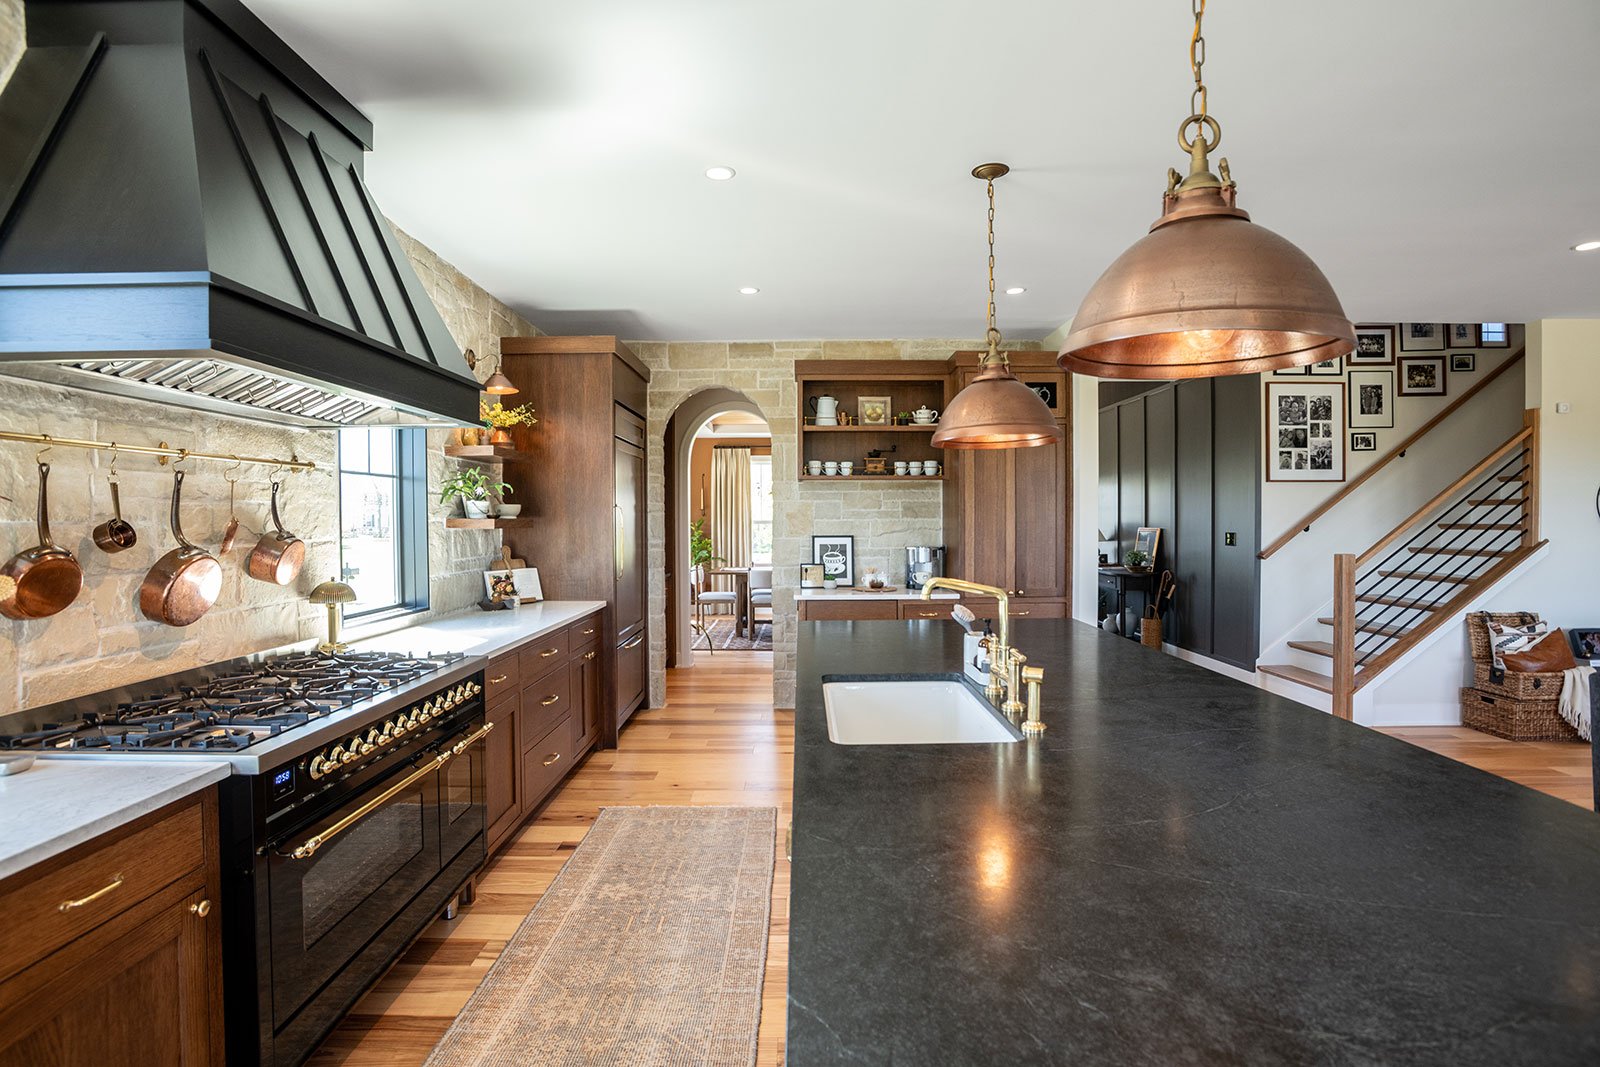
The kitchen was completely gutted and reconfigured to create a more open layout centered around entertaining.
A Gathering Space Built Around an Oversized Island
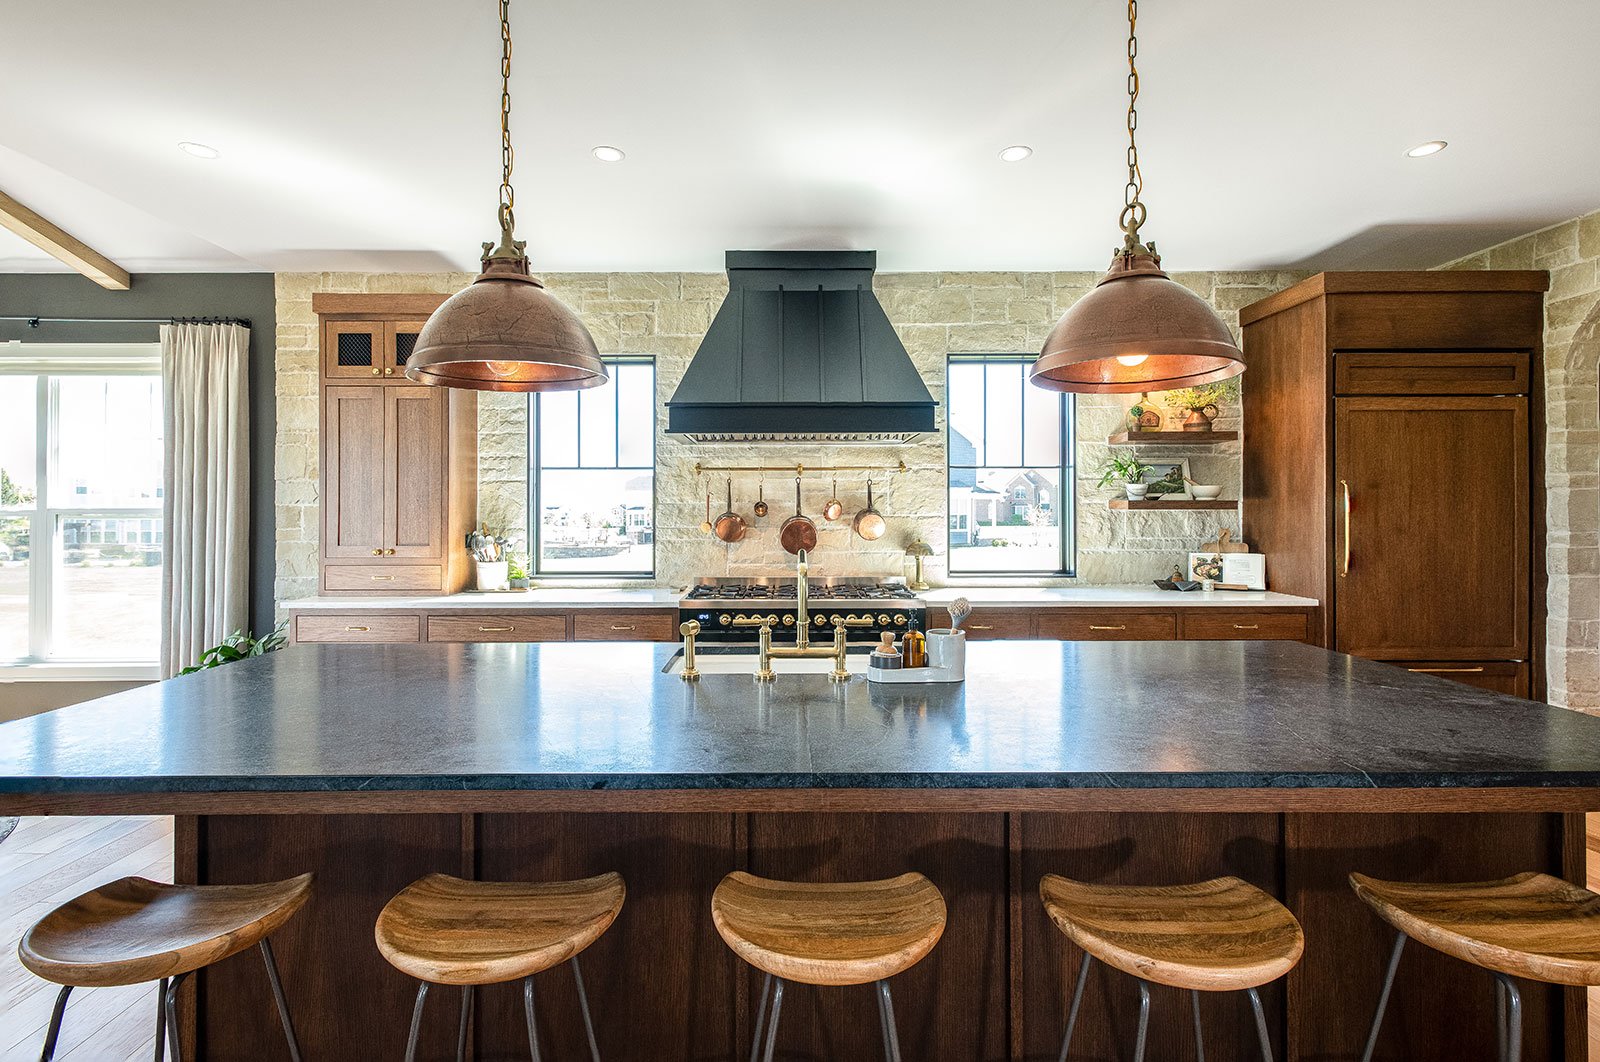
At the heart of the new design is an oversized island with an integrated sink, providing generous prep space, casual seating, and a natural gathering place for family and guests.
Natural Stone That Flows Beyond the Kitchen
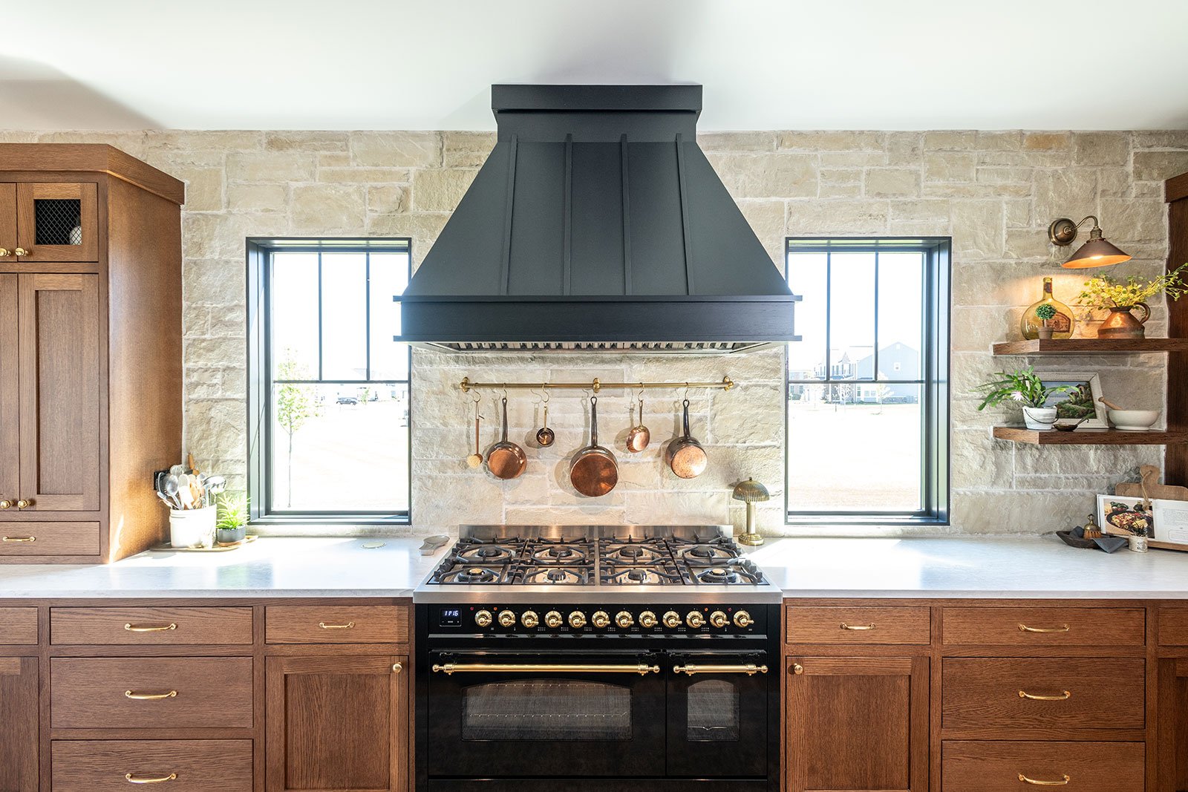
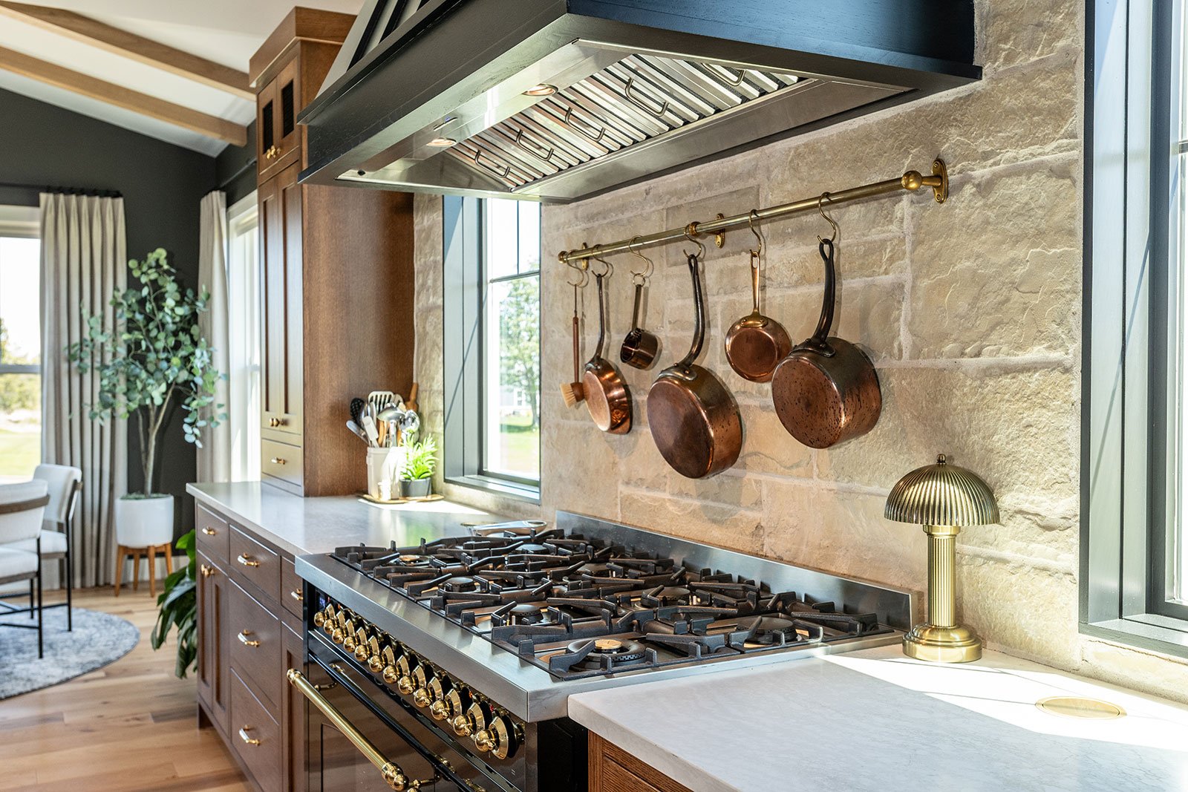
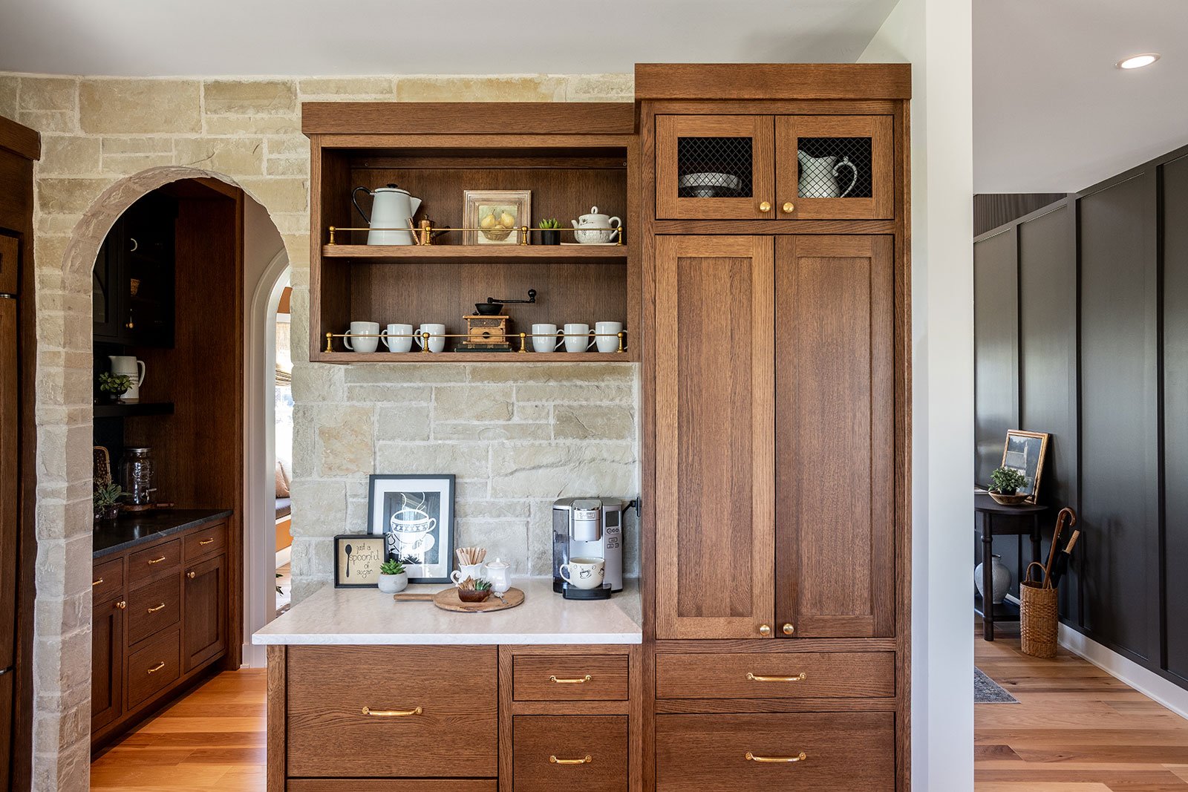
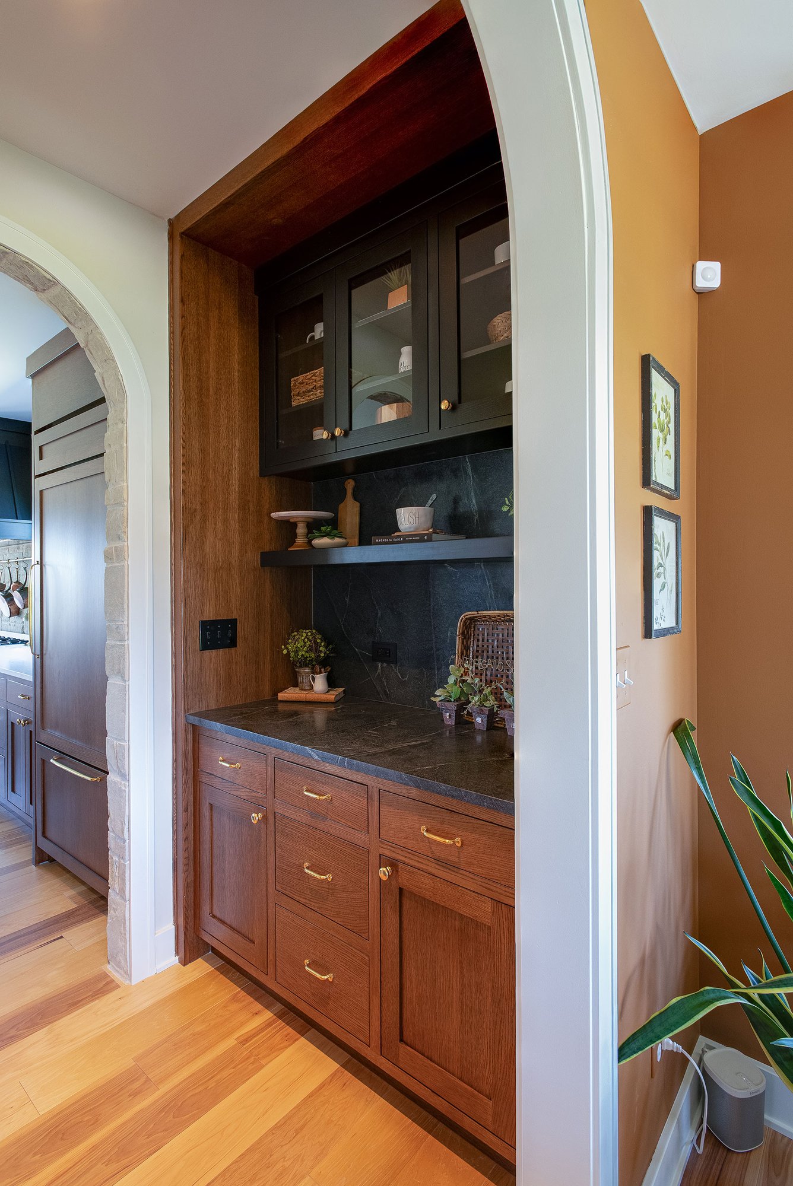
A textured stone backsplash introduces warmth and visual interest to the kitchen while serving as a defining design element throughout the first floor. The stone continues into the butler's pantry, wrapping the entry wall and archway to create a seamless architectural transition between the two spaces.
Layering Light, Contrast, and Texture
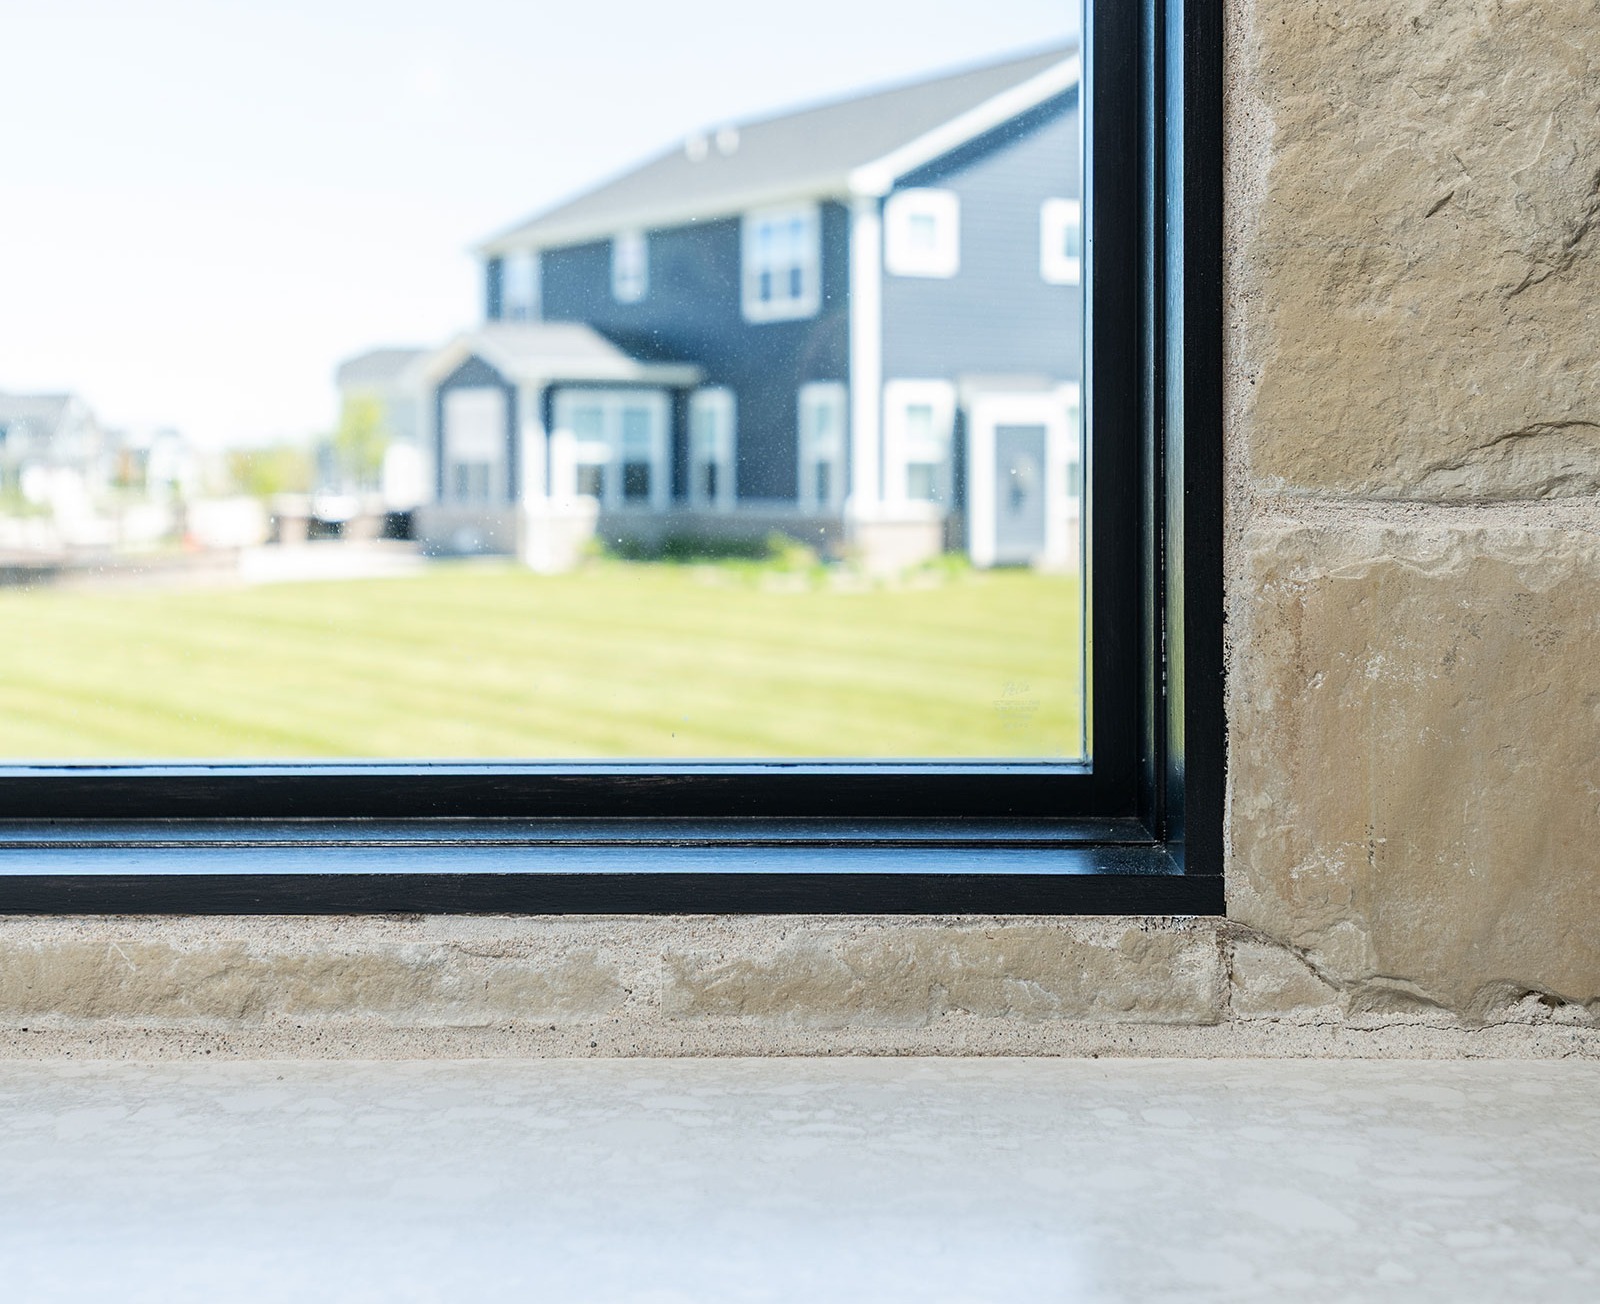
Black-framed windows provide a bold contrast against the lighter stonework, adding depth to the palette while allowing natural light to accentuate the rich textures and craftsmanship throughout the space.
Furniture-Quality Cabinetry
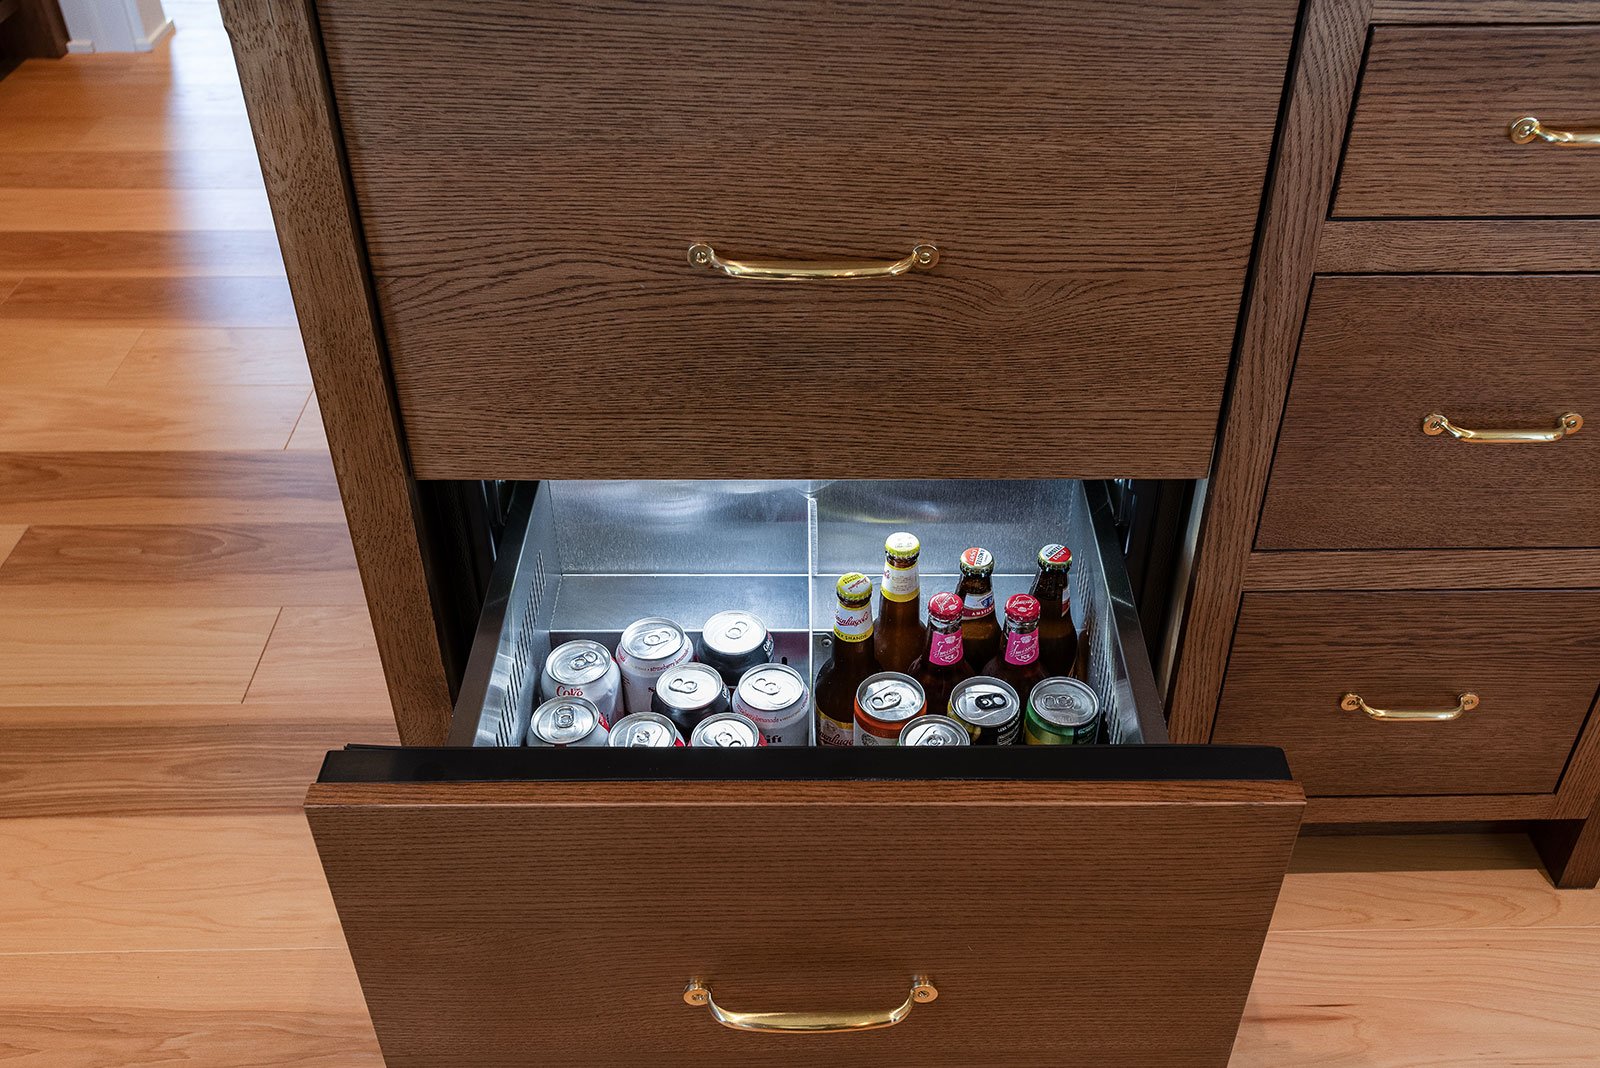
Custom rift-sawn white oak cabinetry with full inset doors brings warmth, clean lines, and timeless craftsmanship to the kitchen. The precise construction highlights the natural grain of the wood while creating a refined, furniture-quality appearance.
A Breakfast Room with Architectural Warmth
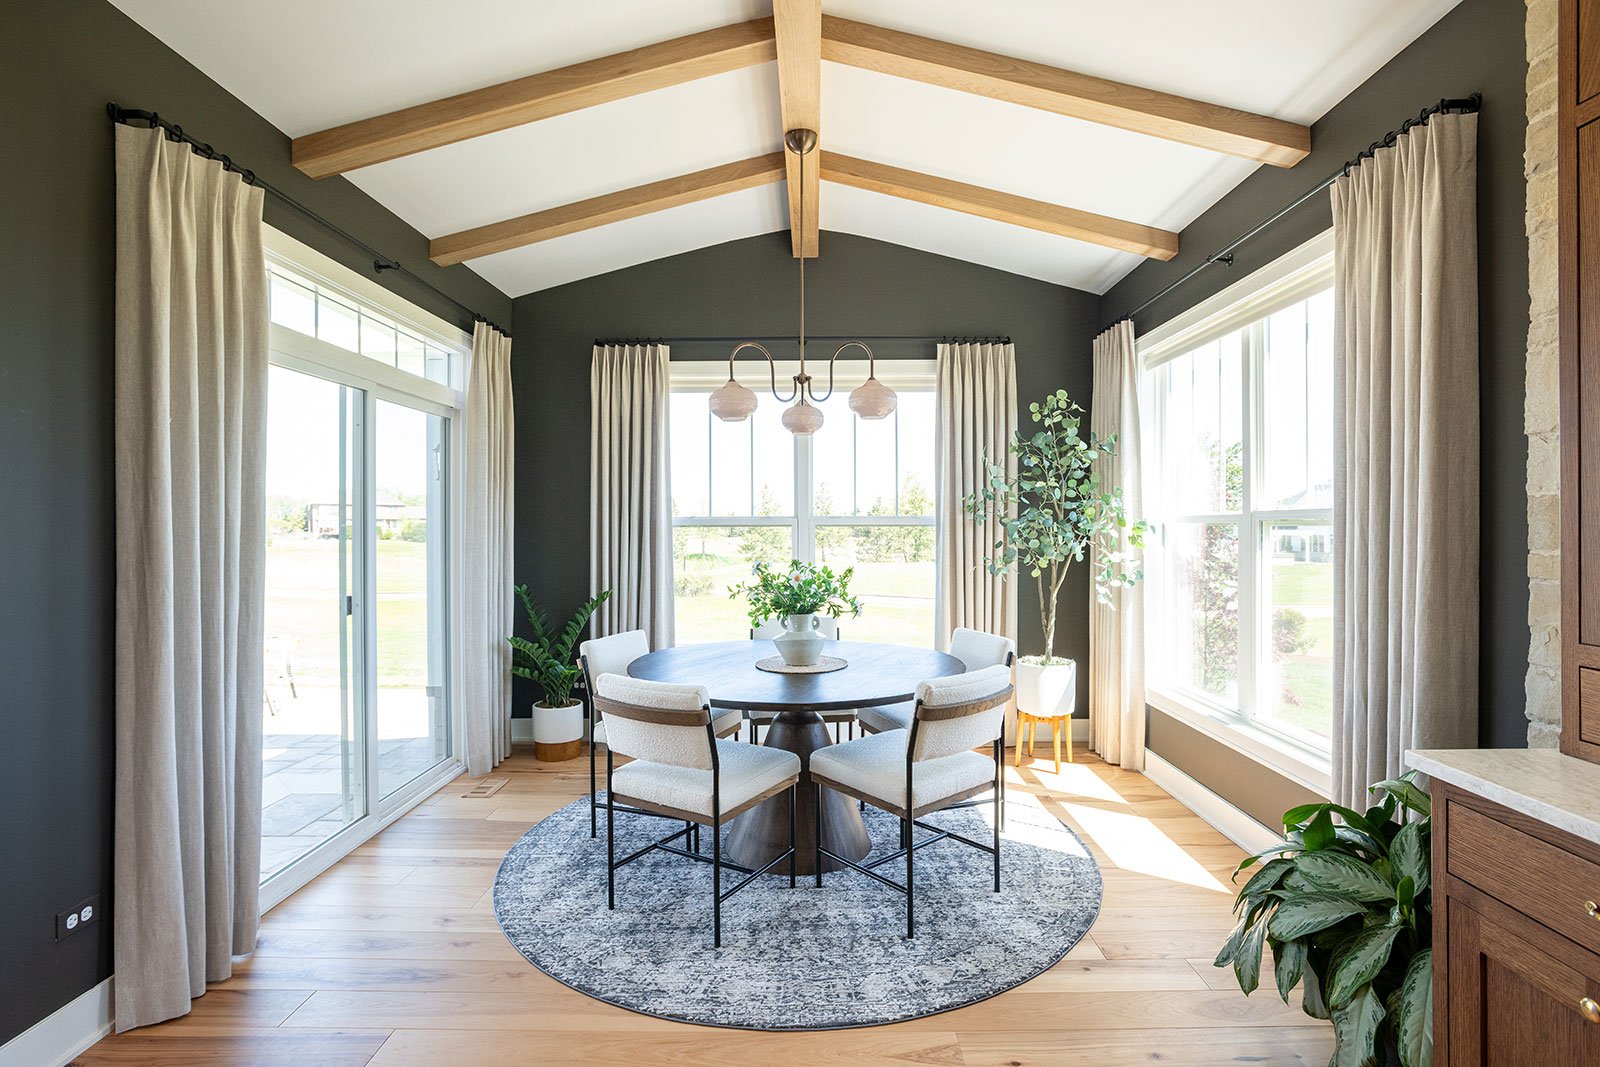
Decorative wood beams were added to the existing vaulted ceiling to emphasize the room's dramatic height and create a stronger architectural presence. The natural wood introduces warmth and texture, while a statement light fixture, one of the homeowners' favorite selections, completes the space with a striking focal point.
Dual Pantry Spaces Designed for Effortless Entertaining
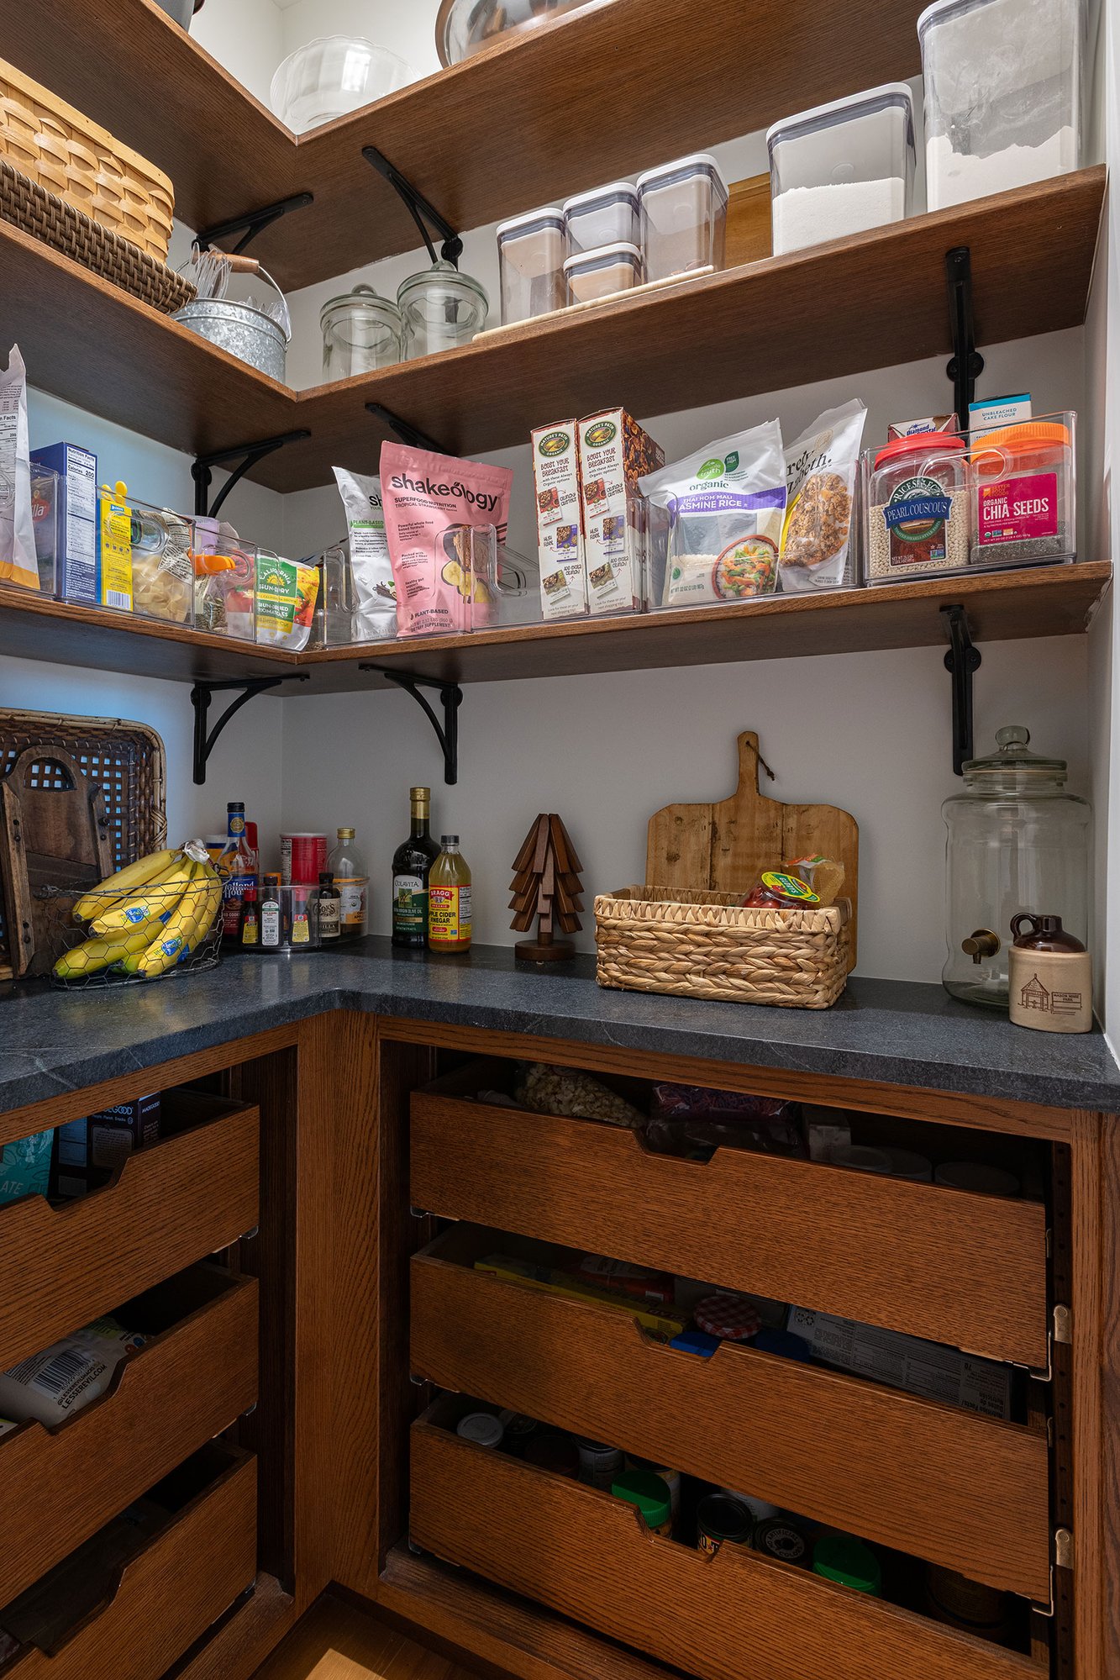
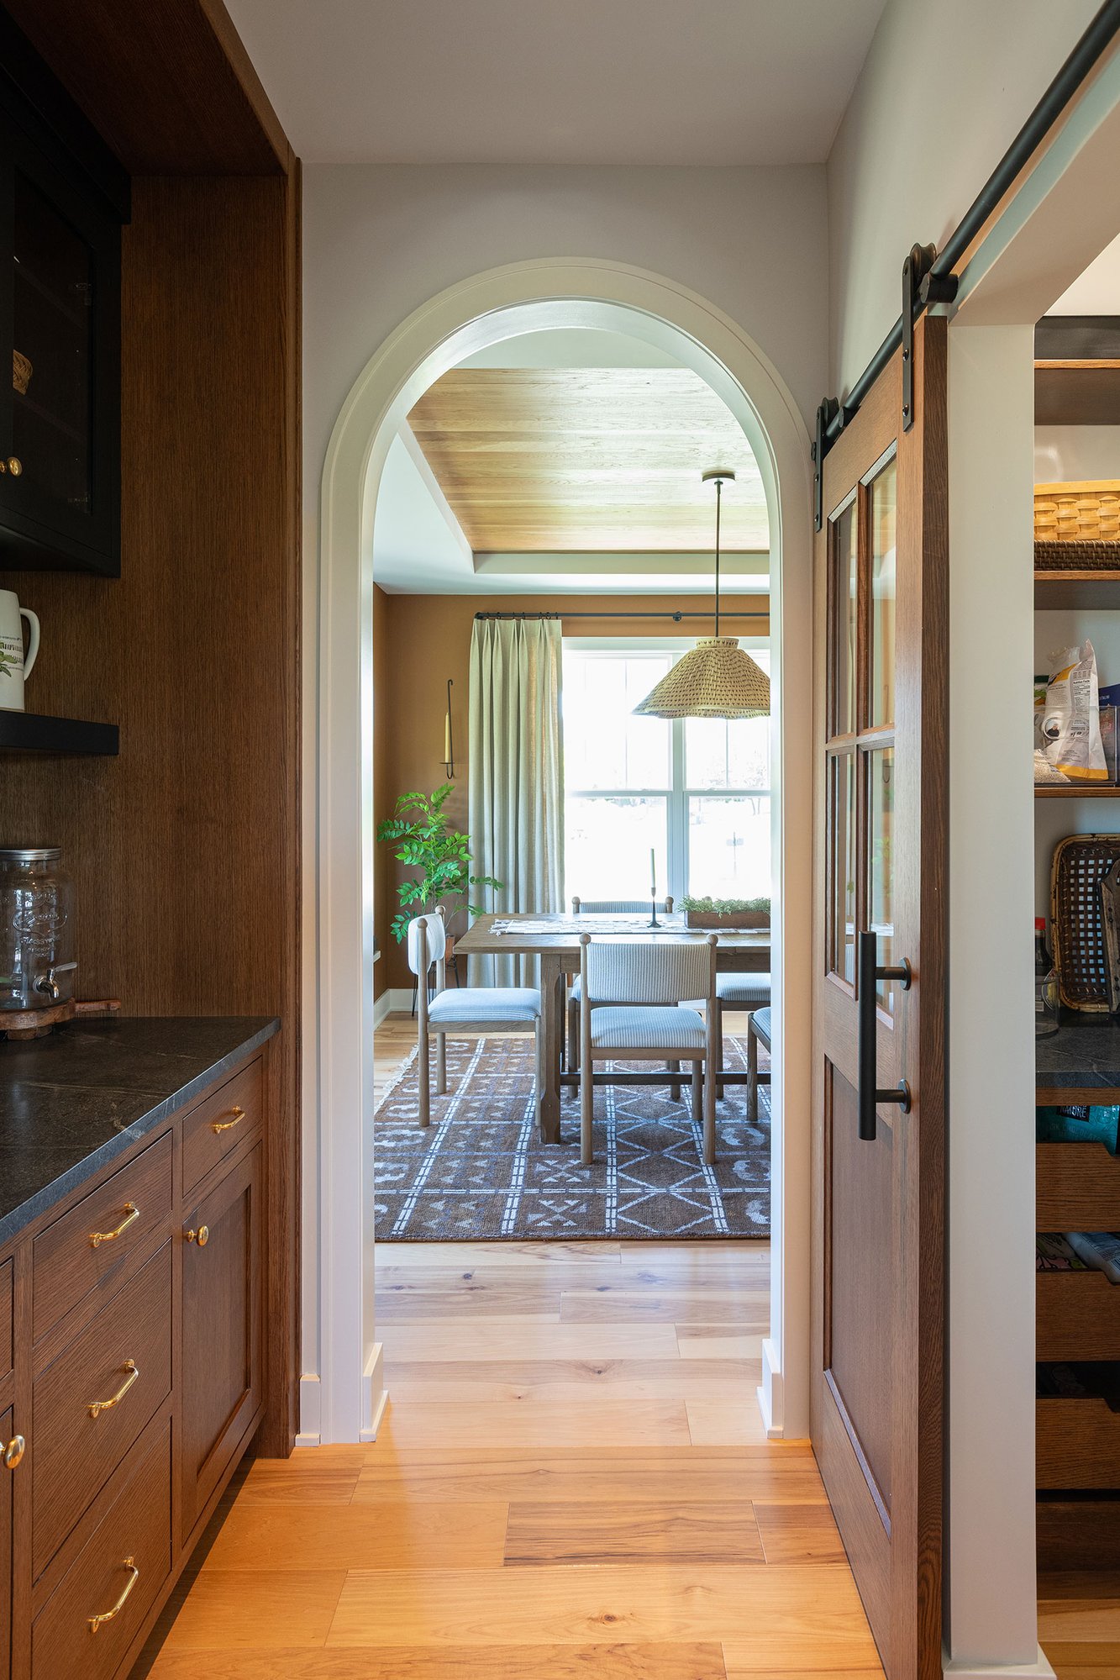
Custom cabinetry transforms both the walk-in pantry and butler's pantry into highly functional extensions of the kitchen. The walk-in pantry features deep drawer storage for everyday essentials like snacks and produce, while the butler's pantry serves as a convenient transition between the kitchen and dining room, providing additional serving space and dedicated storage for seasonal dishes and entertaining essentials.
A Dining Room Designed for Gathering
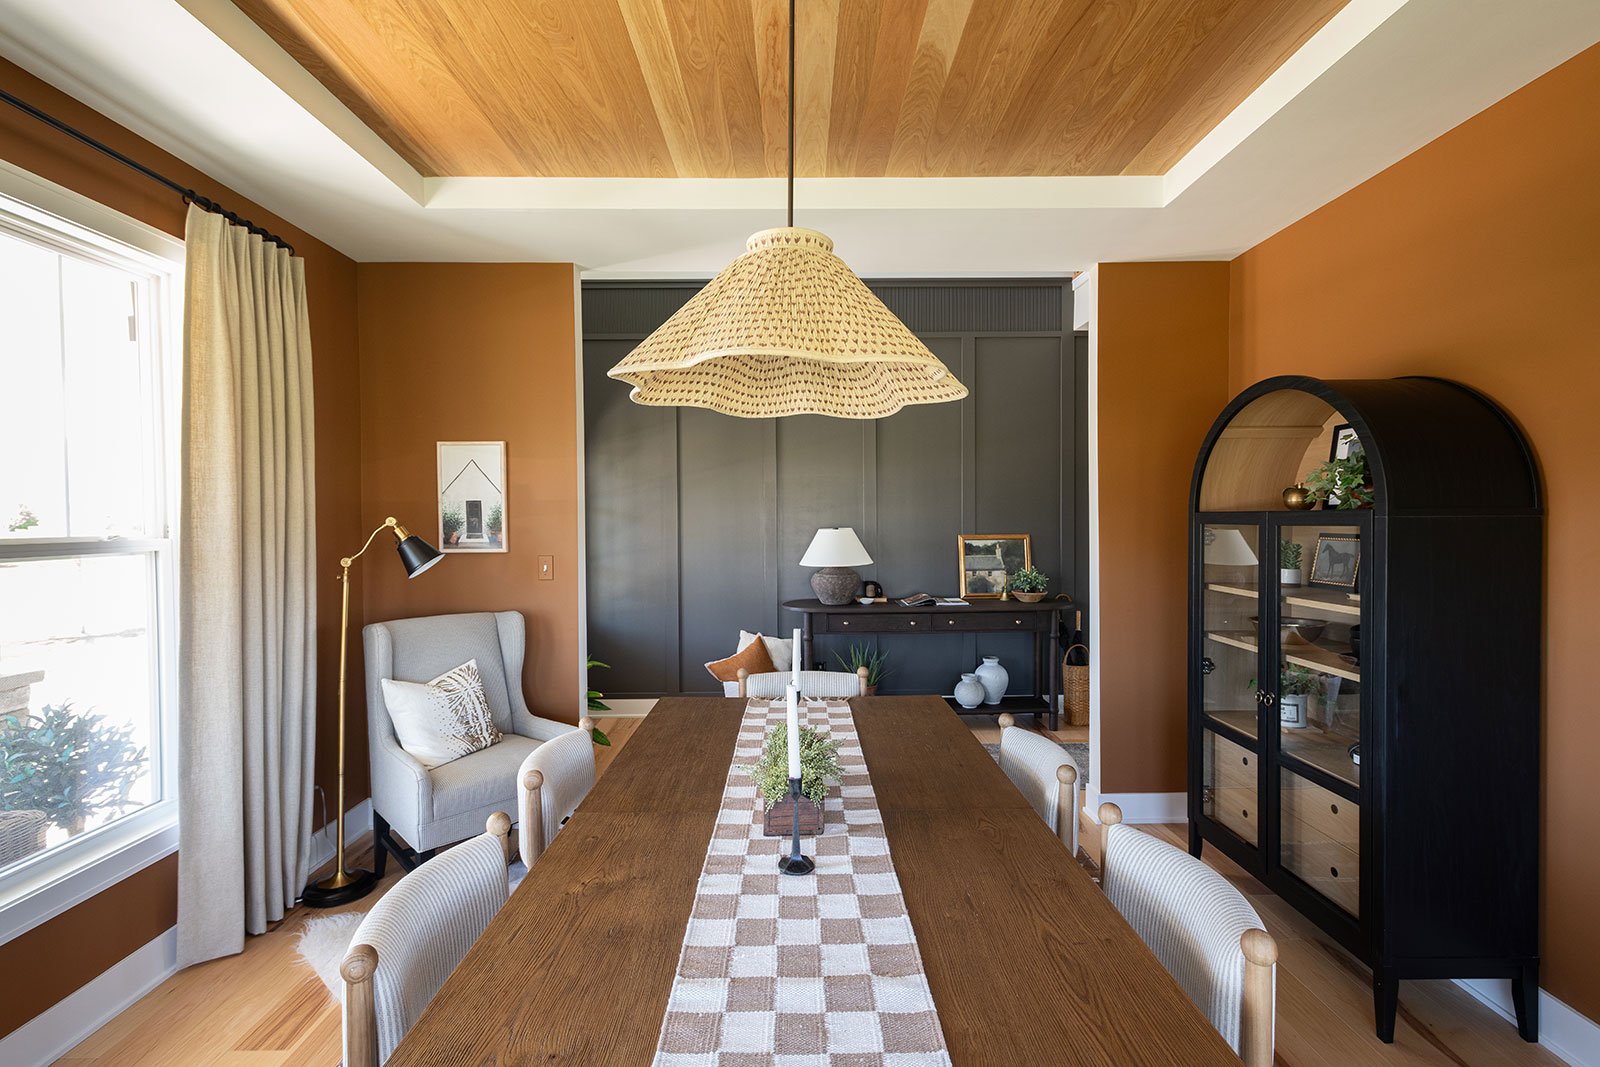
In the dining room, a custom-built bench, tongue-and-groove ceiling, and elegant arched opening add character while creating a warm and cozy space for gathering.
A Light-Filled Foyer That Makes a Lasting First Impression
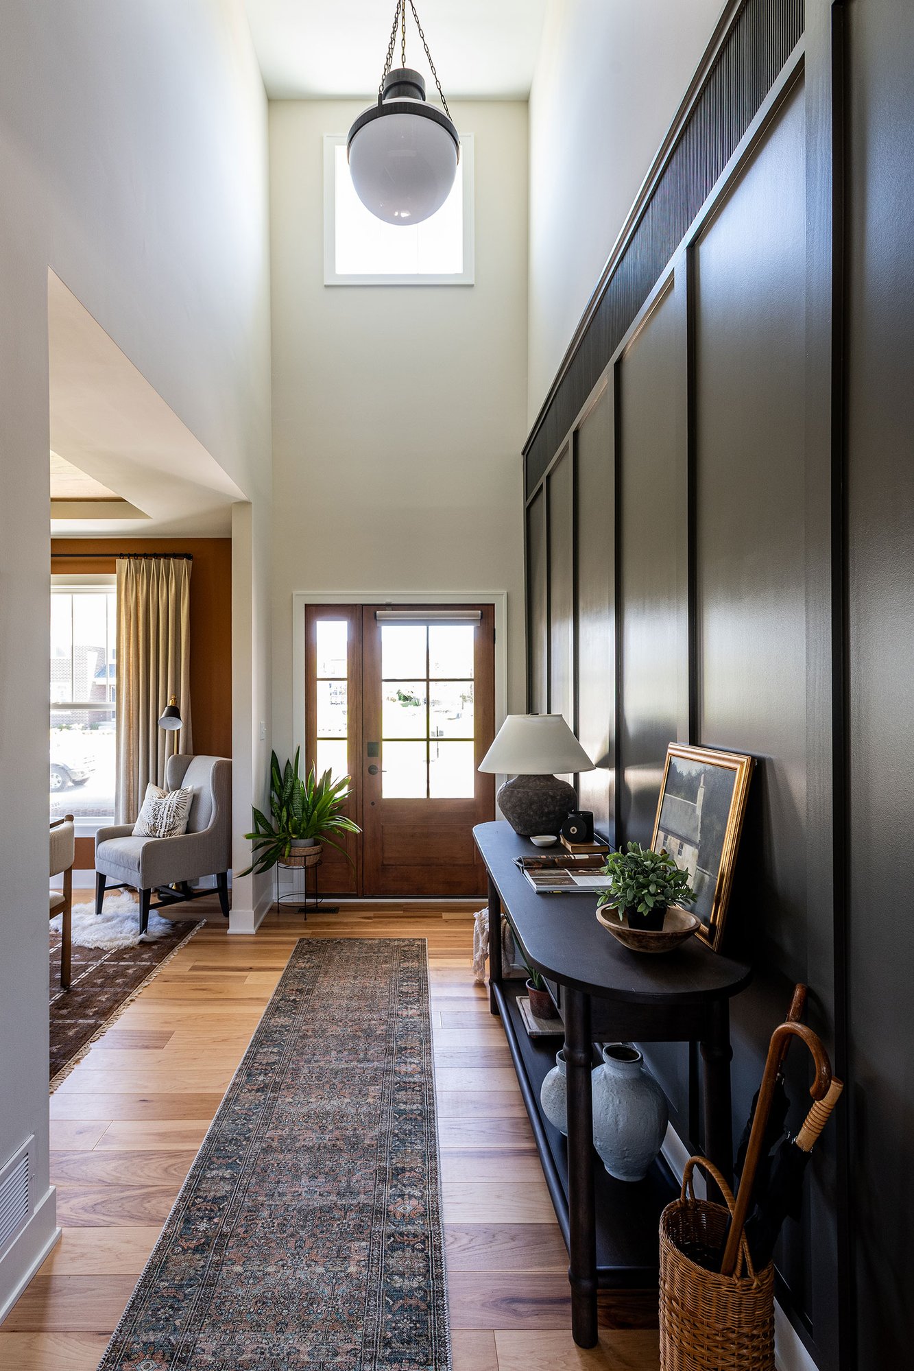
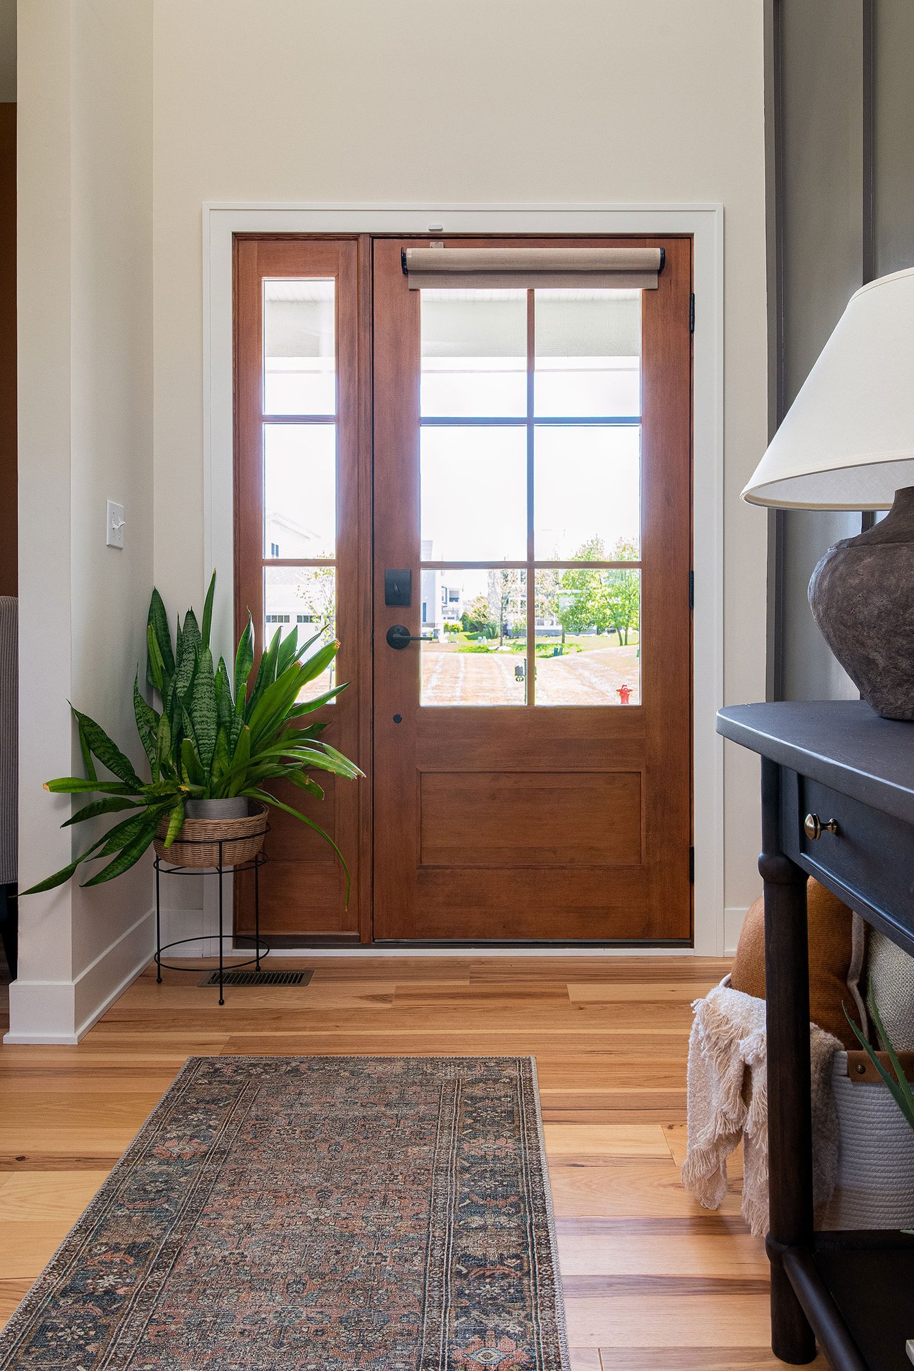
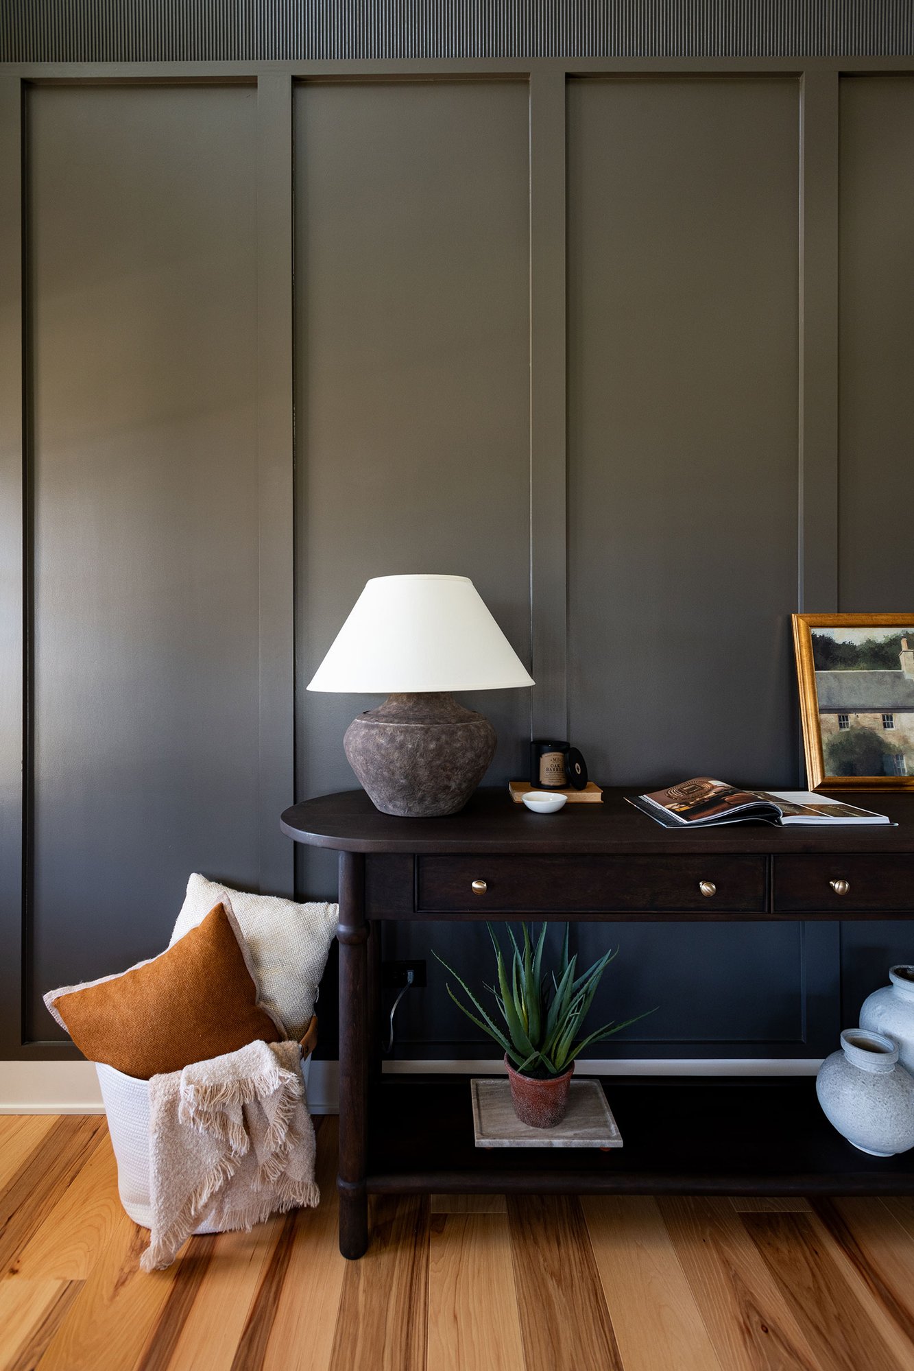
The foyer was reimagined to make a memorable first impression. A new front door brings additional natural light into the two-story entry, while a custom wall feature, designed by the homeowner, transforms the soaring foyer wall into a striking architectural focal point.
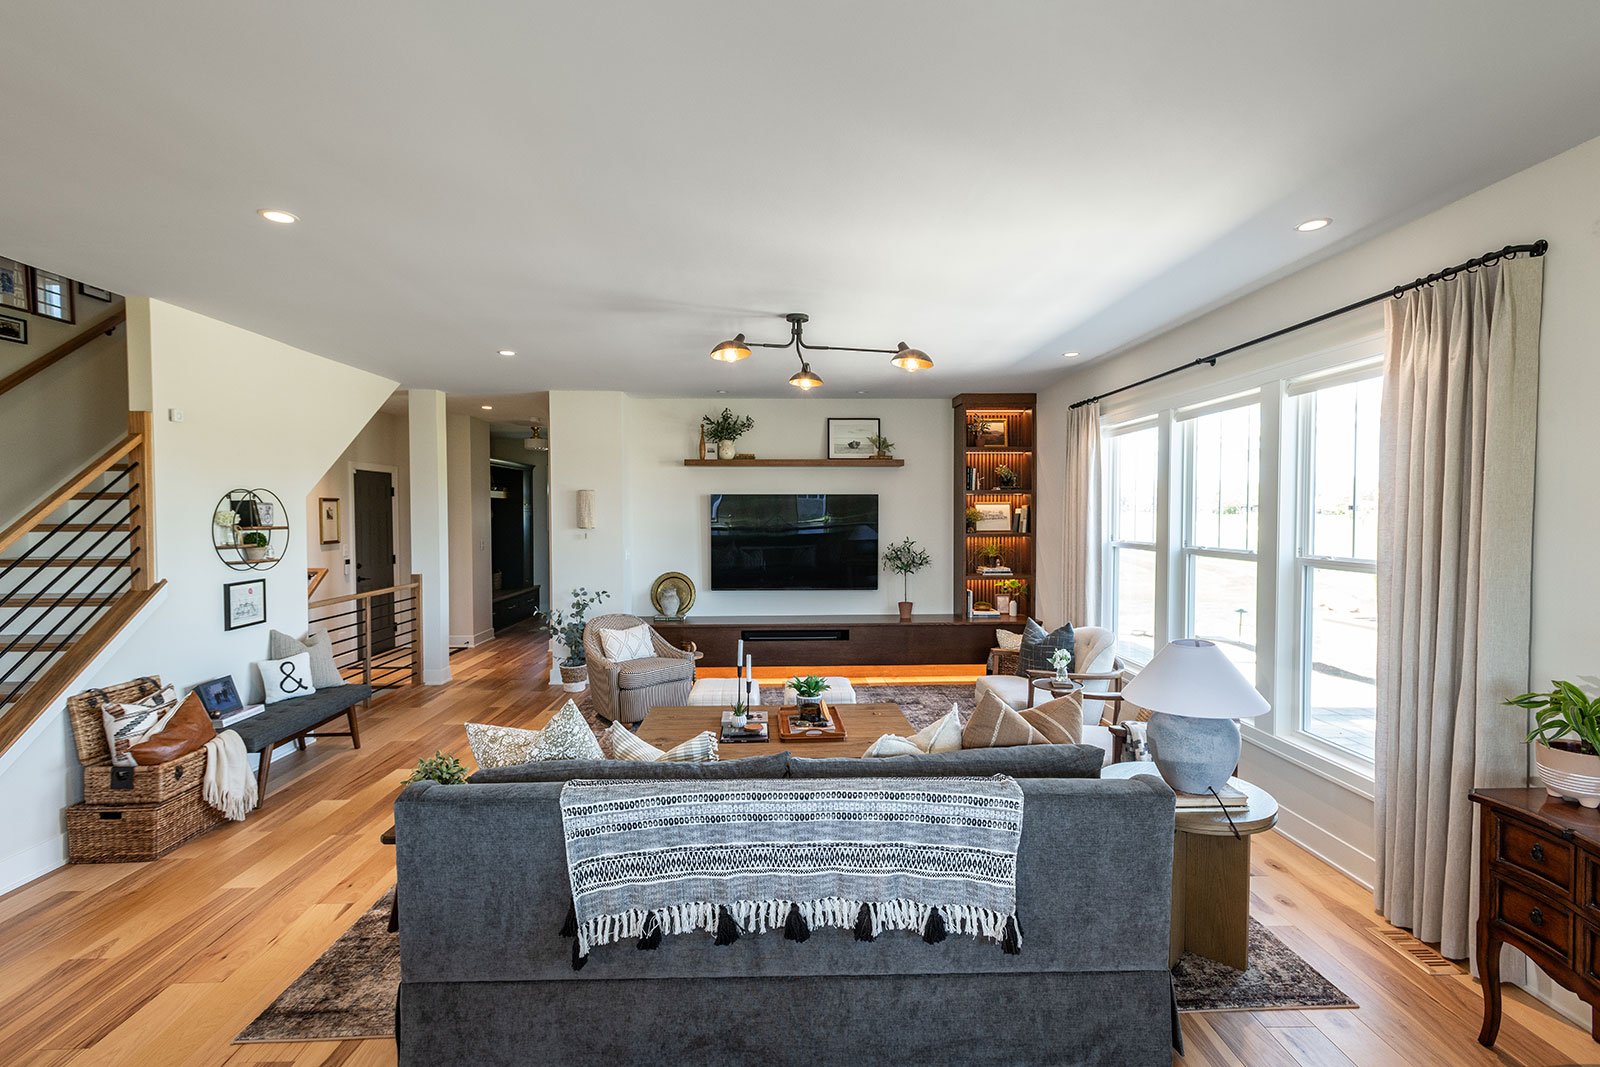
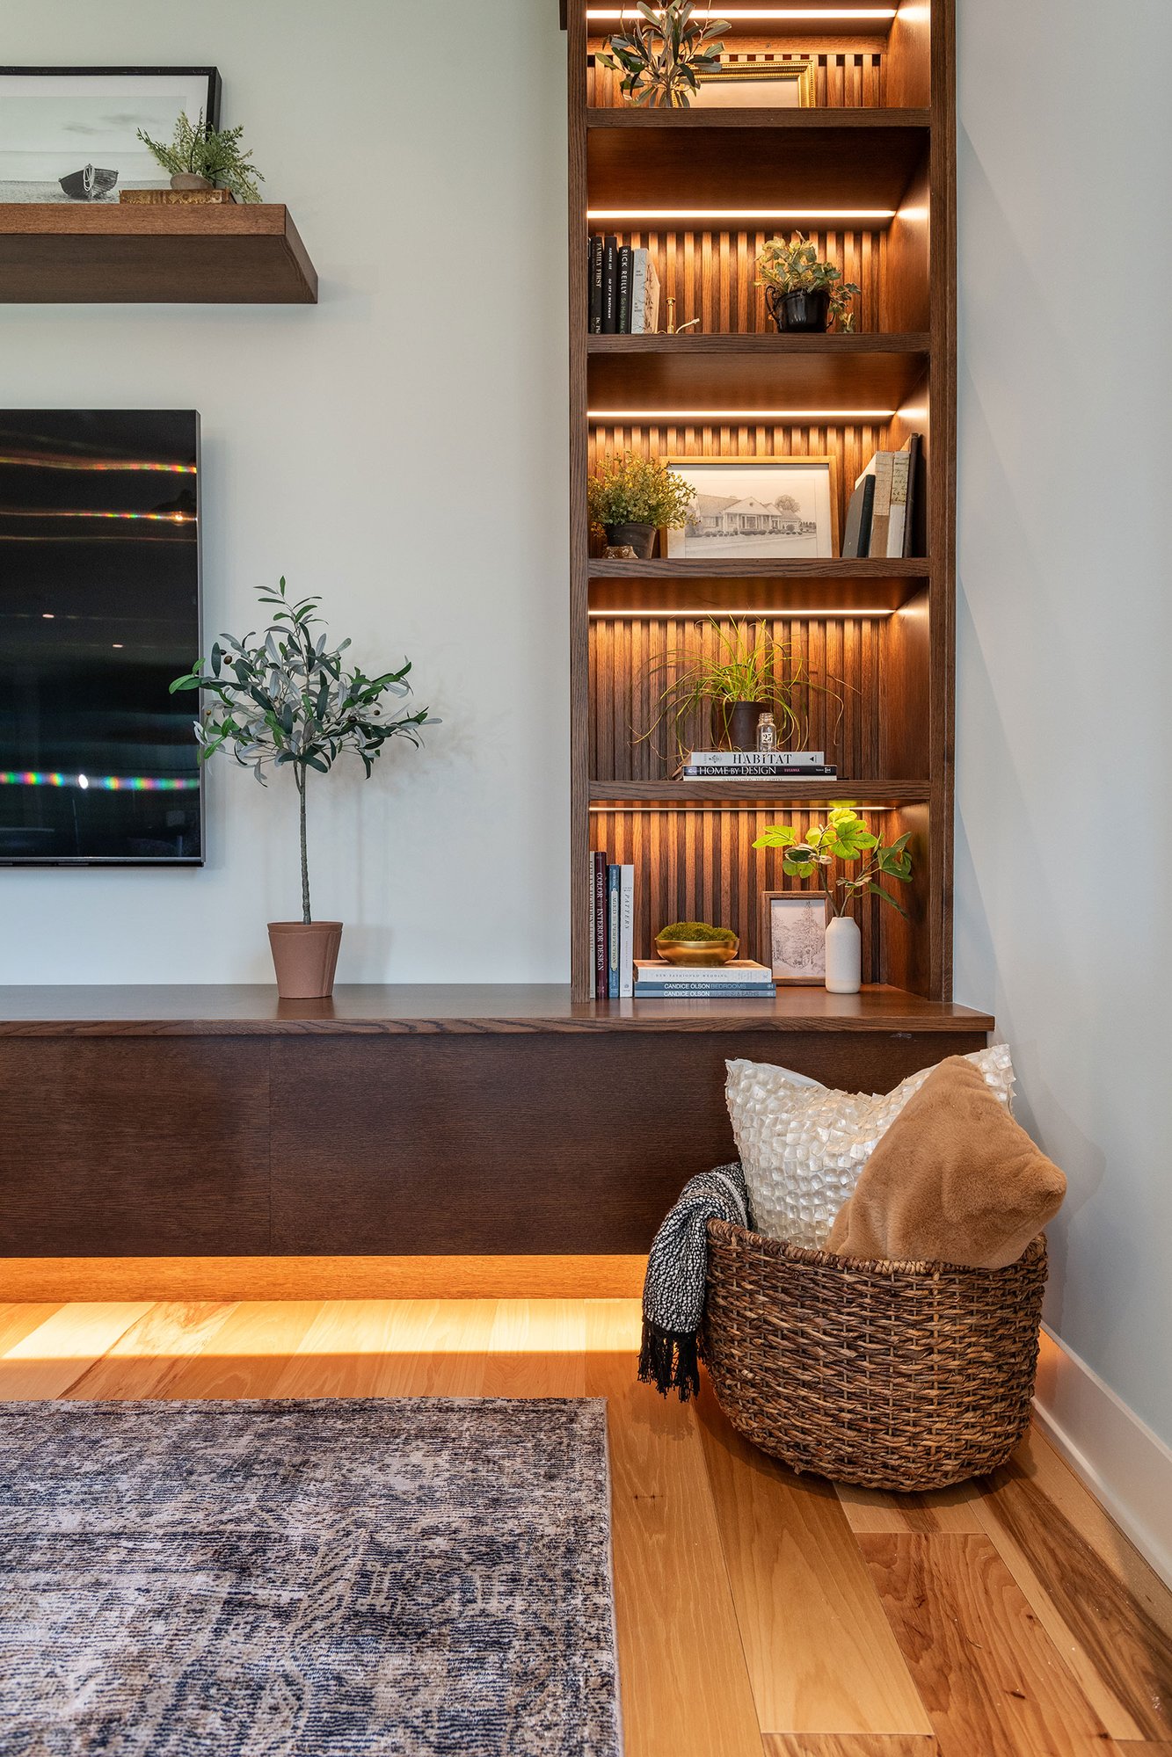
A Living Room Connected by Custom Craftsmanship
To visually connect the first floor, the living room features a custom-built media center crafted to match the kitchen cabinetry. Integrated dimmable lighting creates a theater-like atmosphere for relaxing evenings while reinforcing the consistent design language throughout the home.
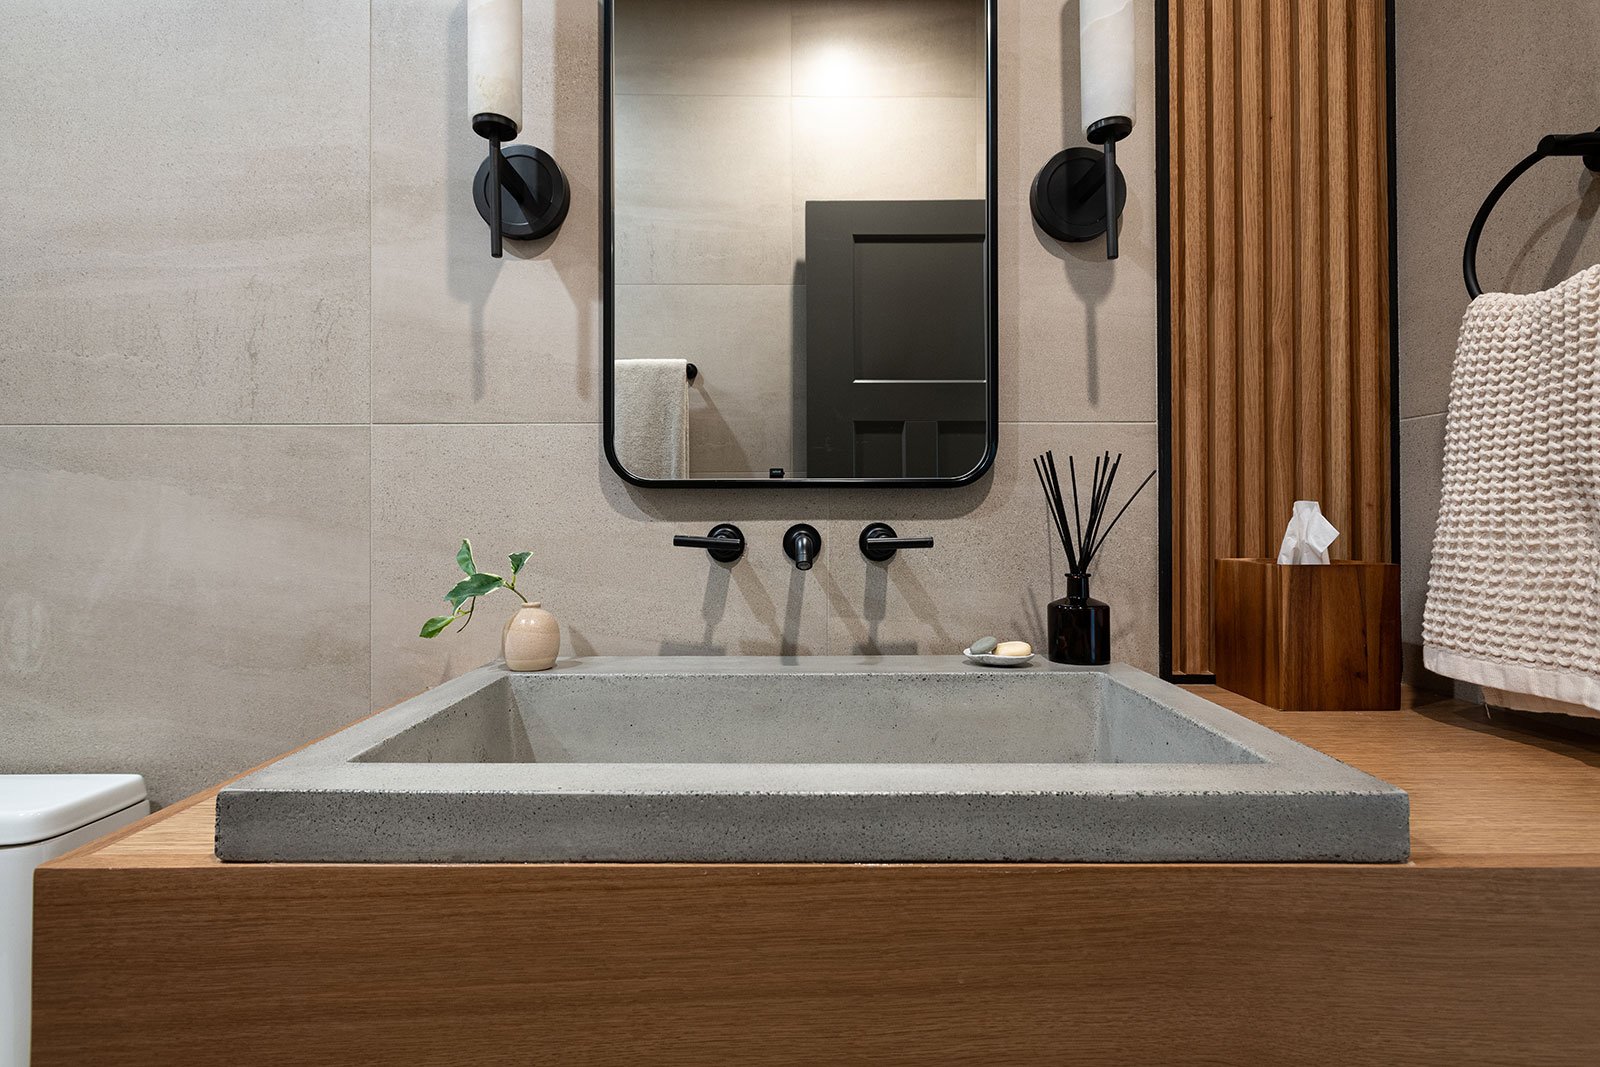
A Zero-Threshold Wet Room Designed for Accessibility and Style
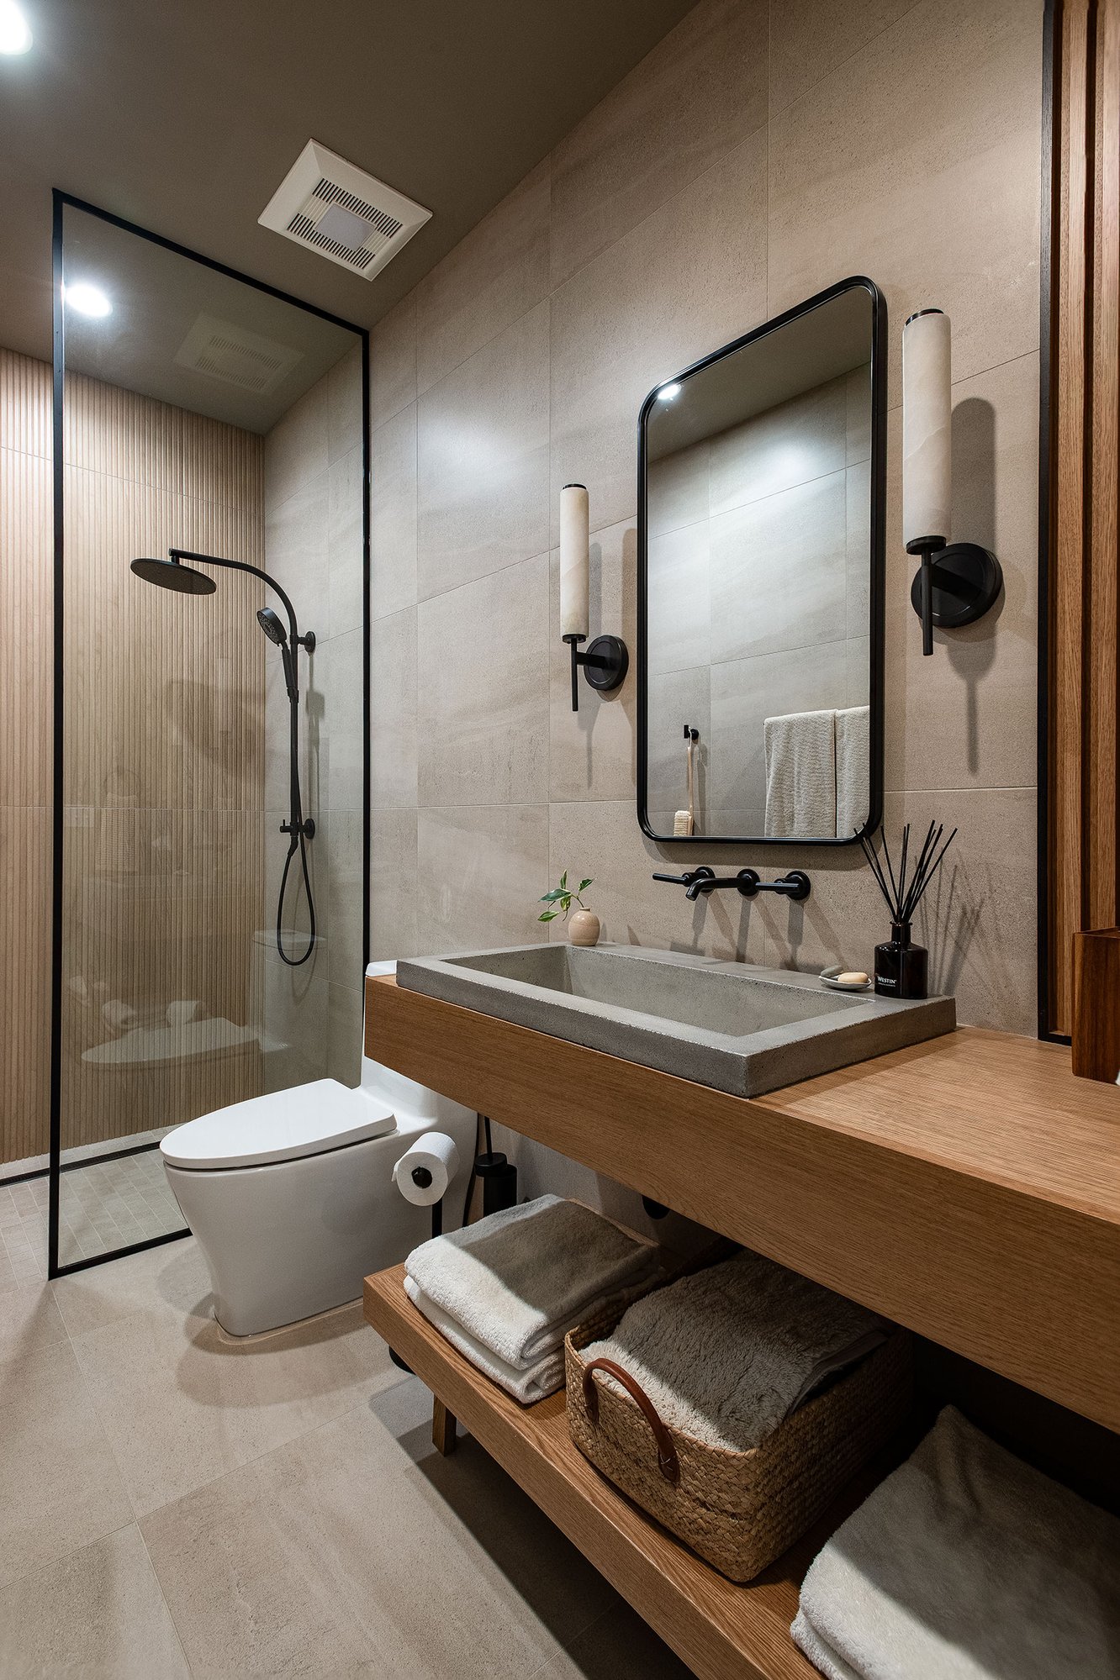
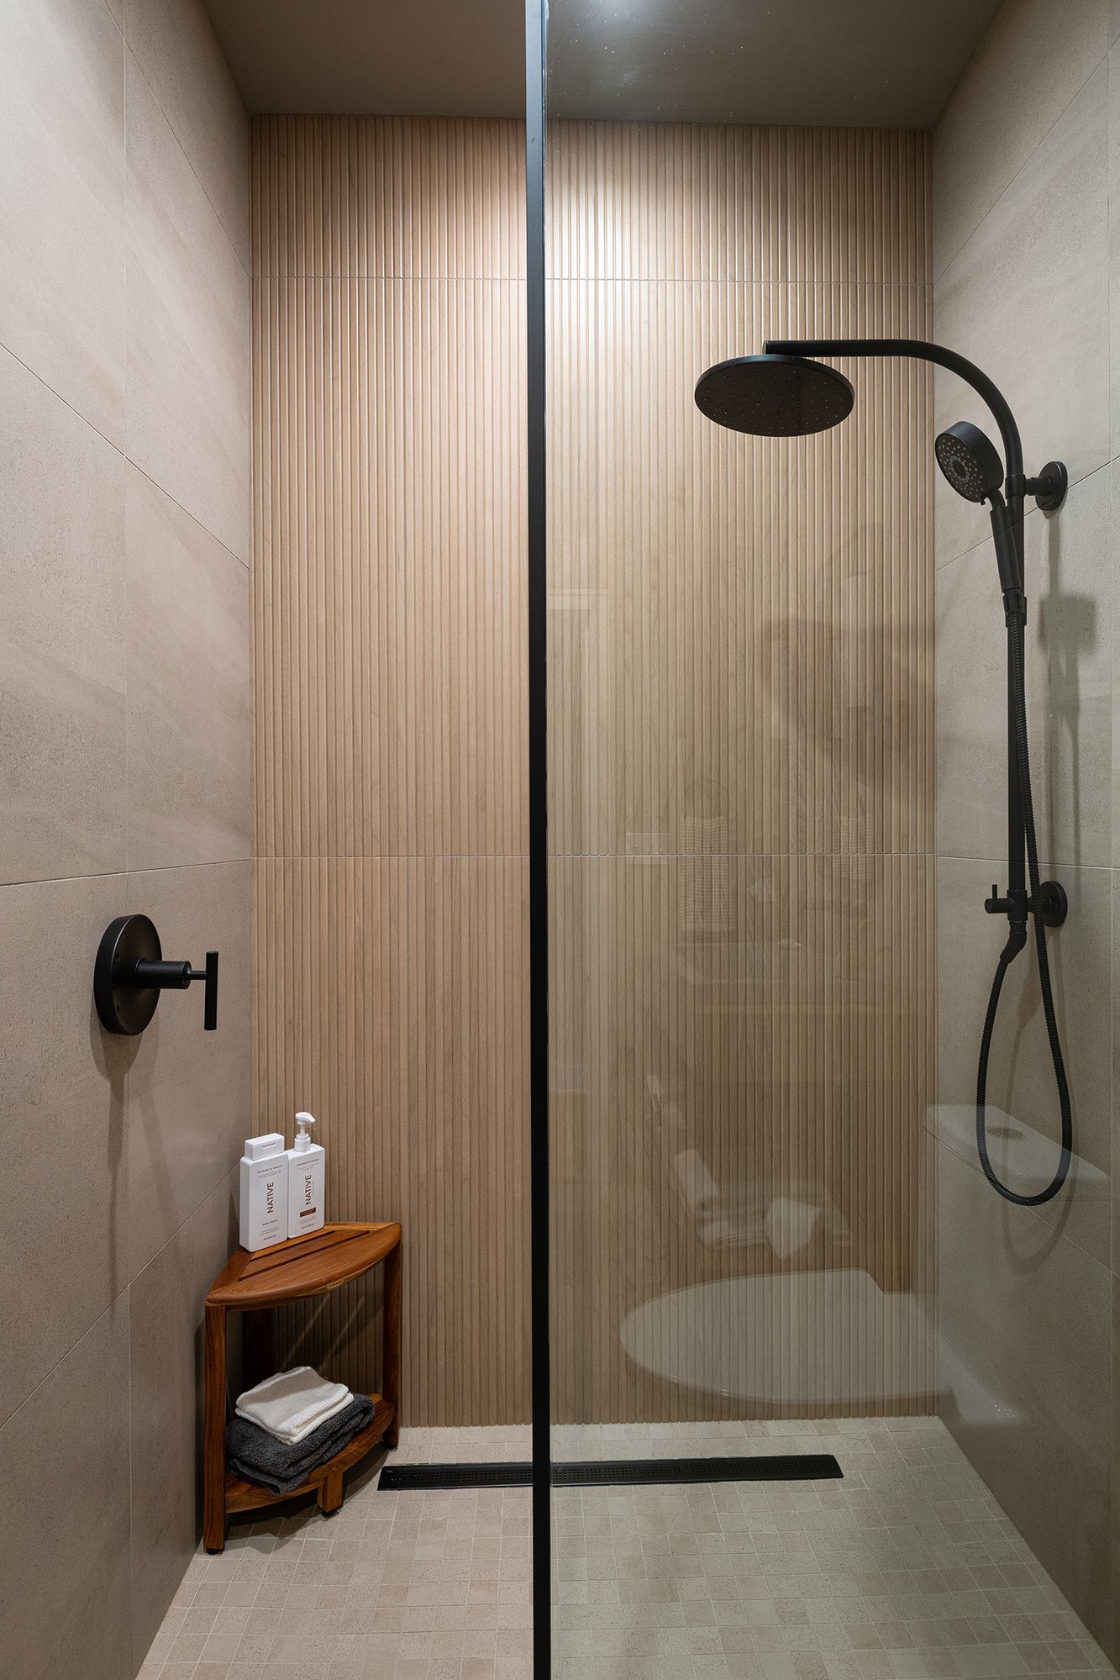
The former powder room was completely rebuilt into a full bathroom featuring a zero-threshold shower that delivers both accessibility and modern design.
Wood-look porcelain tile adds warmth and natural character while providing the durability needed for a high-moisture environment.
Barrier-Free Design Without Compromise
Floor-to-ceiling tile creates a seamless wet room aesthetic, while a half-height glass shower panel maintains the open feel of the space and serves as a distinctive design feature. A linear shower drain directs water away from the entrance, allowing the barrier-free layout to function beautifully without sacrificing performance.
Behind the scenes, creative structural modifications made it possible to incorporate this sophisticated wet room design into the home's first floor.
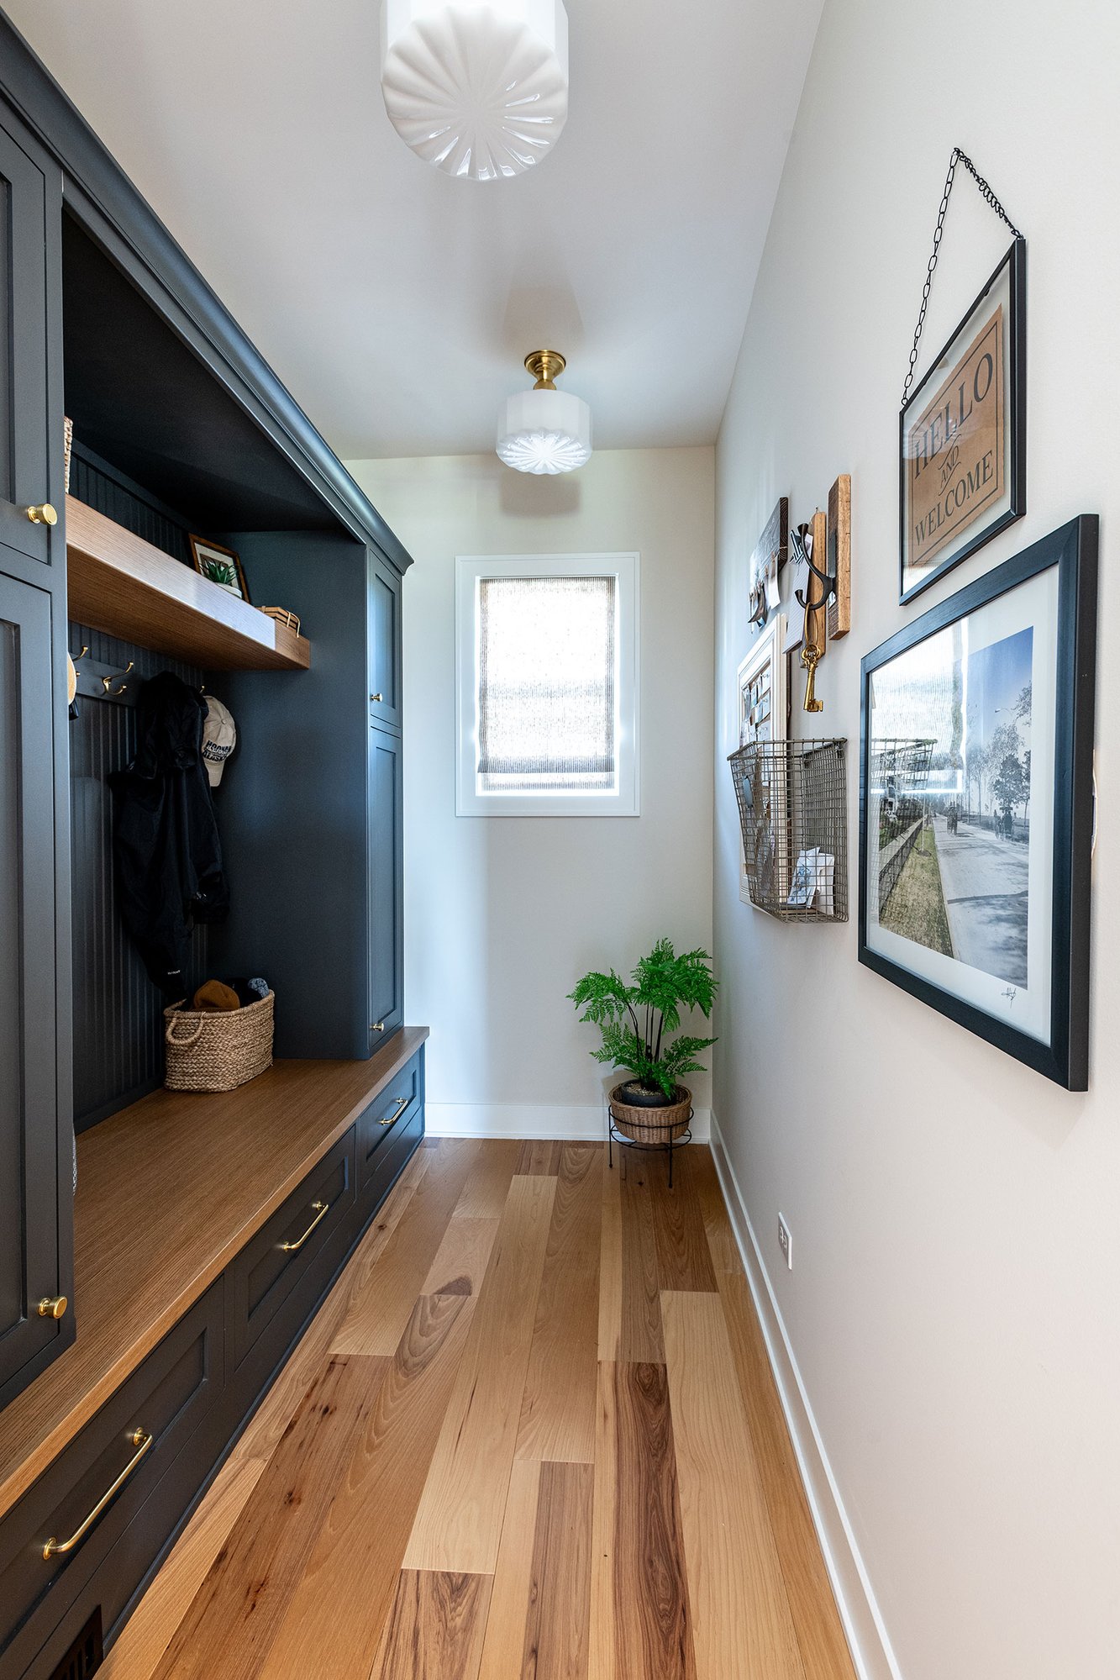
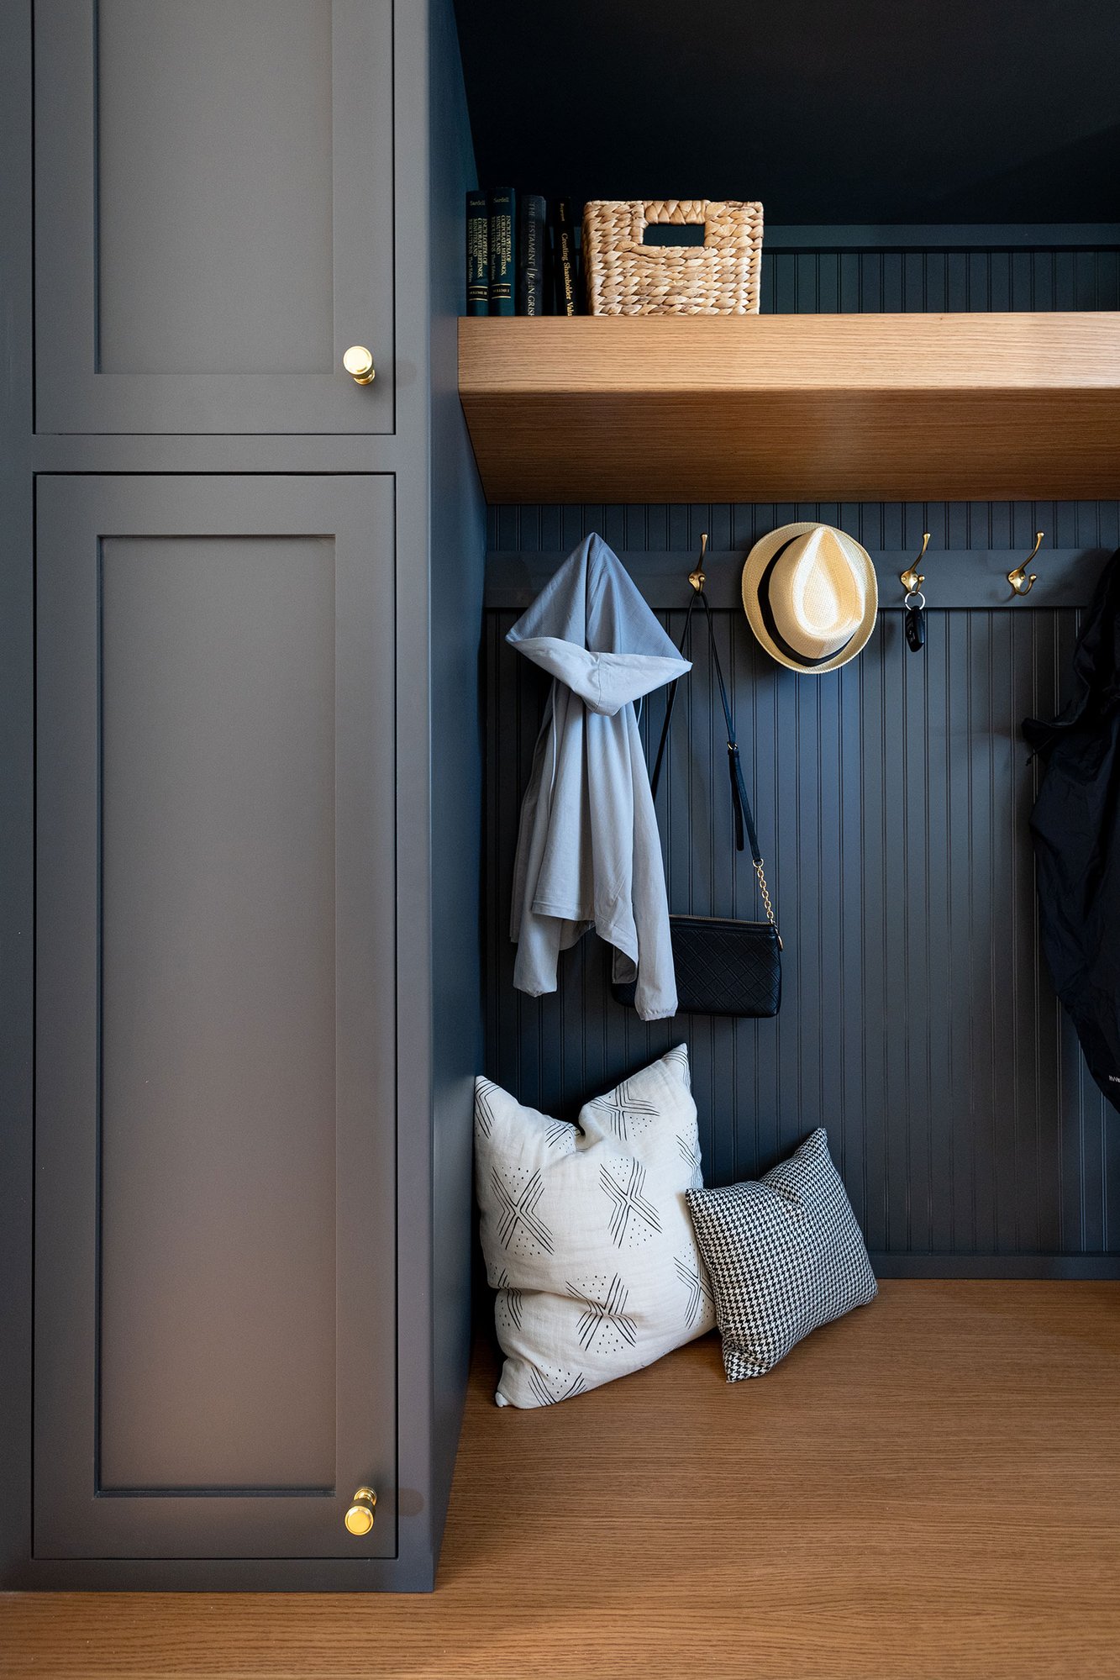
A Mudroom Designed to Keep Everyday Life Organized
To accommodate the expanded bathroom, the mudroom was redesigned with custom-built-in cabinetry that creates organized storage zones while making the most of the available space.
A Laundry Room That Works as Beautifully as It Looks
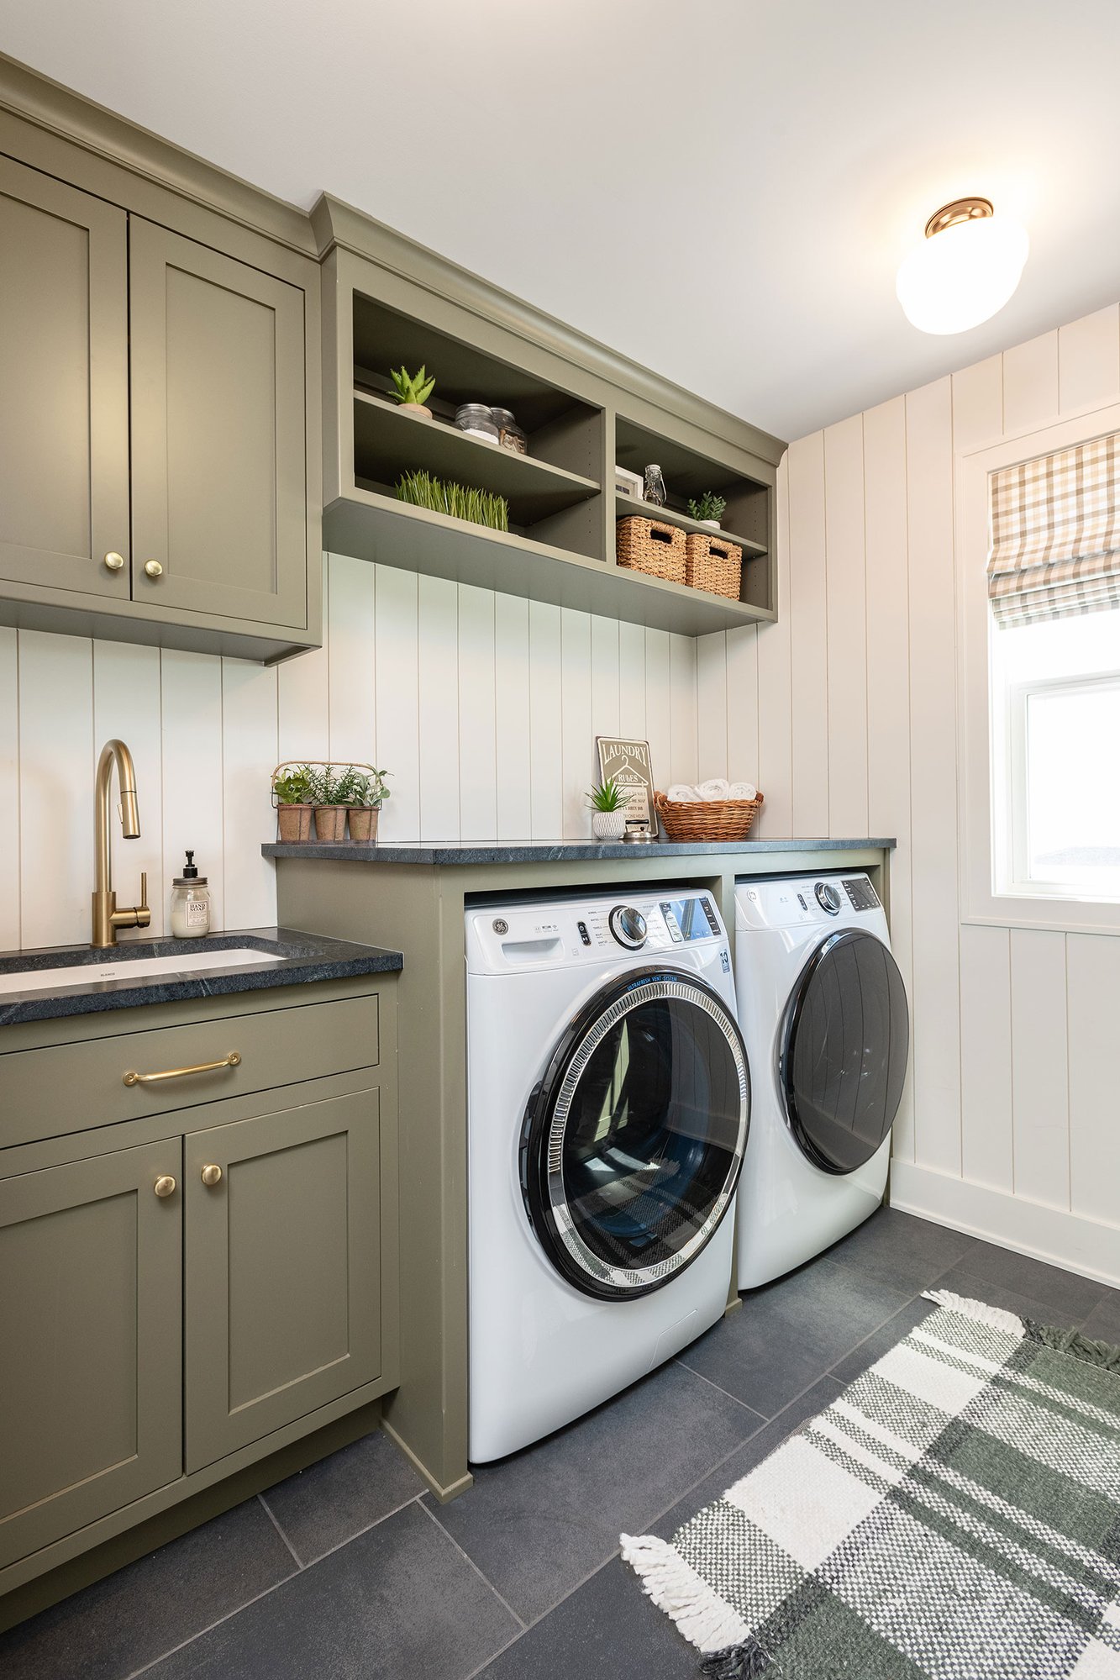
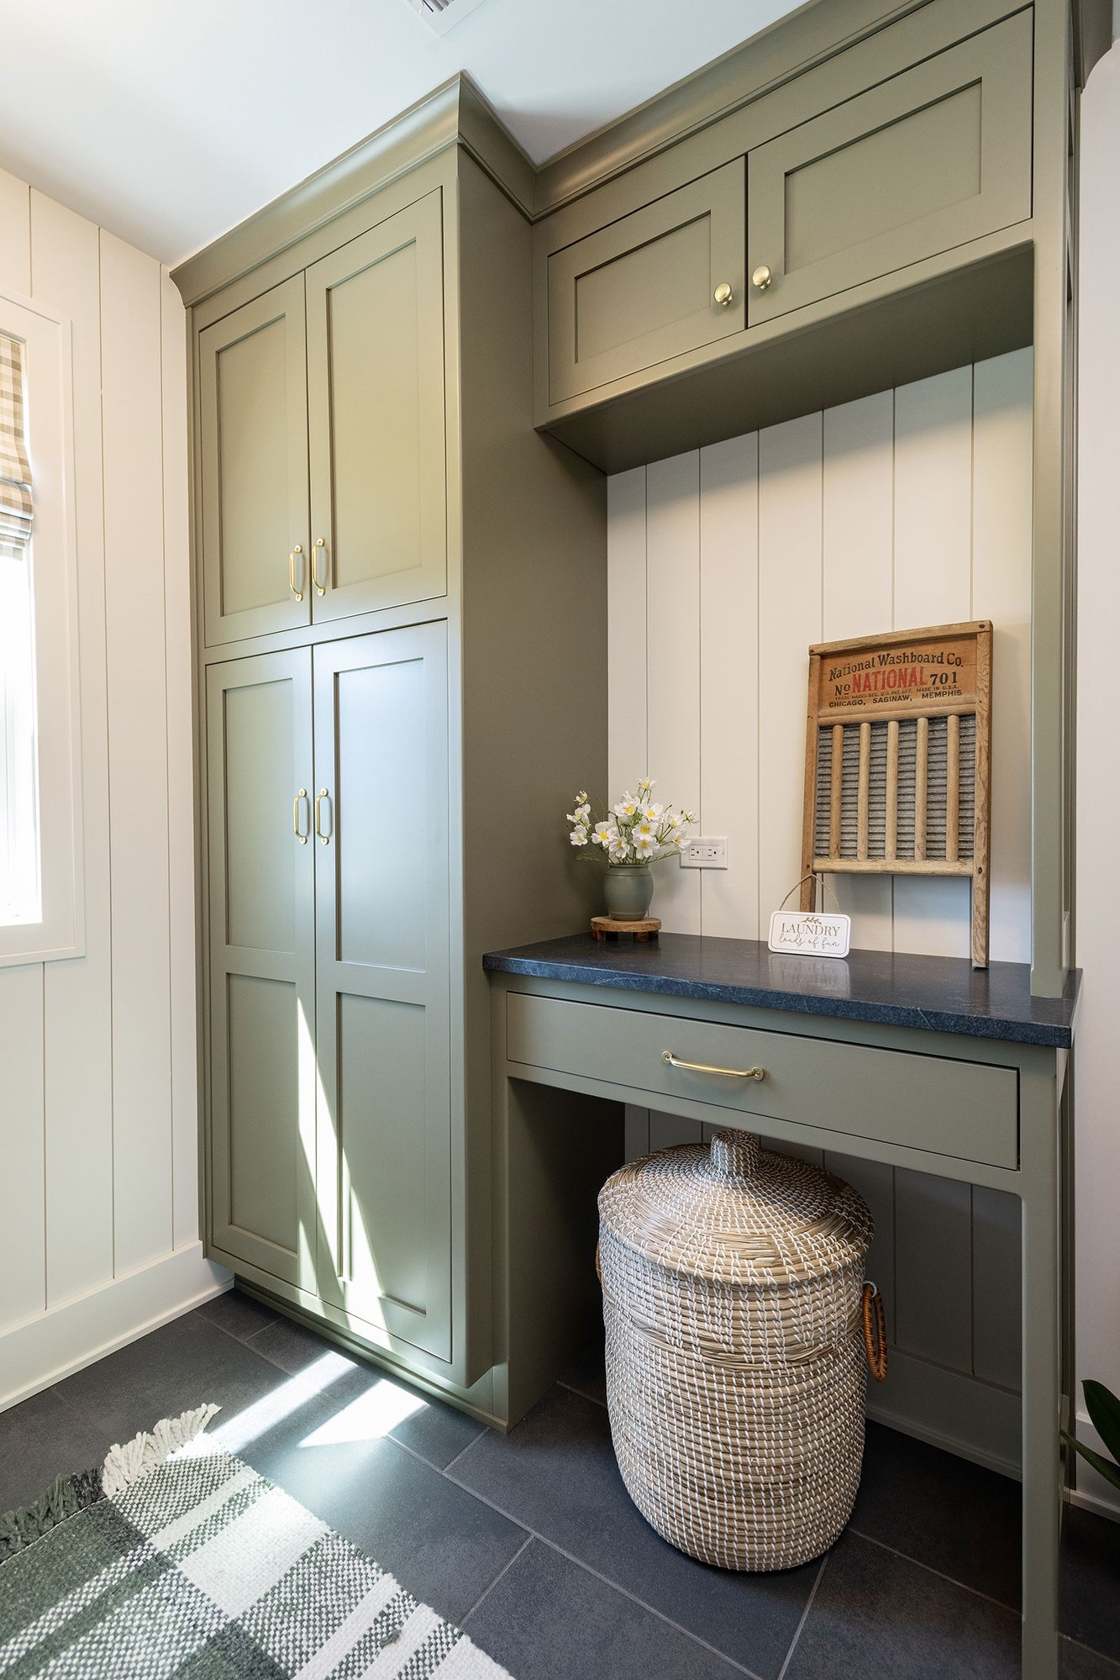
The laundry room was elevated from a purely functional space into one that feels intentional and beautiful with custom cabinetry, soapstone countertops, shiplap walls, generous storage, a utility sink, and a dedicated folding area.
A Spa-Inspired Primary Bathroom Retreat
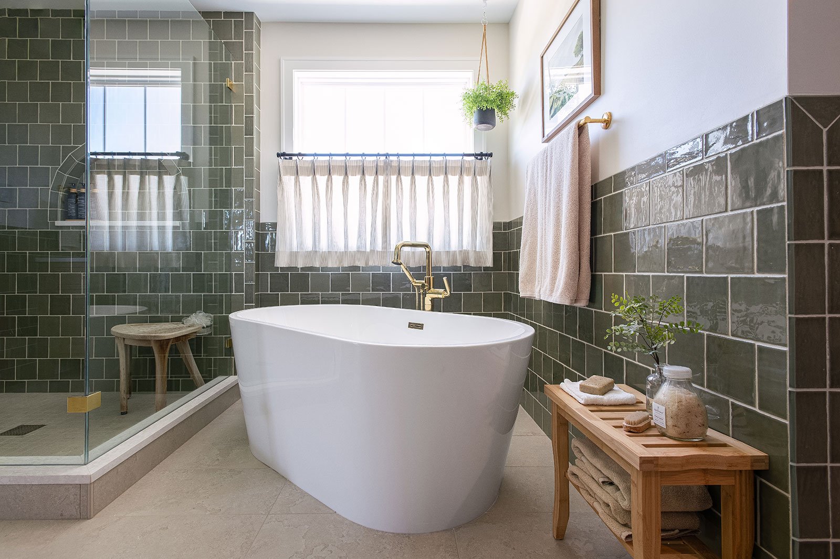
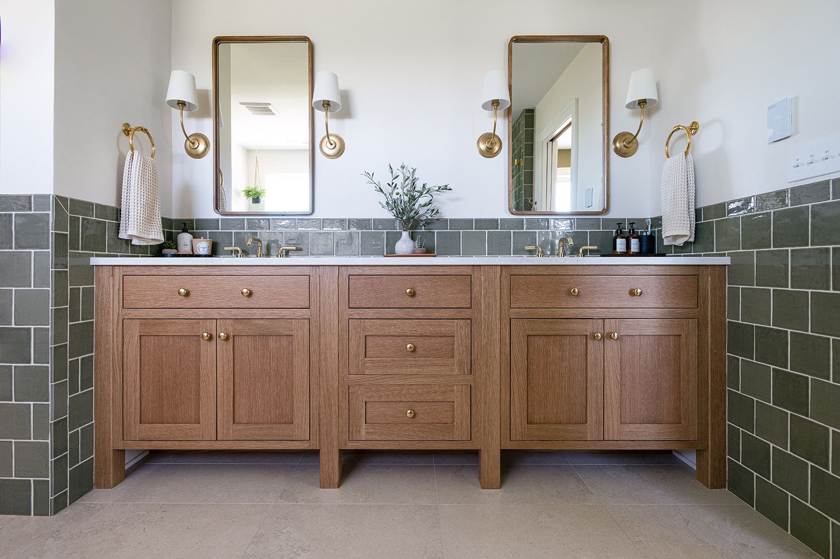
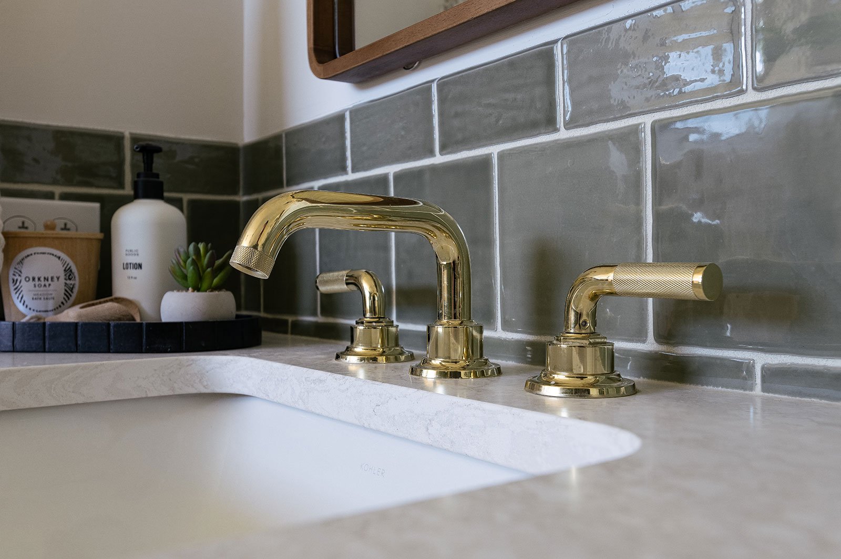
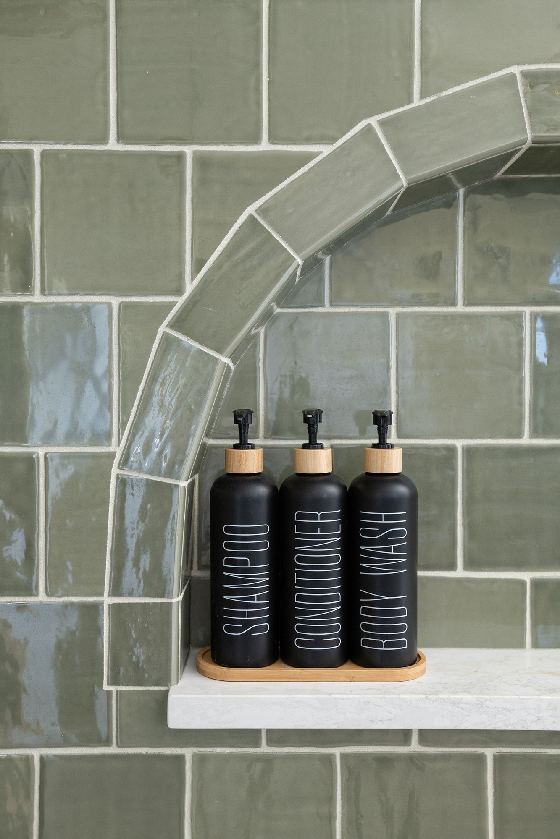
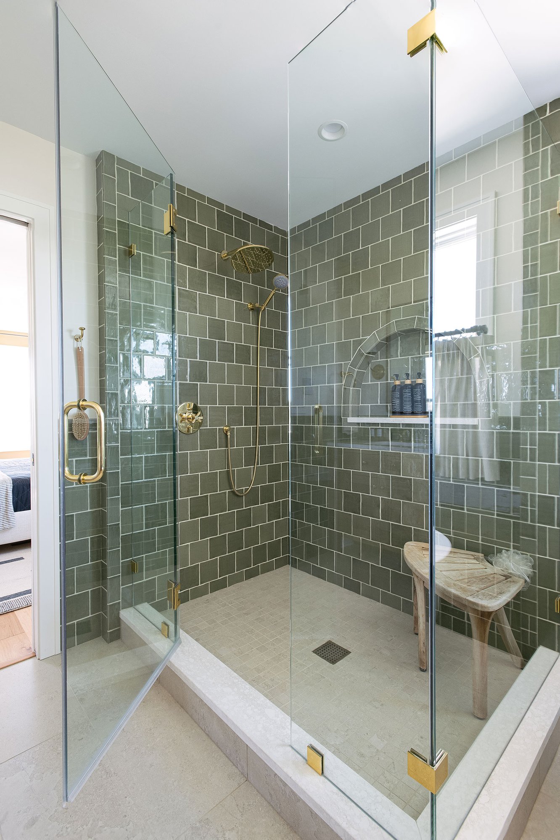
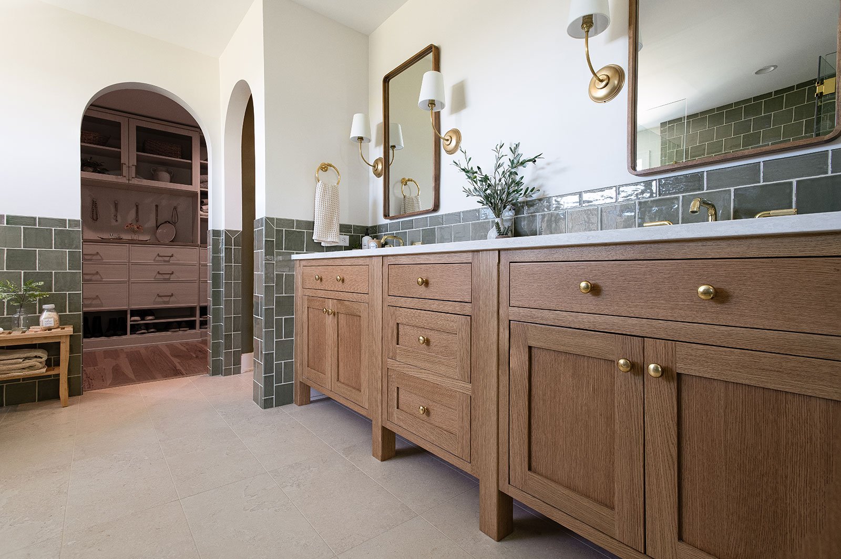
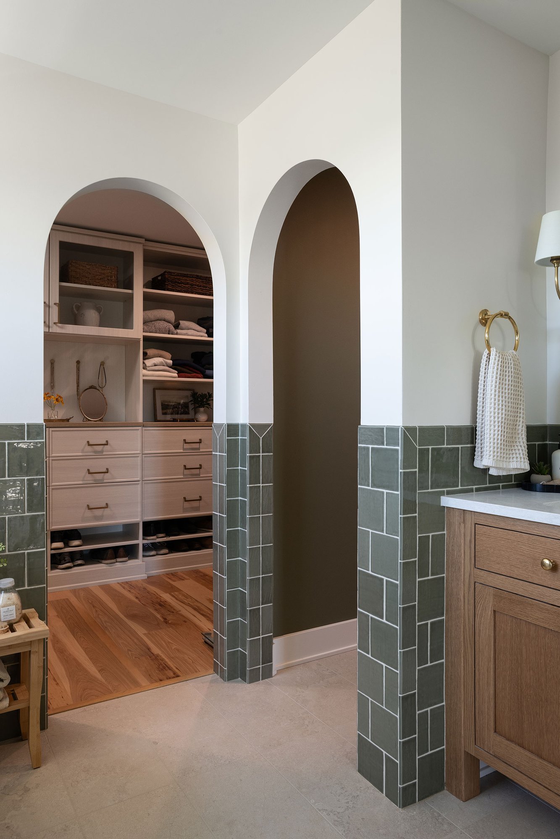
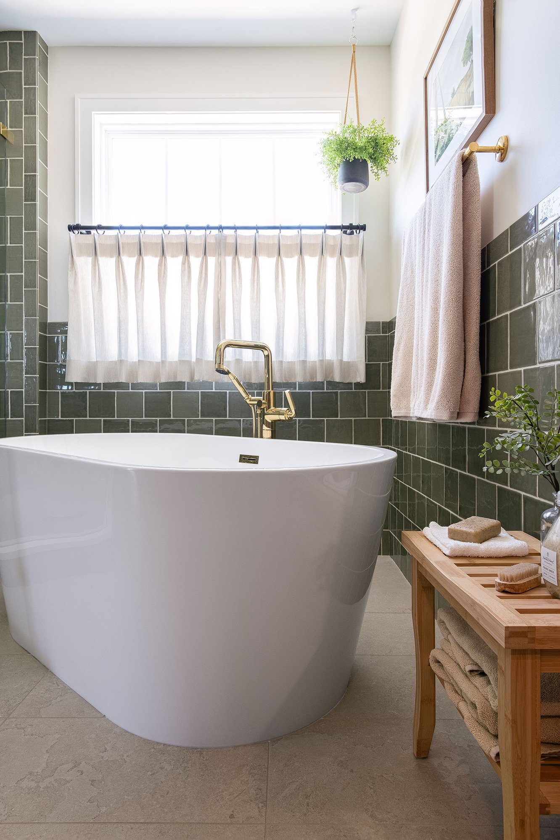
The primary bathroom was completely reimagined as a luxurious retreat designed for comfort and relaxation. Radiant heated floors, a freestanding soaking tub, and an expansive walk-in shower create a spa-like experience, while custom architectural arches repeated throughout the shower niche, water closet, and walk-in closet establish a cohesive design language. A custom rift-sawn white oak vanity, olive ceramic tile, brass plumbing fixtures, living brass hardware, and decorative sconces complete the space with timeless warmth and craftsmanship.
A Luxury Entertainment Space Below Ground
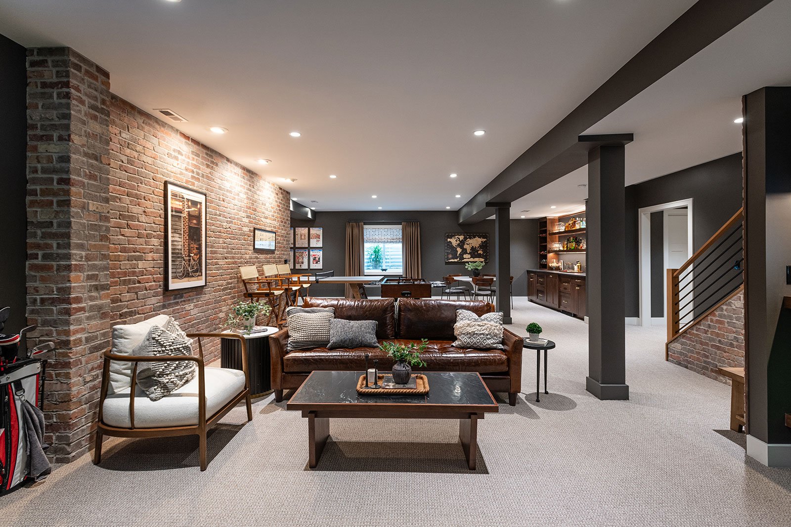
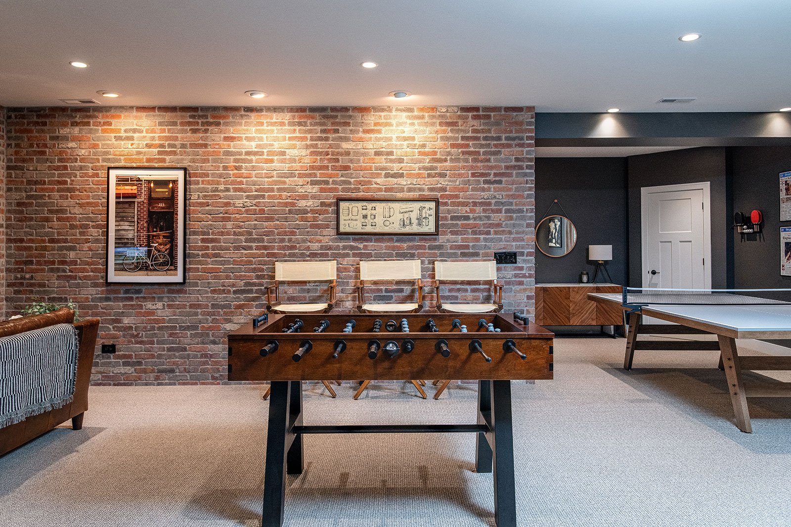
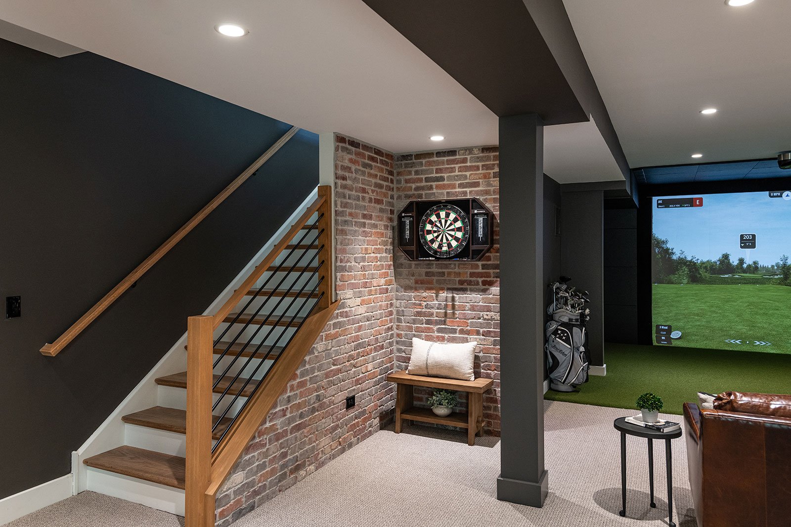
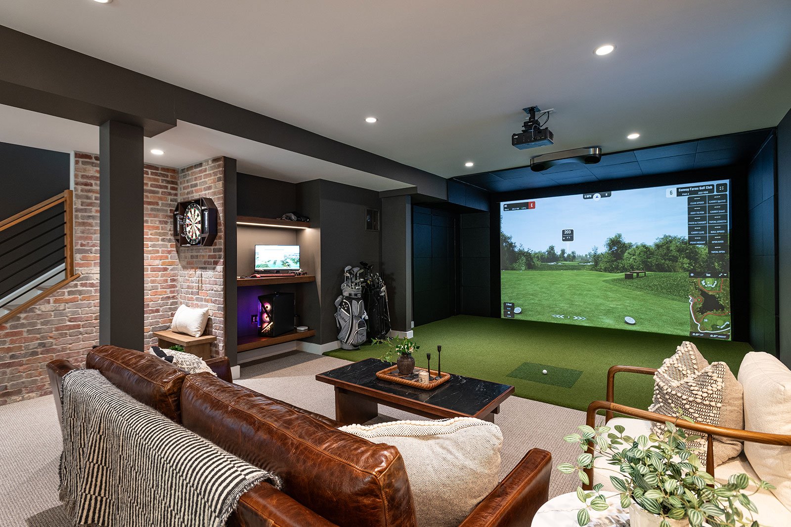
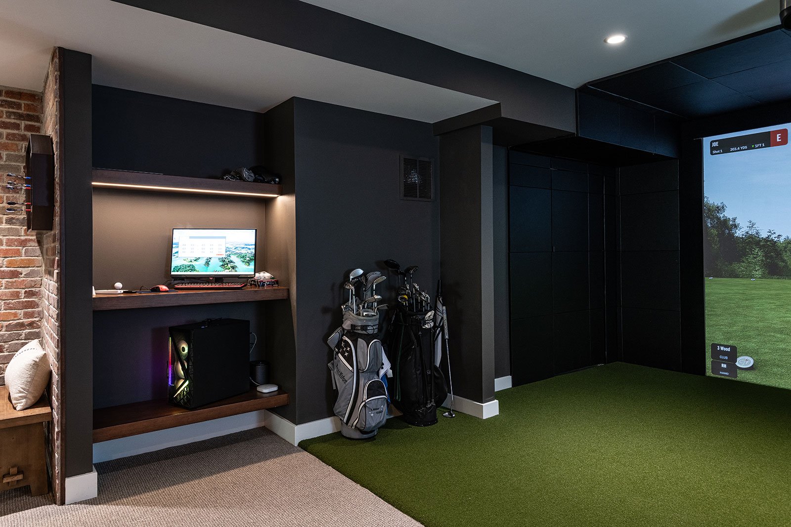
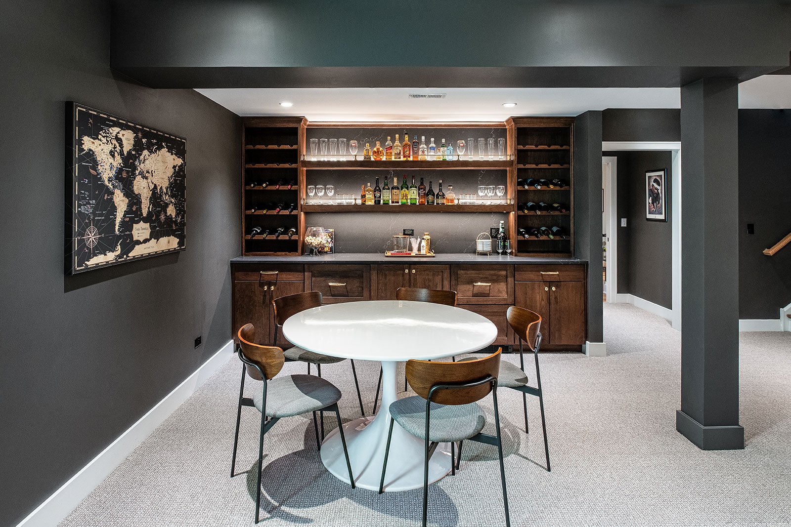
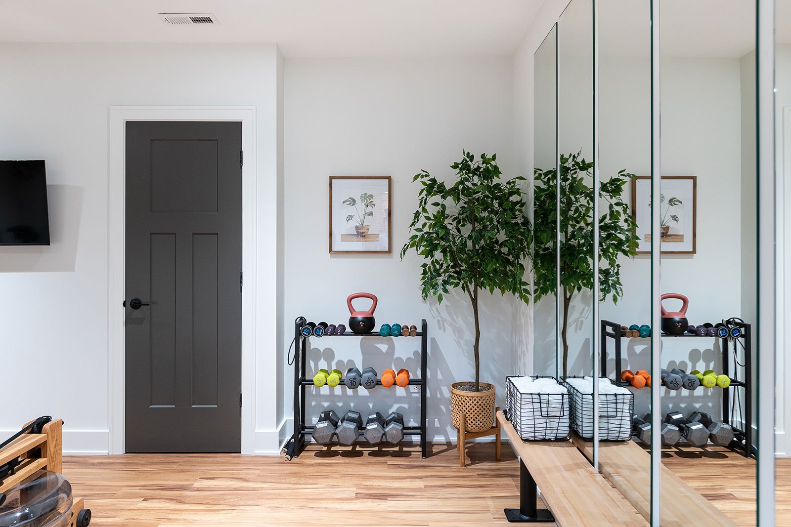
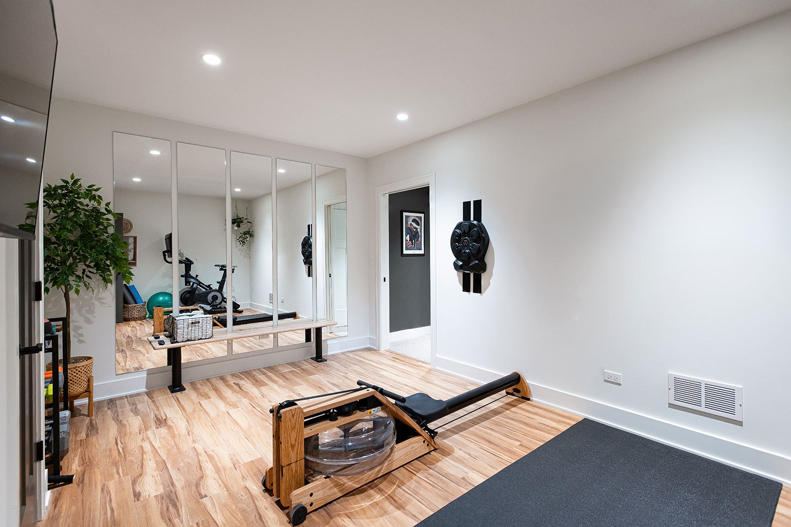
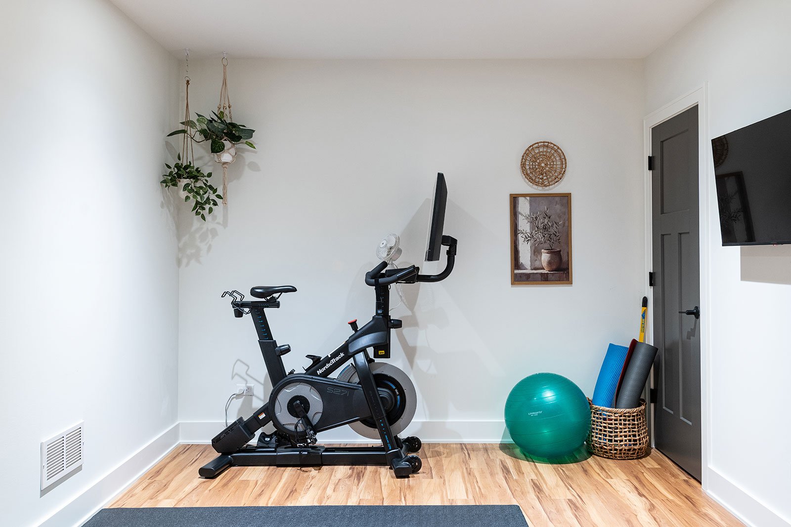
The unfinished basement was transformed into a destination for recreation, relaxation, and entertaining. Designed to support multiple activities, the finished lower level now includes a custom bar, a comfortable living area, a game space, a home gym, a golf simulator, a powder room, and thoughtfully integrated storage.
Thin brick accents add warmth and texture throughout the space. Custom storage solutions—including concealed utility access and a motion-sensor-lit storage room—ensure the basement is as functional as it is beautiful.
Hidden Details That Elevate the Experience
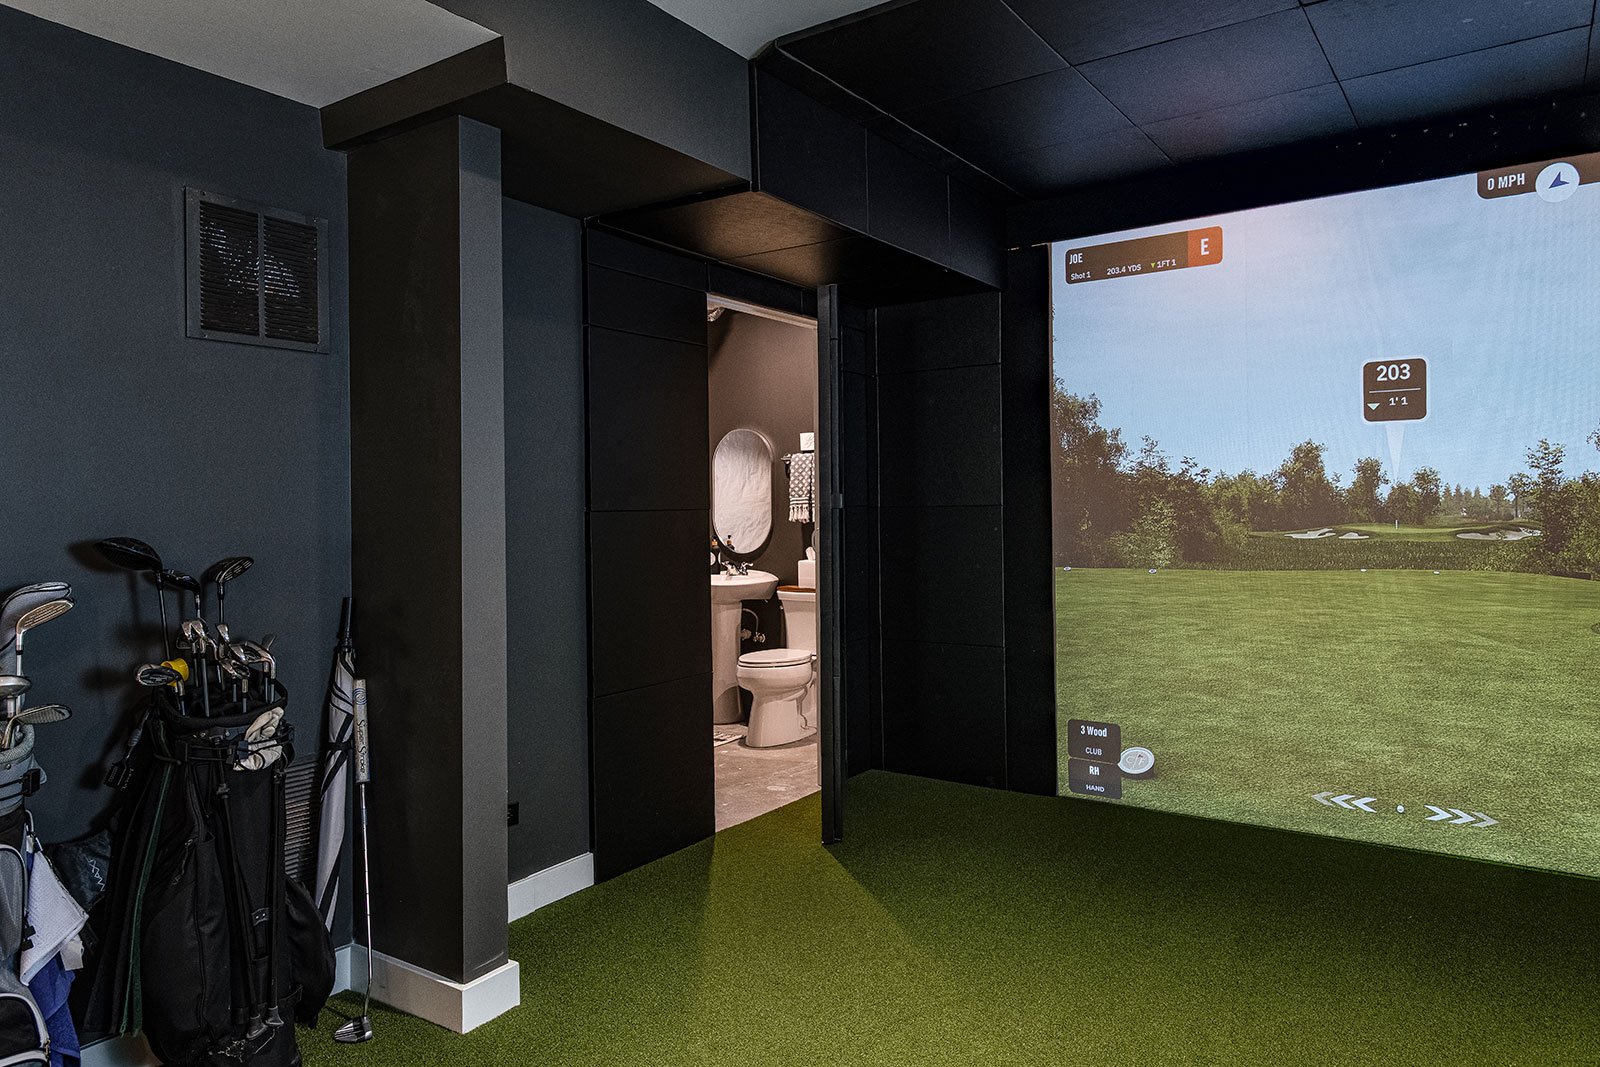
One of the basement's most distinctive features is a hidden door seamlessly integrated into the golf simulator wall, discreetly concealing the powder room beyond. Designed to blend perfectly with the surrounding finishes, the hidden entrance preserves the clean aesthetic of the entertainment space while adding a memorable custom detail.
A Bar Designed to Impress
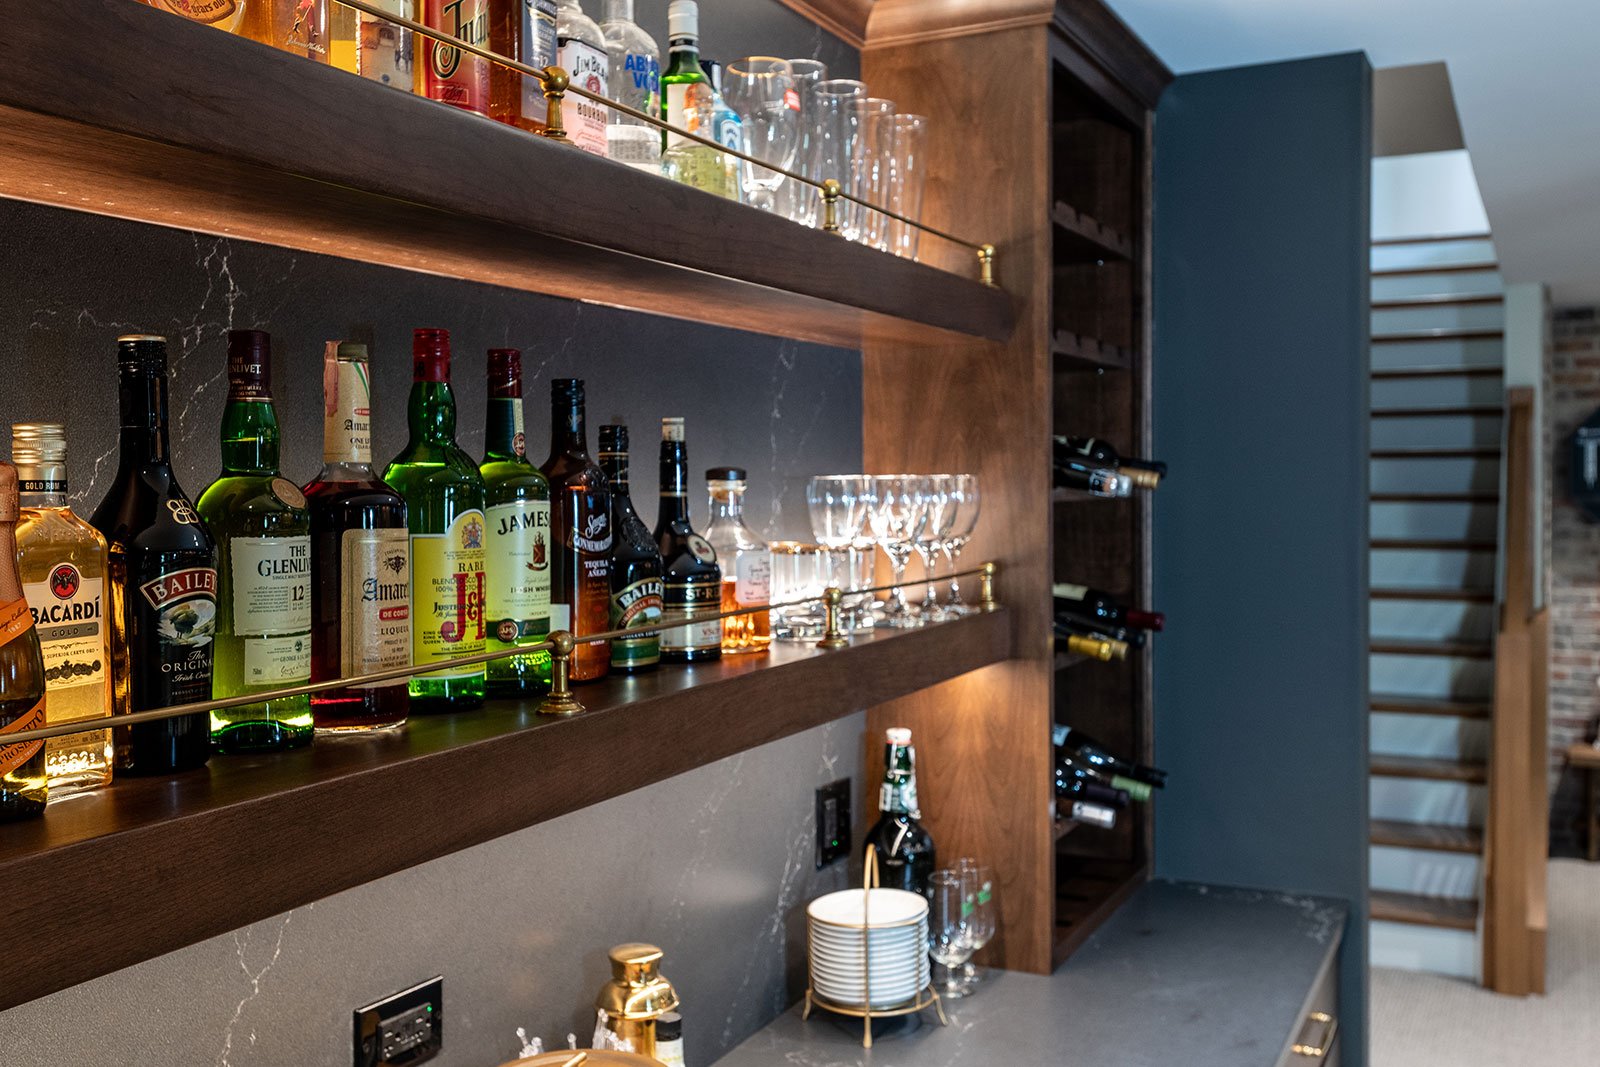
Custom cherry cabinetry anchors the bar, showcasing timeless craftsmanship with gallery-railed shelving, integrated wine racks for convenient bottle storage, and built-in cabinetry designed to keep entertaining essentials organized and within easy reach.
Concealed Storage Keeps the Gym Clutter-Free
A dedicated home gym creates a convenient space for fitness without leaving the house. Custom closets conceal the home's water service while providing additional storage, keeping the room clean, organized, and focused on its intended purpose. Nearby, a dedicated storage room with a motion-sensor light offers easy access to seasonal items and household essentials.
A Whole-Home Renovation Designed Around the Way They Live
The final result is a home that feels completely custom despite beginning as new construction. Every room was thoughtfully redesigned to better support everyday living, entertaining, and long-term enjoyment while creating a cohesive home tailored to the homeowners' lifestyle.
Residential Space Planning: How to Create More Room Without an Addition

.png?width=1336&height=2000&name=crystal-downs%20(6).png "crystal-downs (6)")
.png?width=1600&name=crystal-downs%20(12).png "crystal-downs (12)")
.png?width=1600&height=1067&name=crystal-downs%20(14).png "crystal-downs (14)")
.png?width=427&height=399&name=Residential%20Space%20Planning%20cvr%20(1).png)