A First-Floor Bathroom Designed with a Zero-Threshold Shower, Barrier-Free Access, and Warm Modern Finishes
As part of the Crystal Downs whole-home renovation, an existing first-floor powder room was completely reworked to create a full bathroom with a curbless walk-in shower.
The homeowners wanted greater flexibility on the first floor, both for everyday use and for guests. What was once a small half bathroom is now a full bathroom with a walk-in shower, making better use of the home’s existing square footage. The finished space provides greater accessibility while maintaining the warmth and character found throughout the home.
Creating a Curbless Shower Without a Step
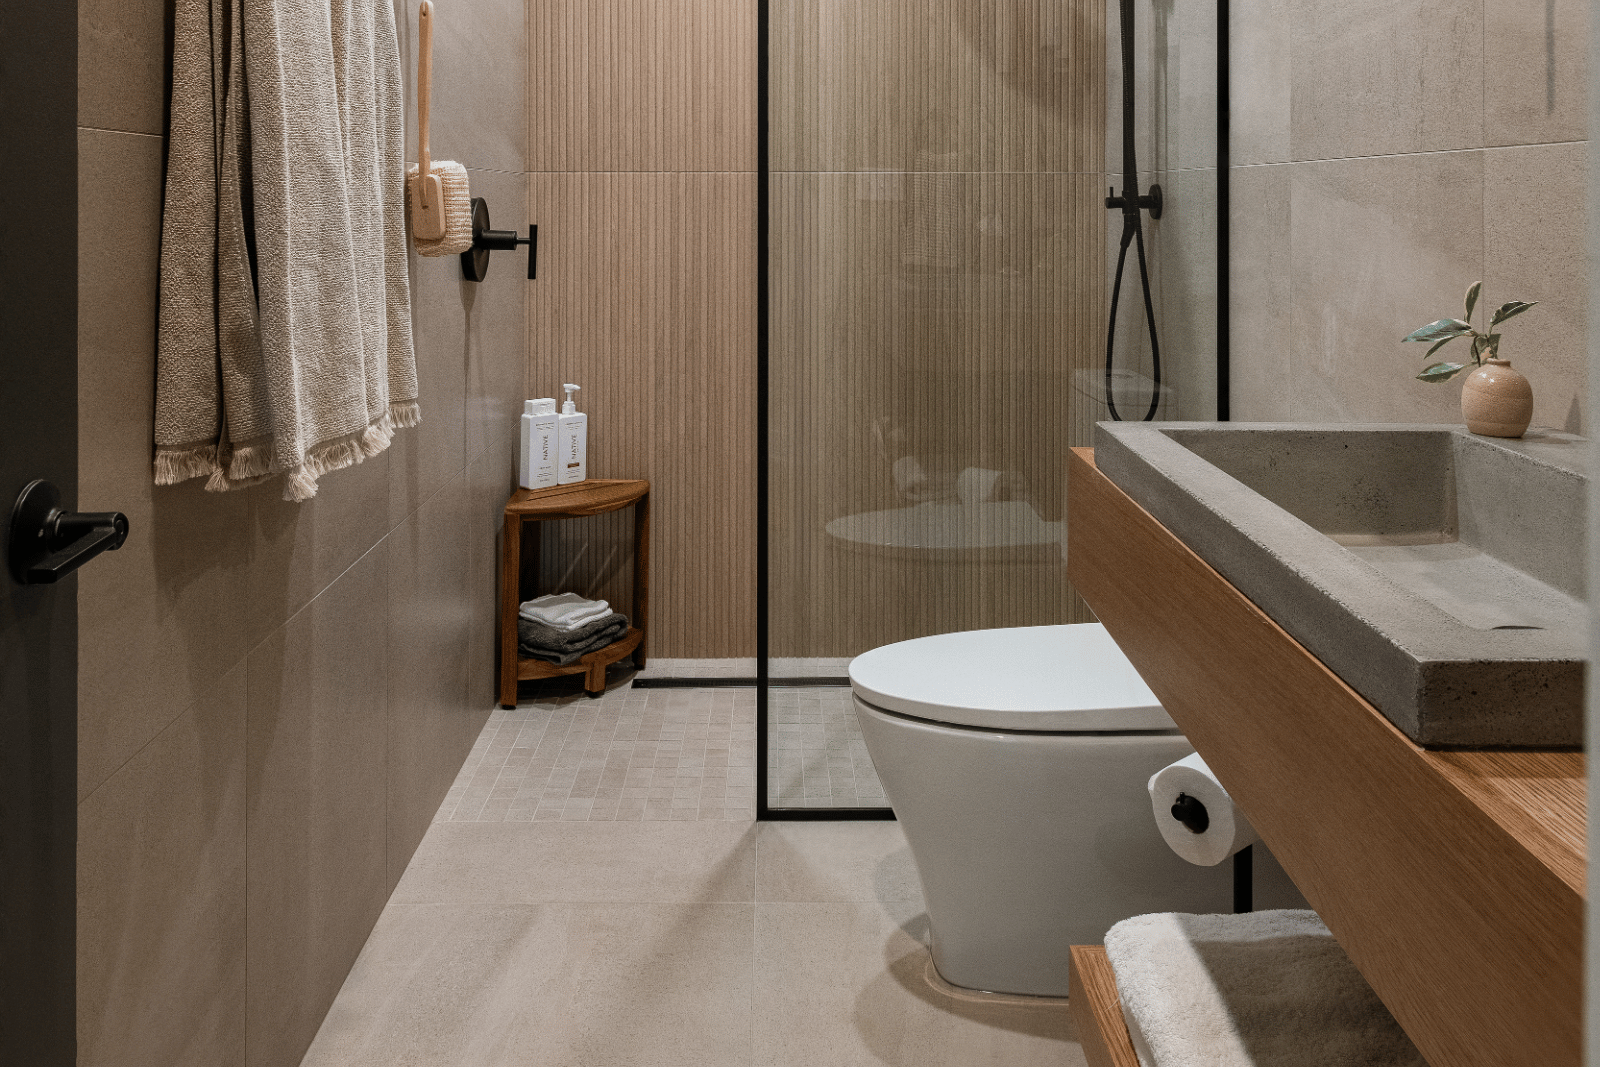
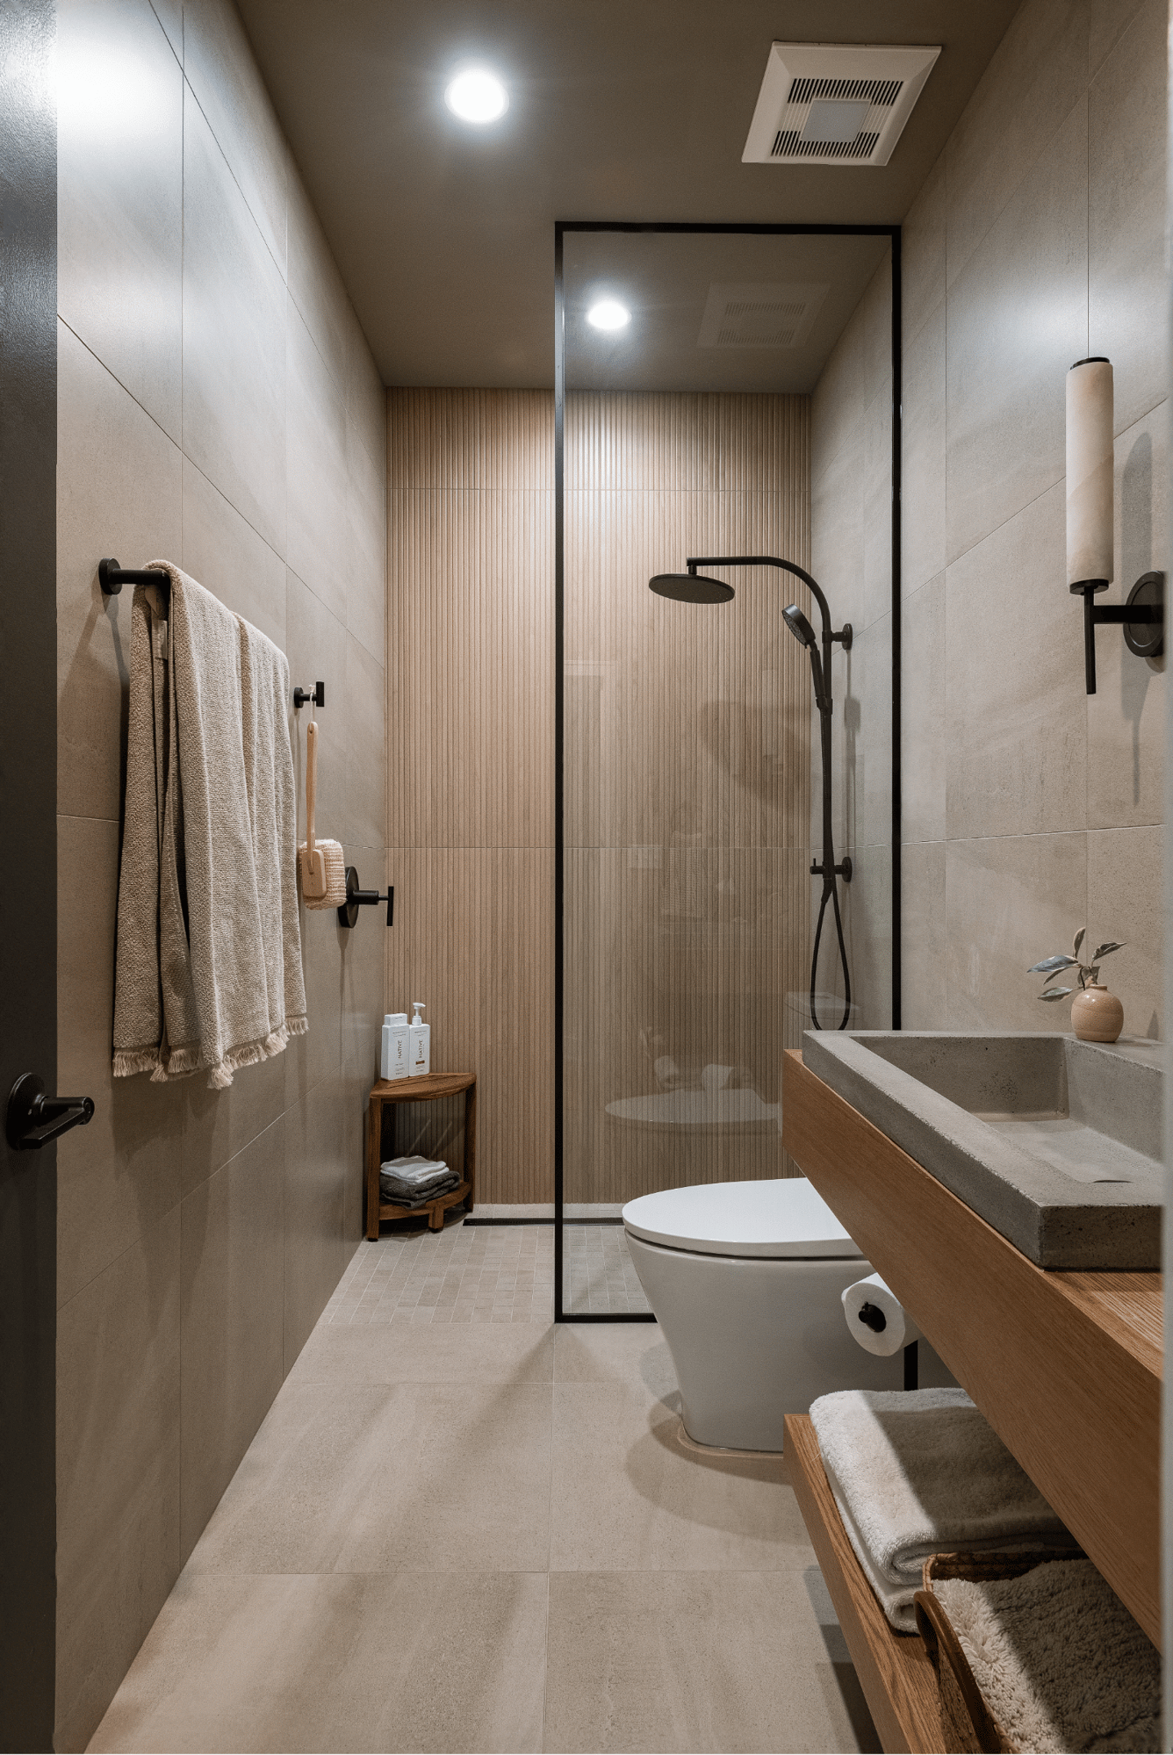
One defining feature of the bathroom is its zero-threshold shower. Rather than stepping over a curb to enter the shower, the bathroom floor transitions directly into the shower area for easy access and a clean, uninterrupted look.
A linear drain manages water in the shower, while a half-height glass panel separates the space without visually closing it off.
Warmth and Character Through Material Selection
Wood-look porcelain tile brings the warmth and natural character of wood while offering the durability needed in a bathroom. Its warm tones balance the clean lines of the glass, tile, and shower fixtures, giving the bathroom a welcoming feel rather than an overly clinical appearance.
The material selections were carefully considered as part of the larger Crystal Downs renovation so that the bathroom feels connected to the character and finishes found throughout the rest of the home.
Floor-to-Ceiling Finishes for a Cohesive Look
Floor-to-ceiling tile further connects the shower with the rest of the bathroom and helps the relatively compact space feel cohesive.
Making the Design Work Within the Existing Home
Creating a full bathroom where there had previously been a powder room required more than selecting new finishes and fixtures. Because the shower has no curb to contain the water, the floor needed to be carefully pitched toward the linear drain. Structural modifications to the existing floor system made it possible to create the necessary slope while maintaining a flush, zero-threshold transition into the shower.
This behind-the-scenes work allows water to flow toward the drain while preserving the open, barrier-free design that defines the finished space.
Explore the Rest of the Crystal Downs Home
This bathroom is just one of the many spaces reimagined as part of the Crystal Downs whole-home renovation.
From the light-filled kitchen and custom primary suite to the one-of-a-kind finished basement, each space was designed with its own character while feeling connected to the home as a whole.

.png?width=2000&height=800&name=crystal-downs-basement-banner_1%20(2).png)
.png?width=1336&height=2000&name=crystal-downs-first-floor-bath%20(4).png "crystal-downs-first-floor-bath (4)")
.png?width=1336&height=2000&name=crystal-downs-first-floor-bath%20(3).png "crystal-downs-first-floor-bath (3)")
.png?width=427&height=399&name=Residential%20Space%20Planning%20cvr%20(1).png)