Builder-Grade Kitchen and Dining Spaces Reimagined
Hawthorn Woods, IL
A Personalized Kitchen and Dining Area That Brings Cooking, Gathering, and Entertaining Together
As part of a whole-home remodel, Patrick A. Finn, LTD. replaced the kitchen’s standard builder-grade finishes with custom materials, professional-grade appliances, and thoughtful details that give the space warmth and character.
This marked Patrick A. Finn’s third major project with these repeat clients. Because the team already understood their preferences and priorities, the kitchen could be designed around how they cook, gather, and entertain.
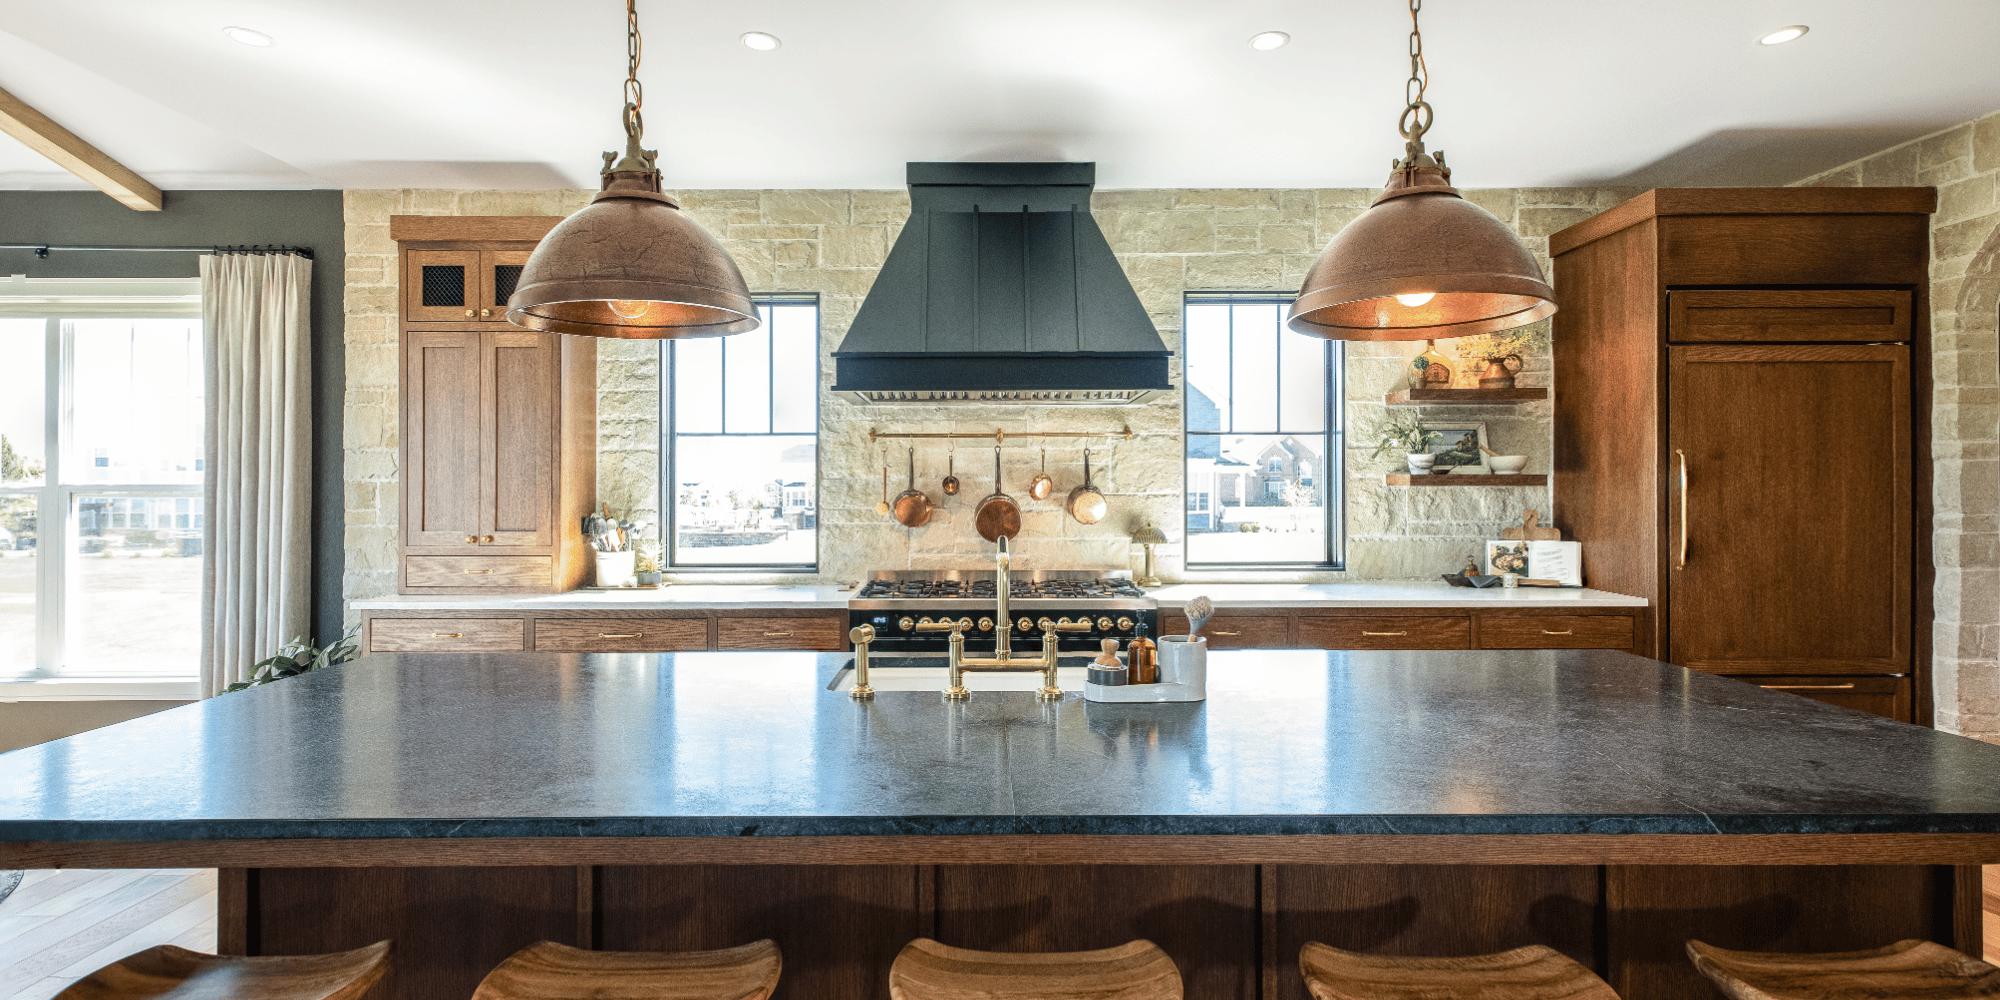
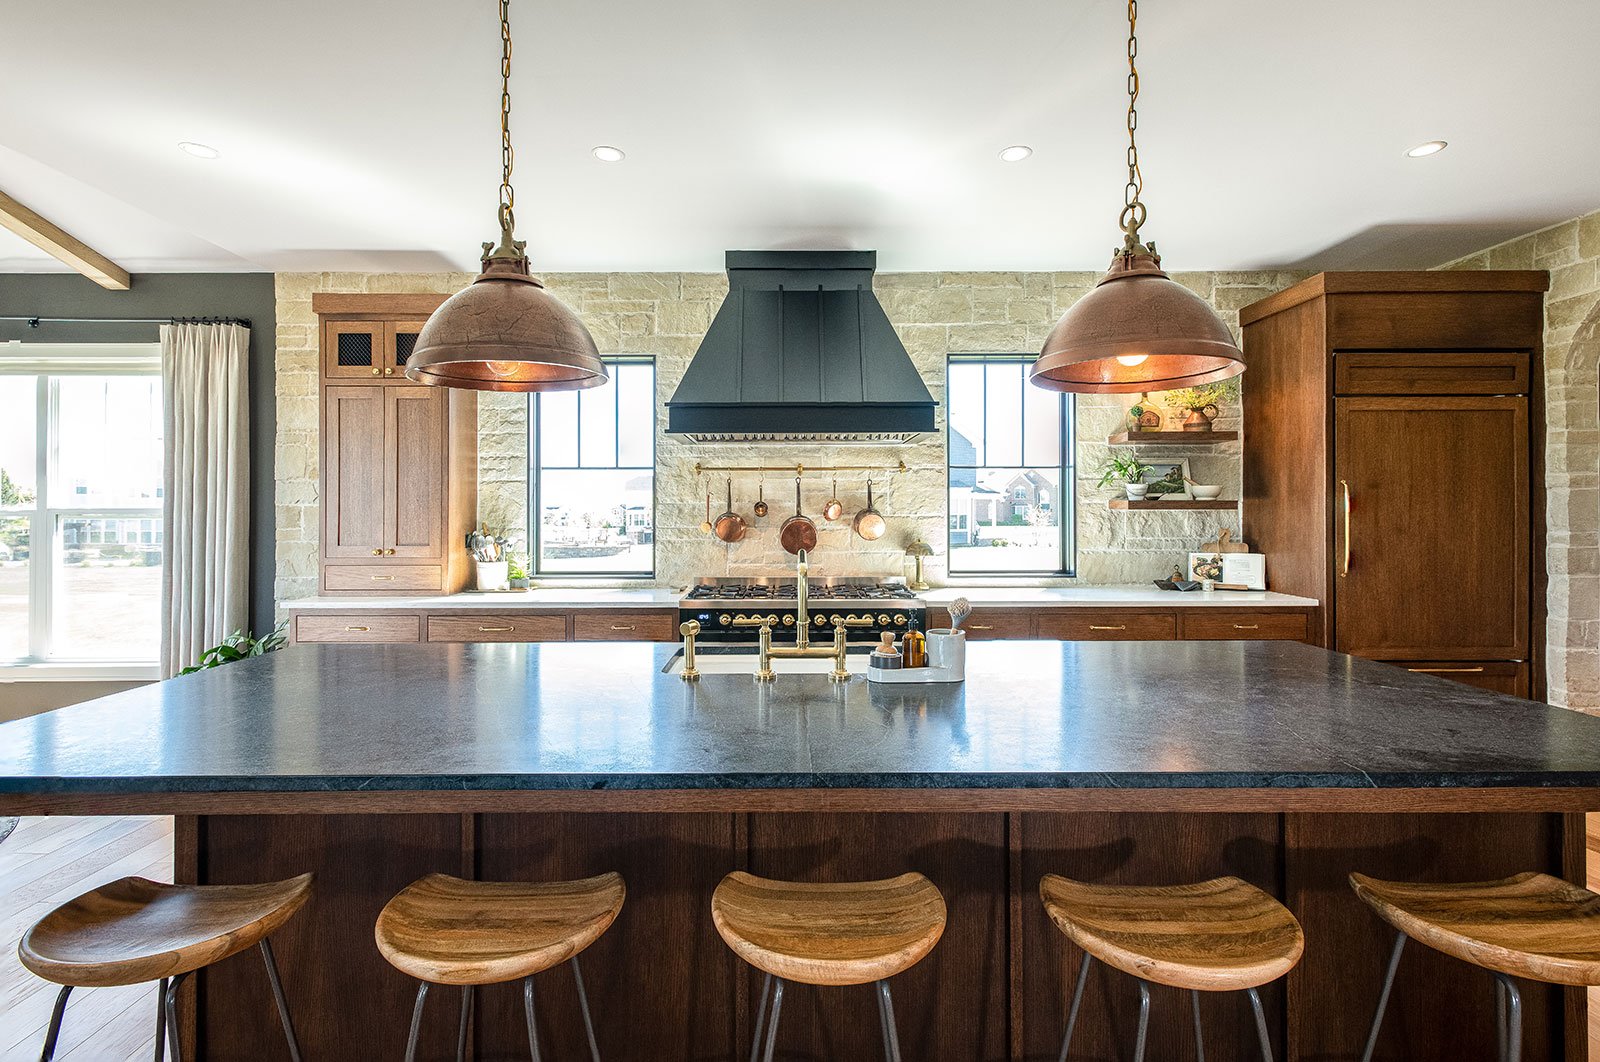
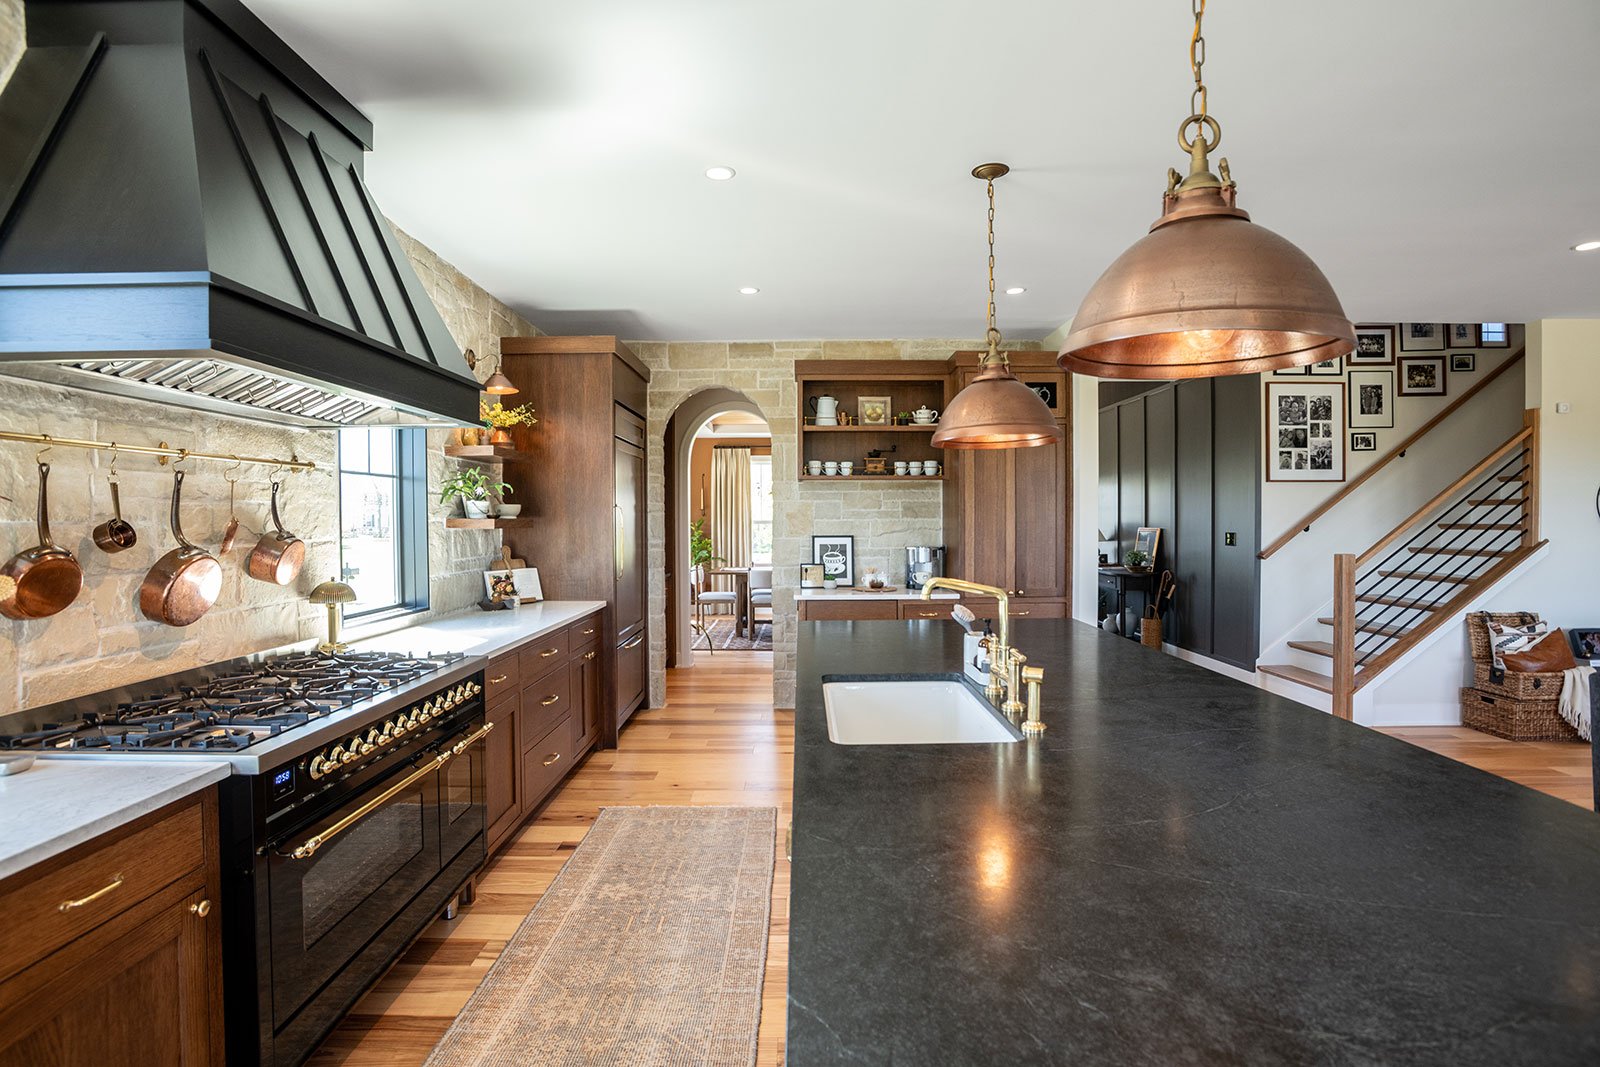
The original kitchen was gutted, and the layout was redesigned to create more room for cooking, gathering, and entertaining. The new plan includes an expansive island, a dedicated beverage area, built-in appliances, and a stronger connection to the adjoining living area.
Connected to the Living Area
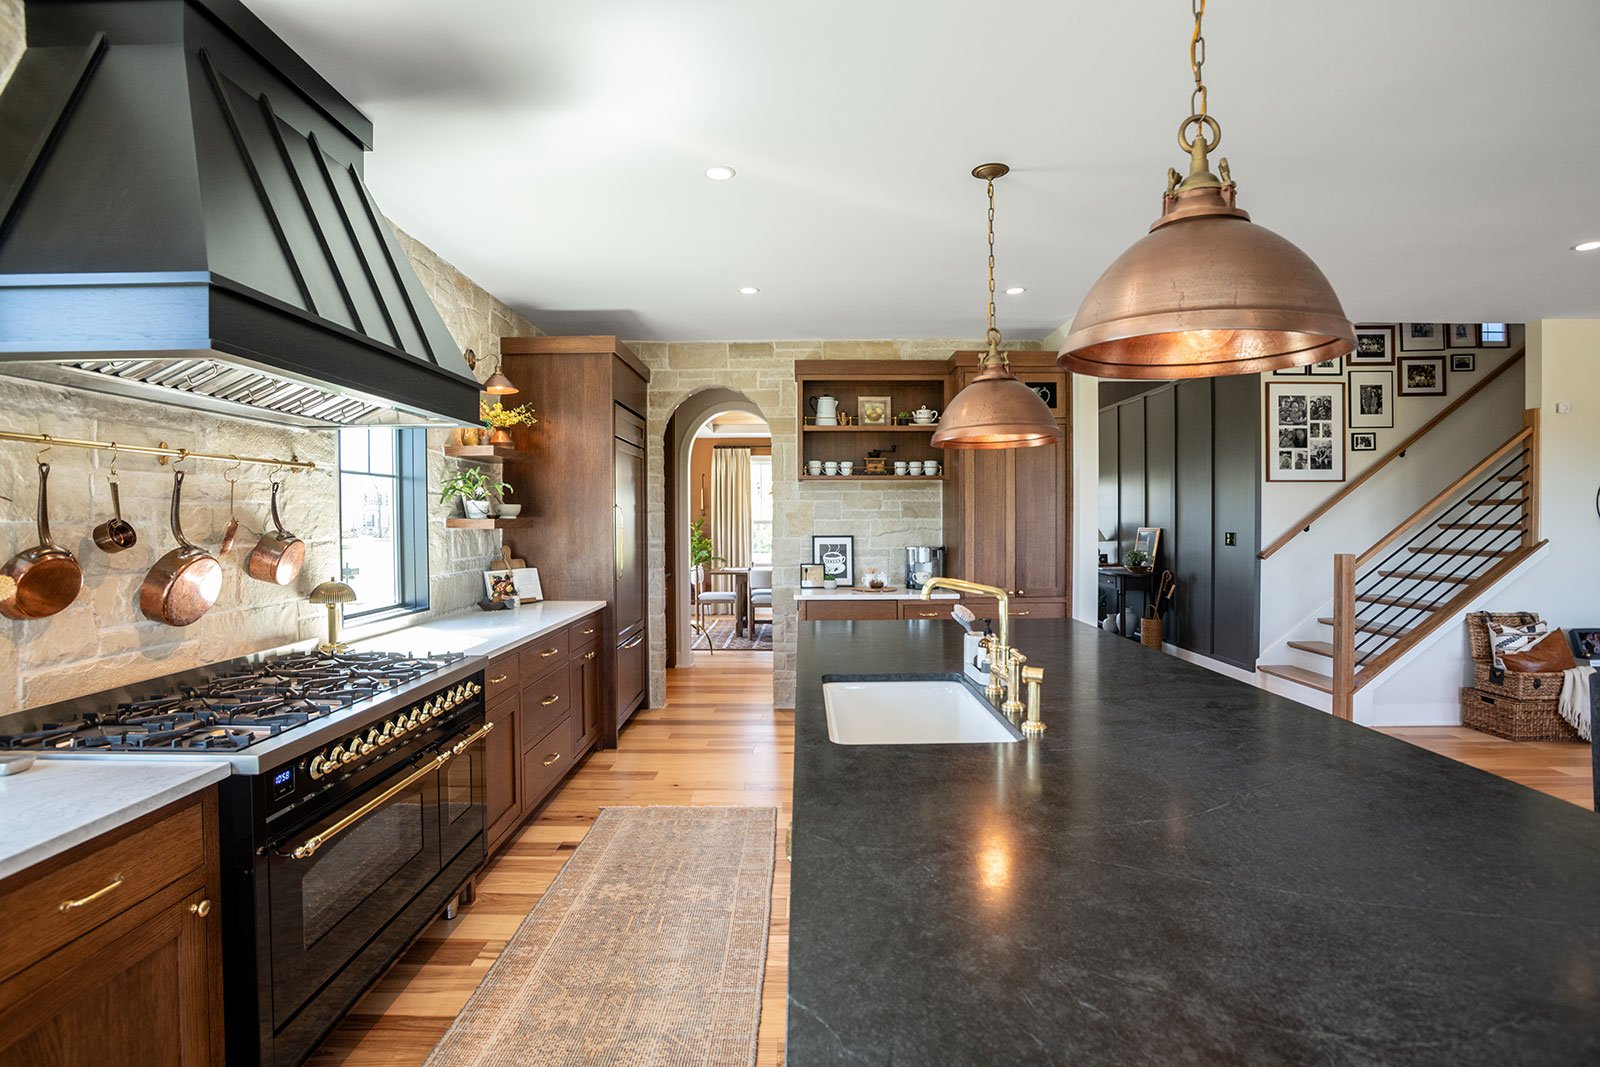
The revised layout creates a more natural connection between the kitchen and living area.
The homeowners can cook, serve, and spend time at the island while remaining part of the activity in the adjoining room.
Custom Rift-Sawn White Oak Cabinetry
Rift-sawn white oak cabinetry with full inset doors brings warmth and natural character to the kitchen.
Its clean, straight grain gives the cabinets a tailored look, while subtle variations in the wood keep the space relaxed and inviting.
Soapstone Island and Cambria® Quartz Countertops
The soapstone island brings rich color and natural character to the center of the kitchen. Cambria quartz was used for the surrounding countertops, providing a durable, low-maintenance work surface that complements the custom white oak cabinetry.
Storage Designed for the Space
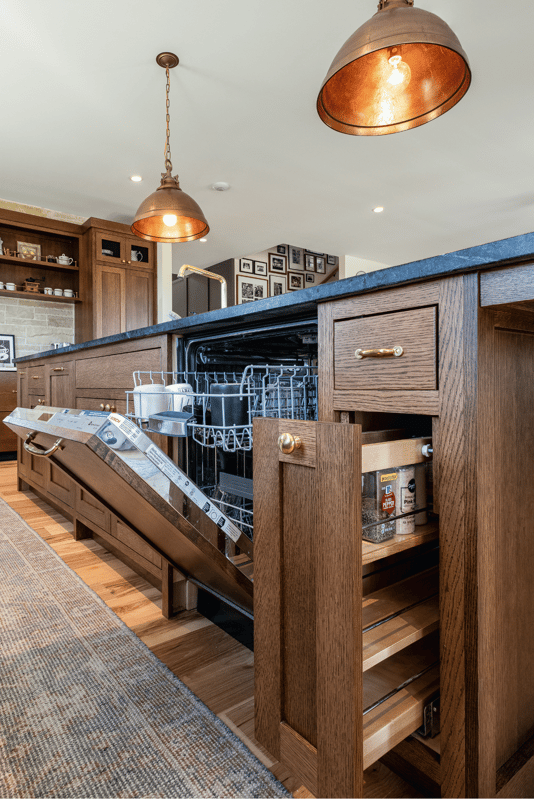
Every cabinet was planned around the homeowners’ needs, providing organized storage exactly where they need it.
Integrated appliances and intentional cabinet placement help the entire space feel clean and cohesive.
Textured Stonework
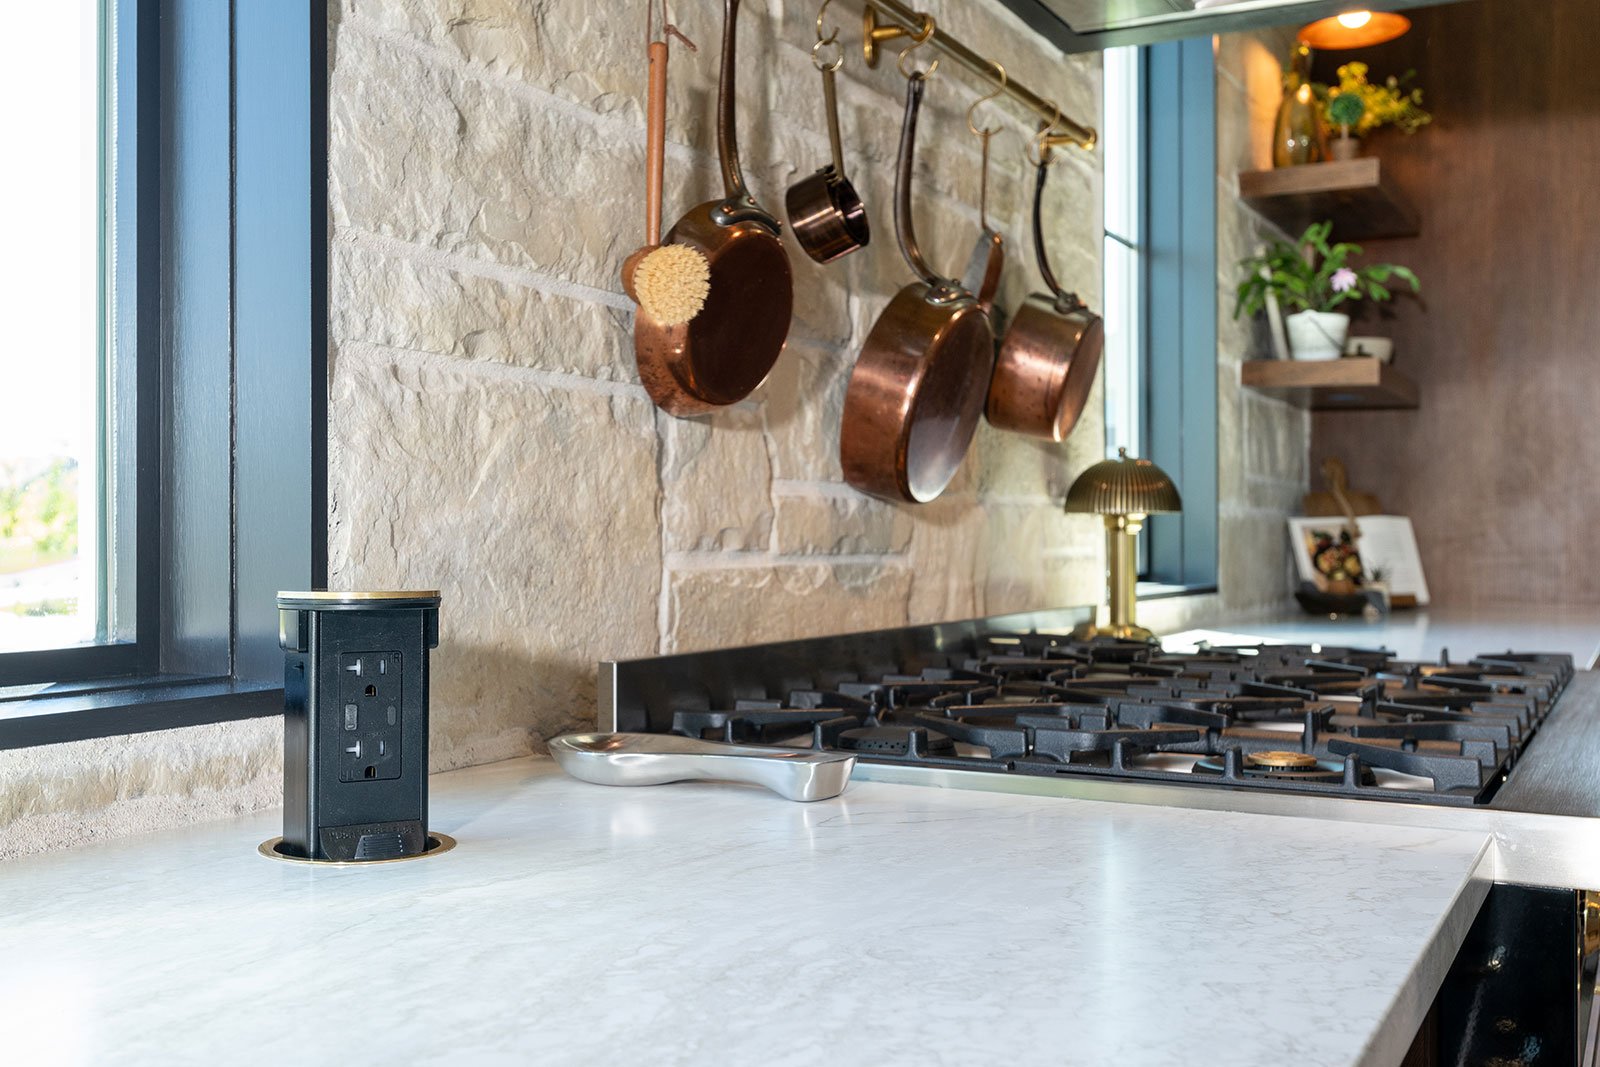
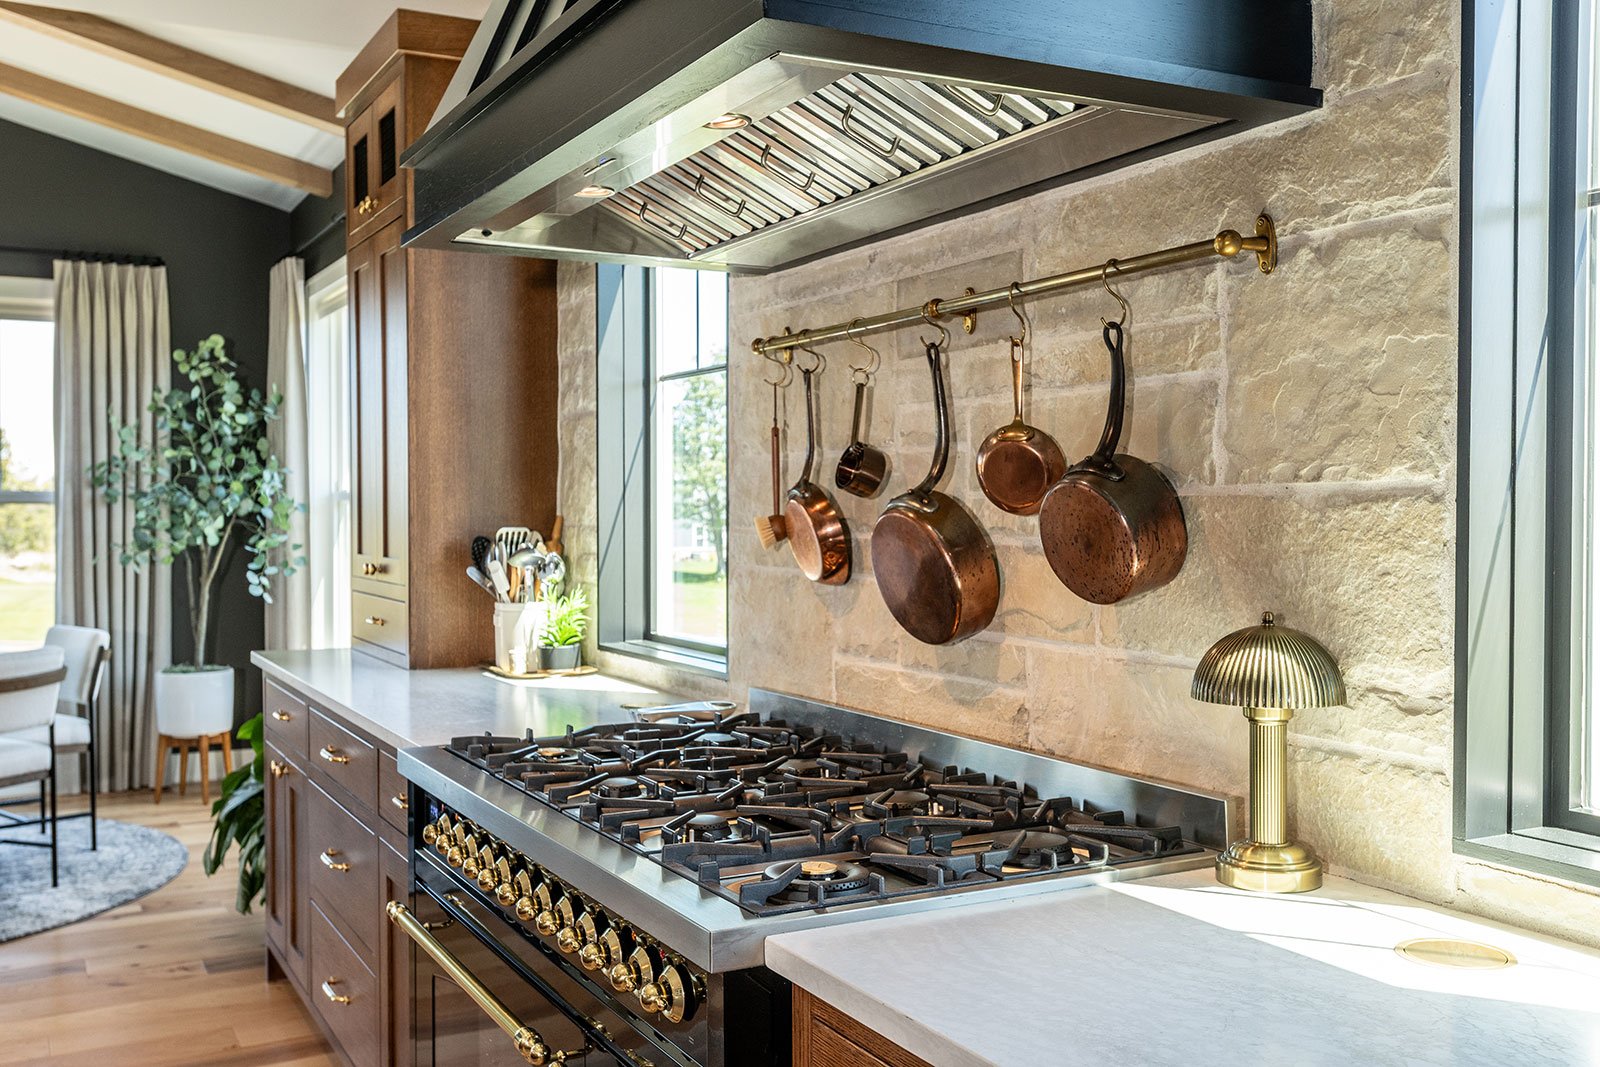
The homeowner selected the stone backsplash to bring more texture and visual interest to the house.
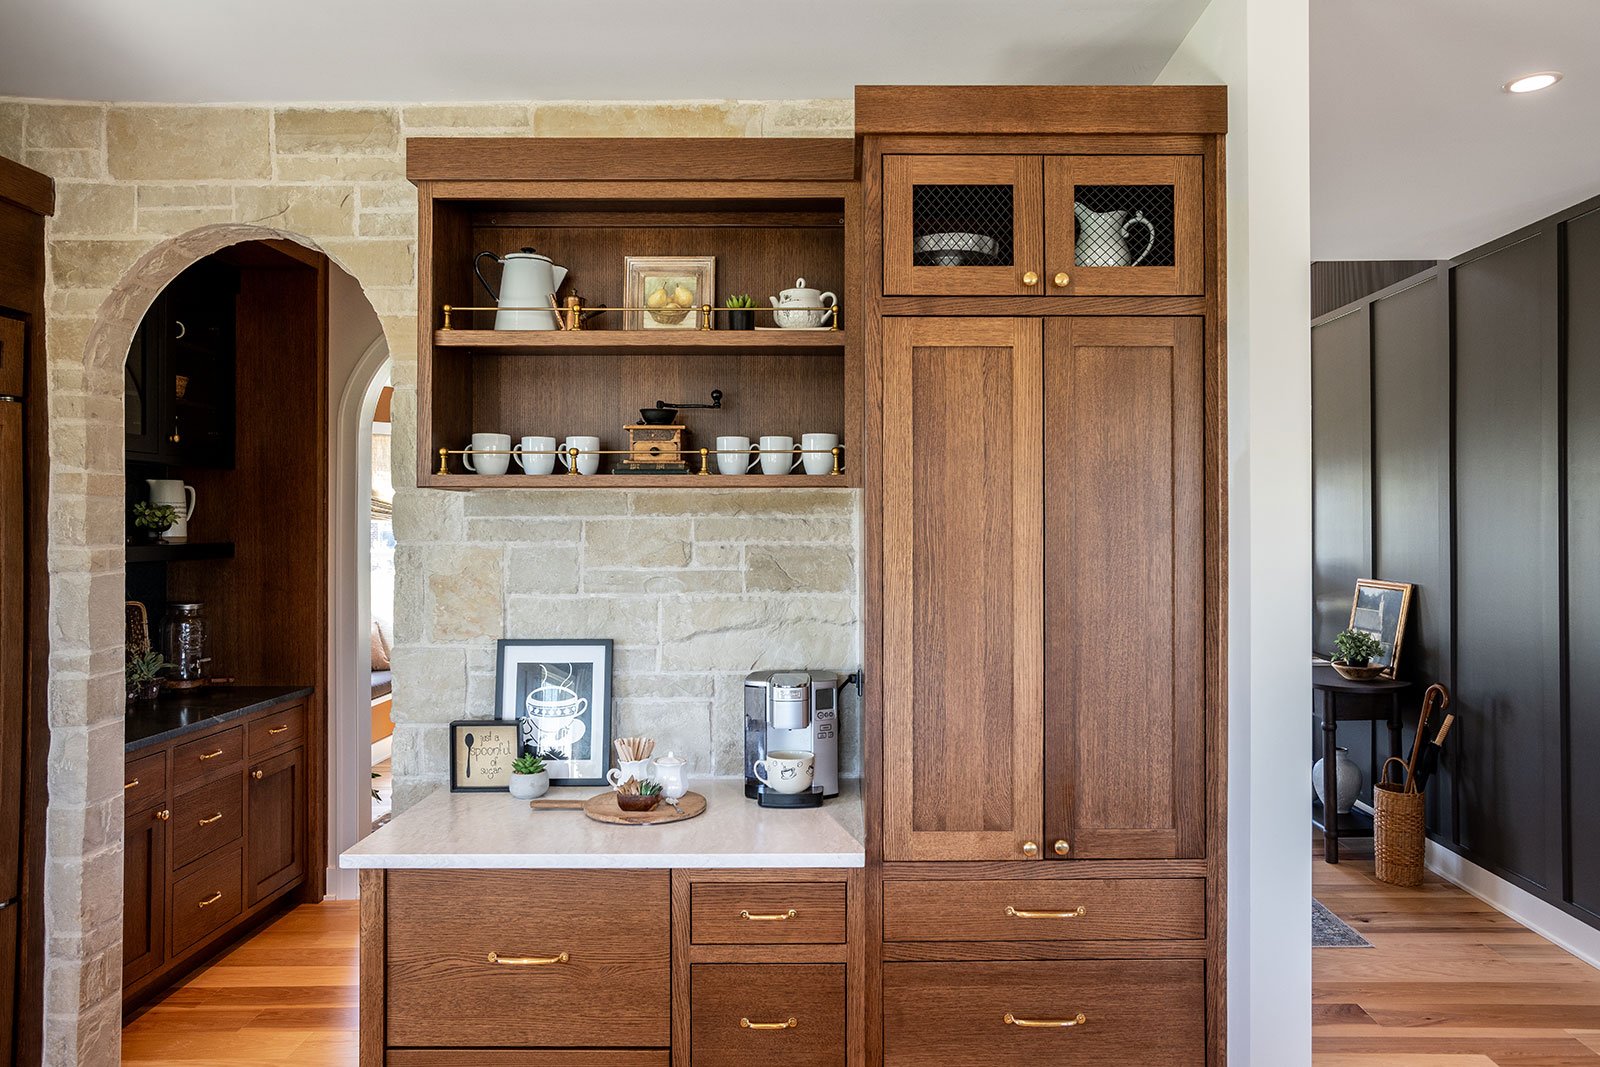
The stone continues beyond the kitchen onto the entry wall of the butler’s pantry and around the archway, creating a strong connection between the two spaces.
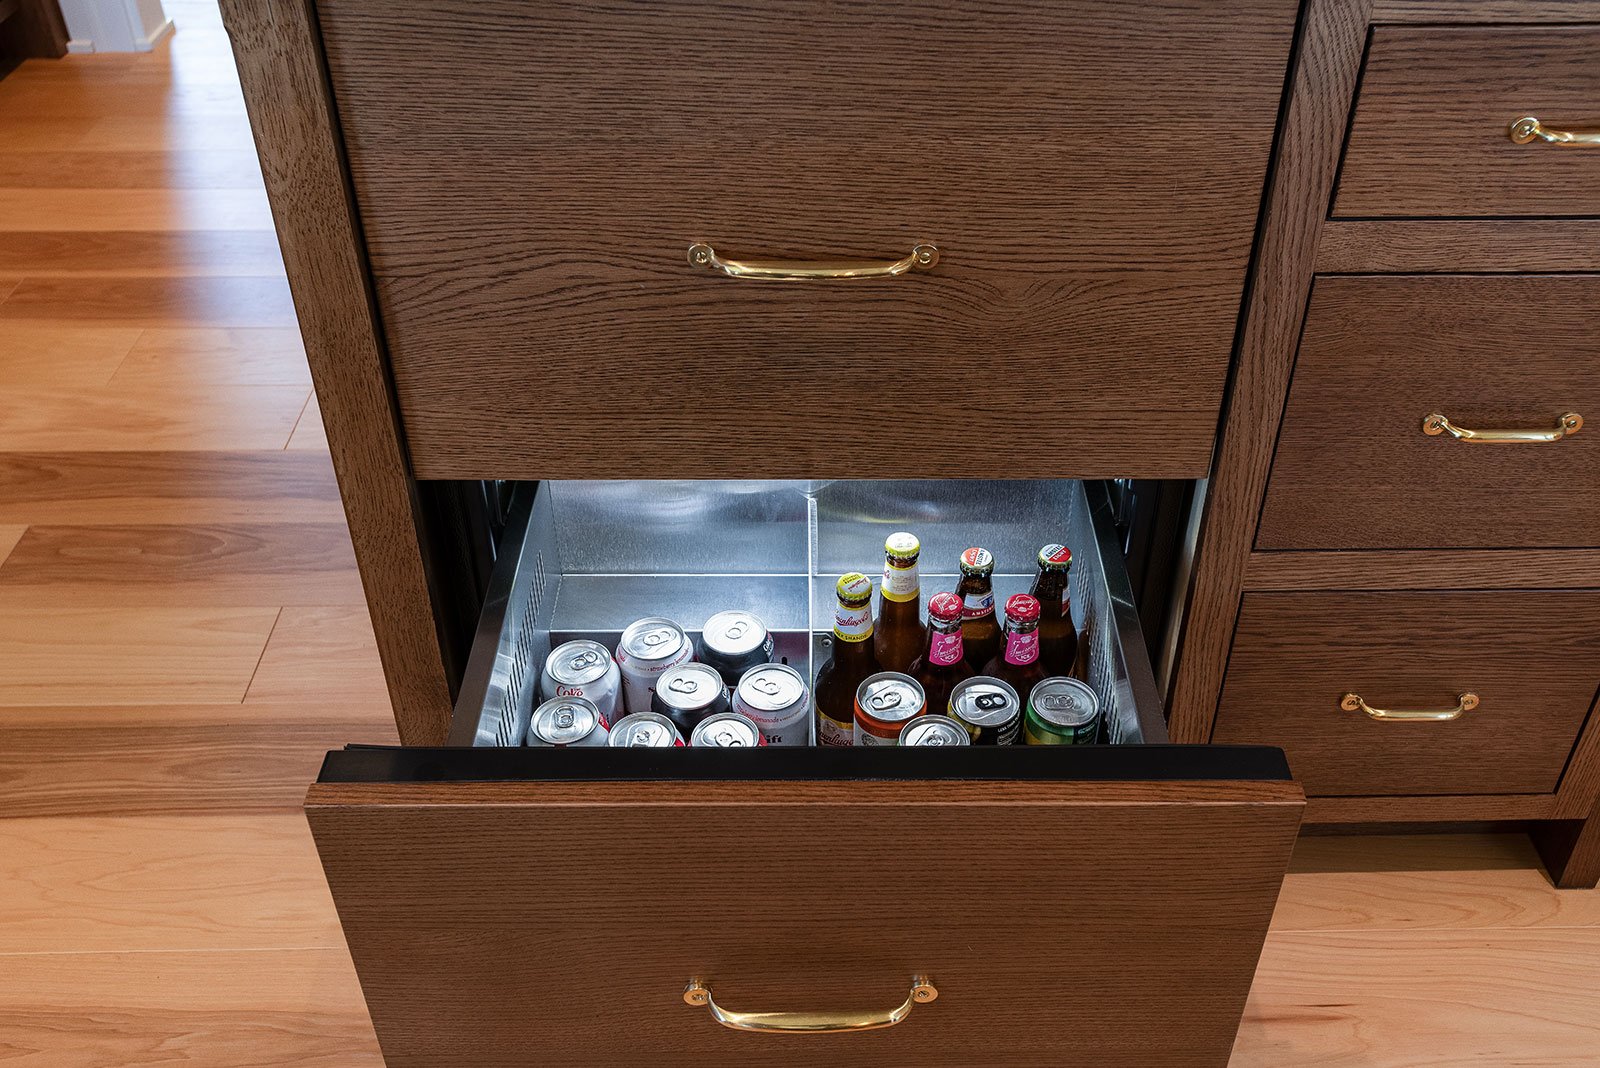
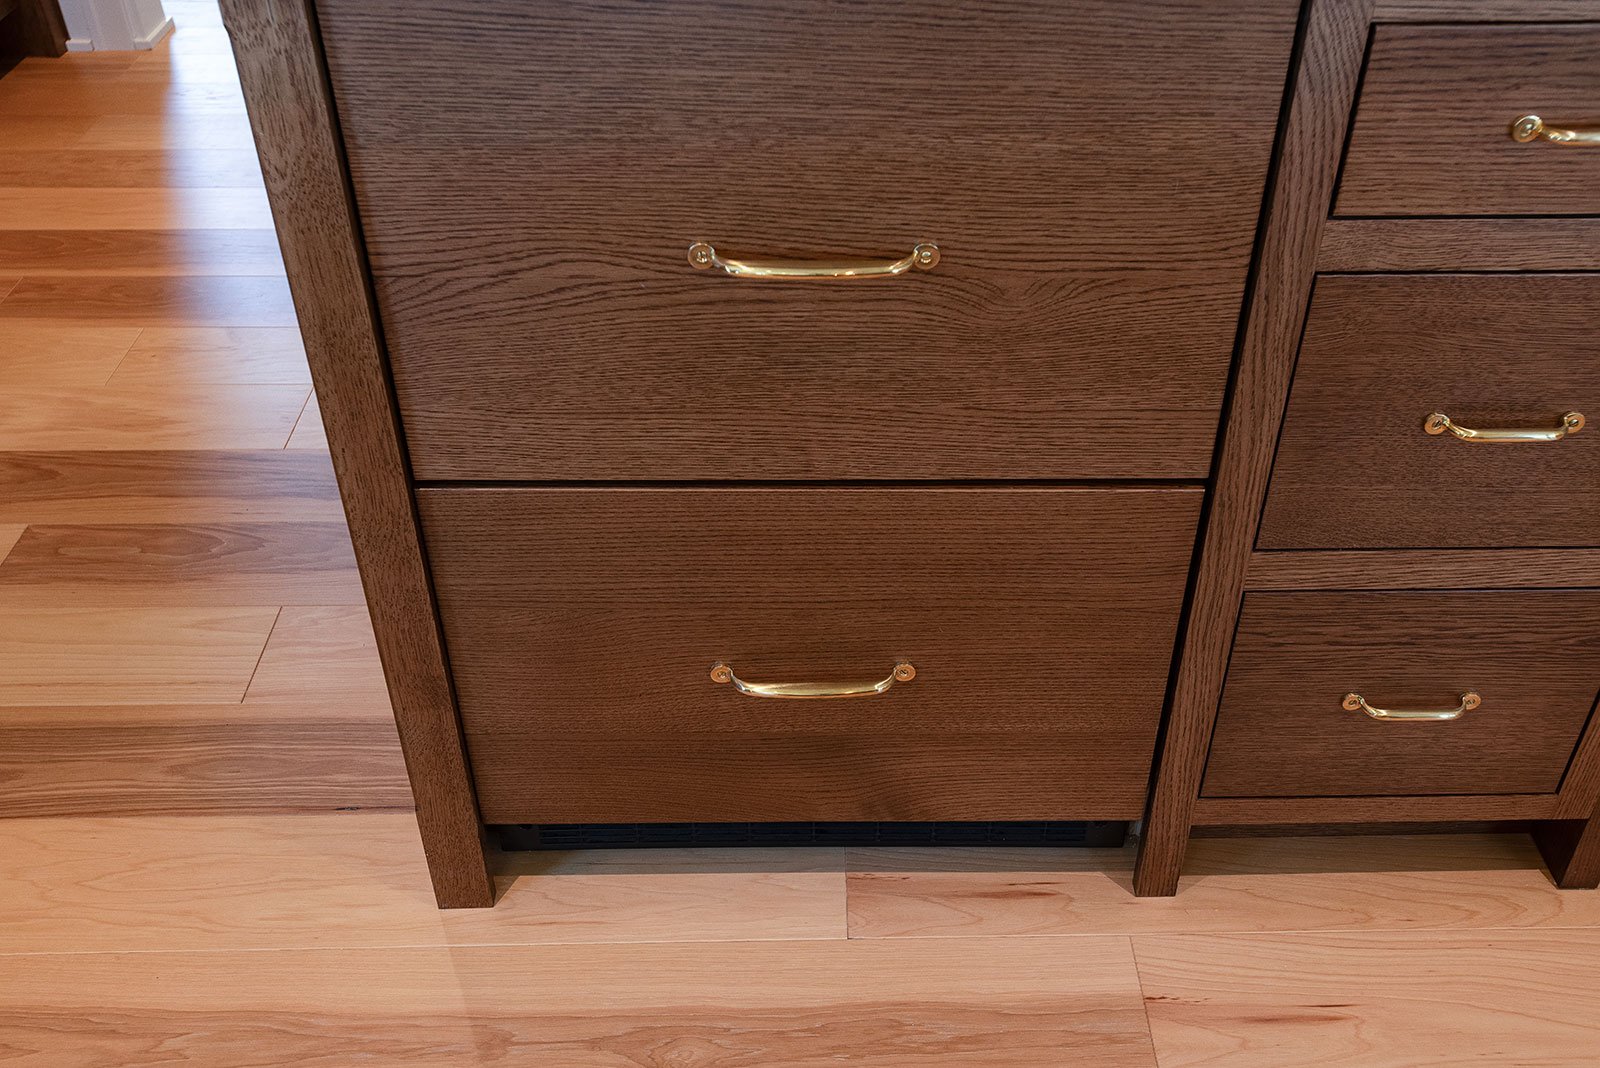
Dedicated Beverage Area
A separate beverage area keeps drinks and supplies organized and easily accessible without interrupting the main cooking zone.
Built-in refrigeration drawers provide convenient storage while blending into the surrounding cabinetry.
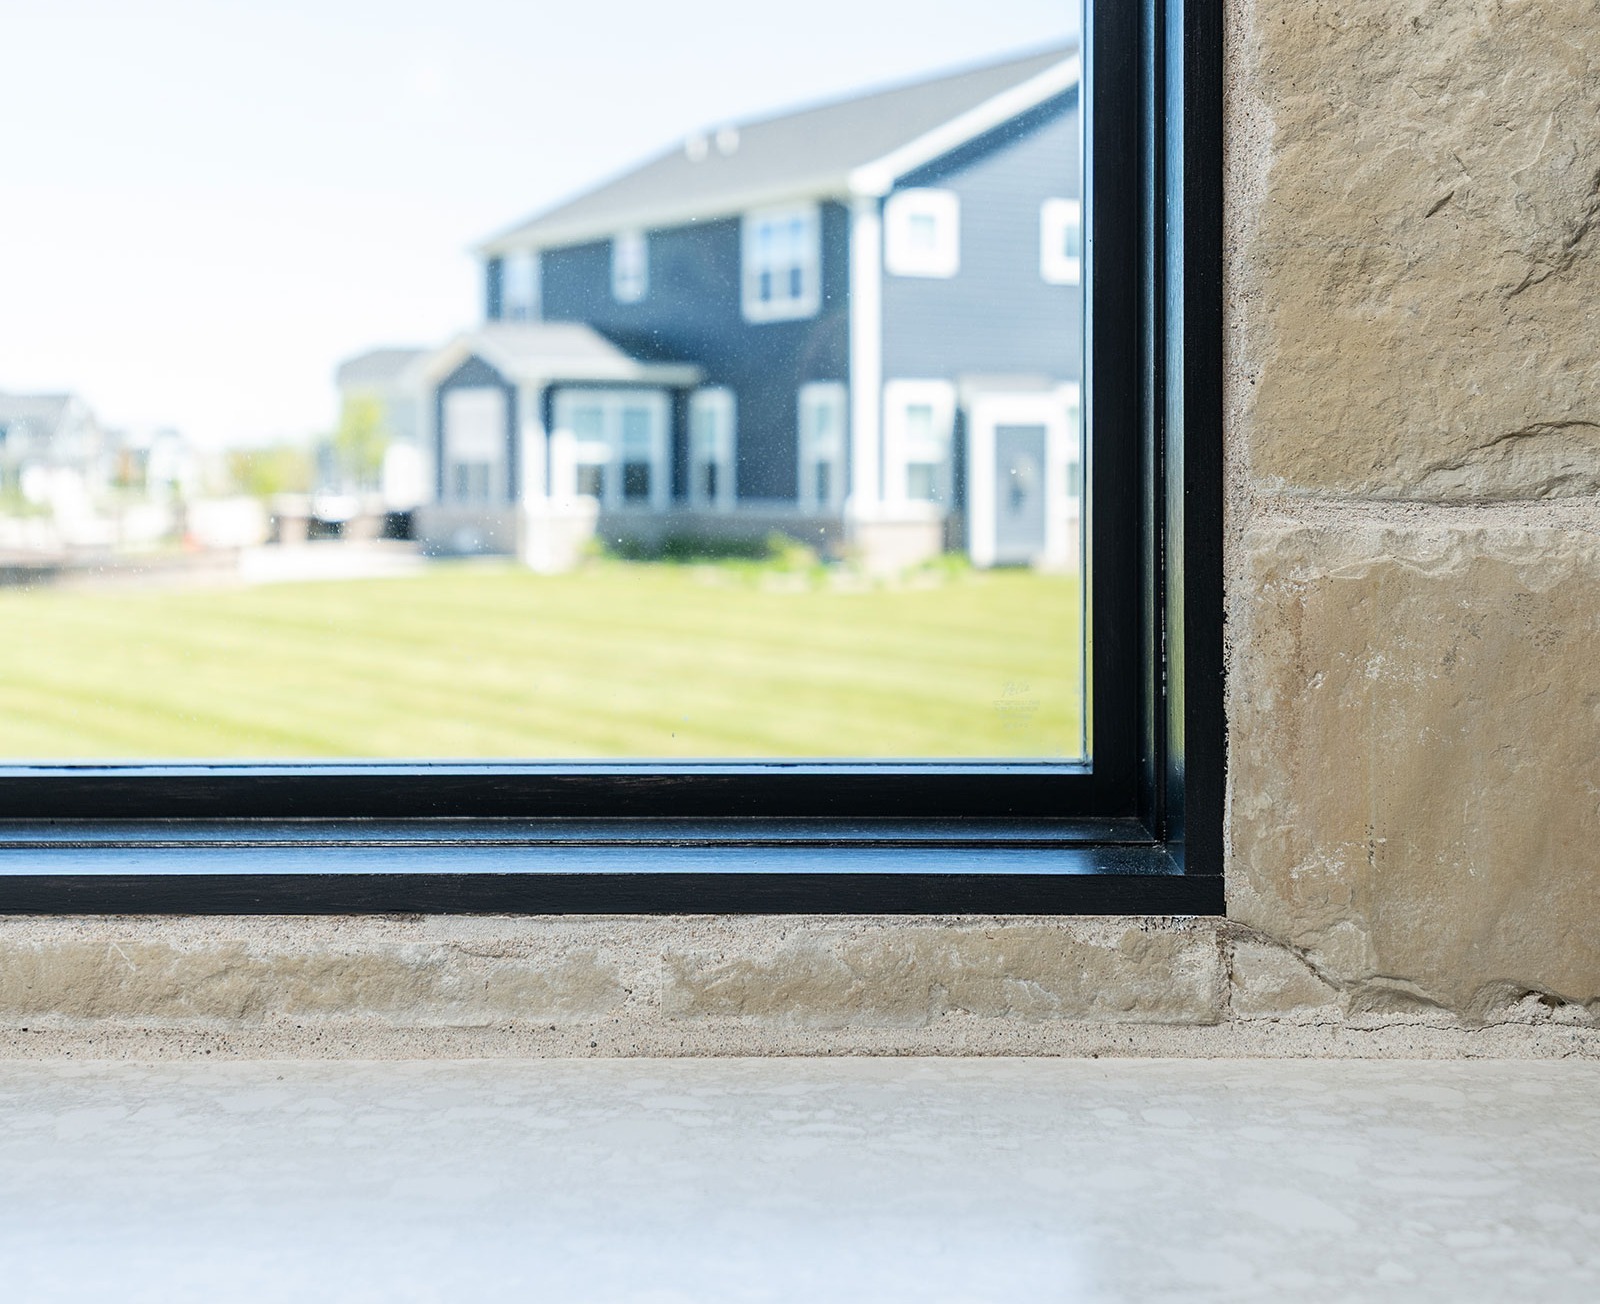
Contrasting Black Windows
Black window frames add definition and contrast against the lighter stonework.
This darker detail also complements the soapstone island and helps tie the kitchen’s material palette together.
Dedicated Beverage Area
A separate beverage area keeps drinks and supplies organized and easily accessible without interrupting the main cooking zone.
Built-in refrigeration drawers provide convenient storage while blending into the surrounding cabinetry.
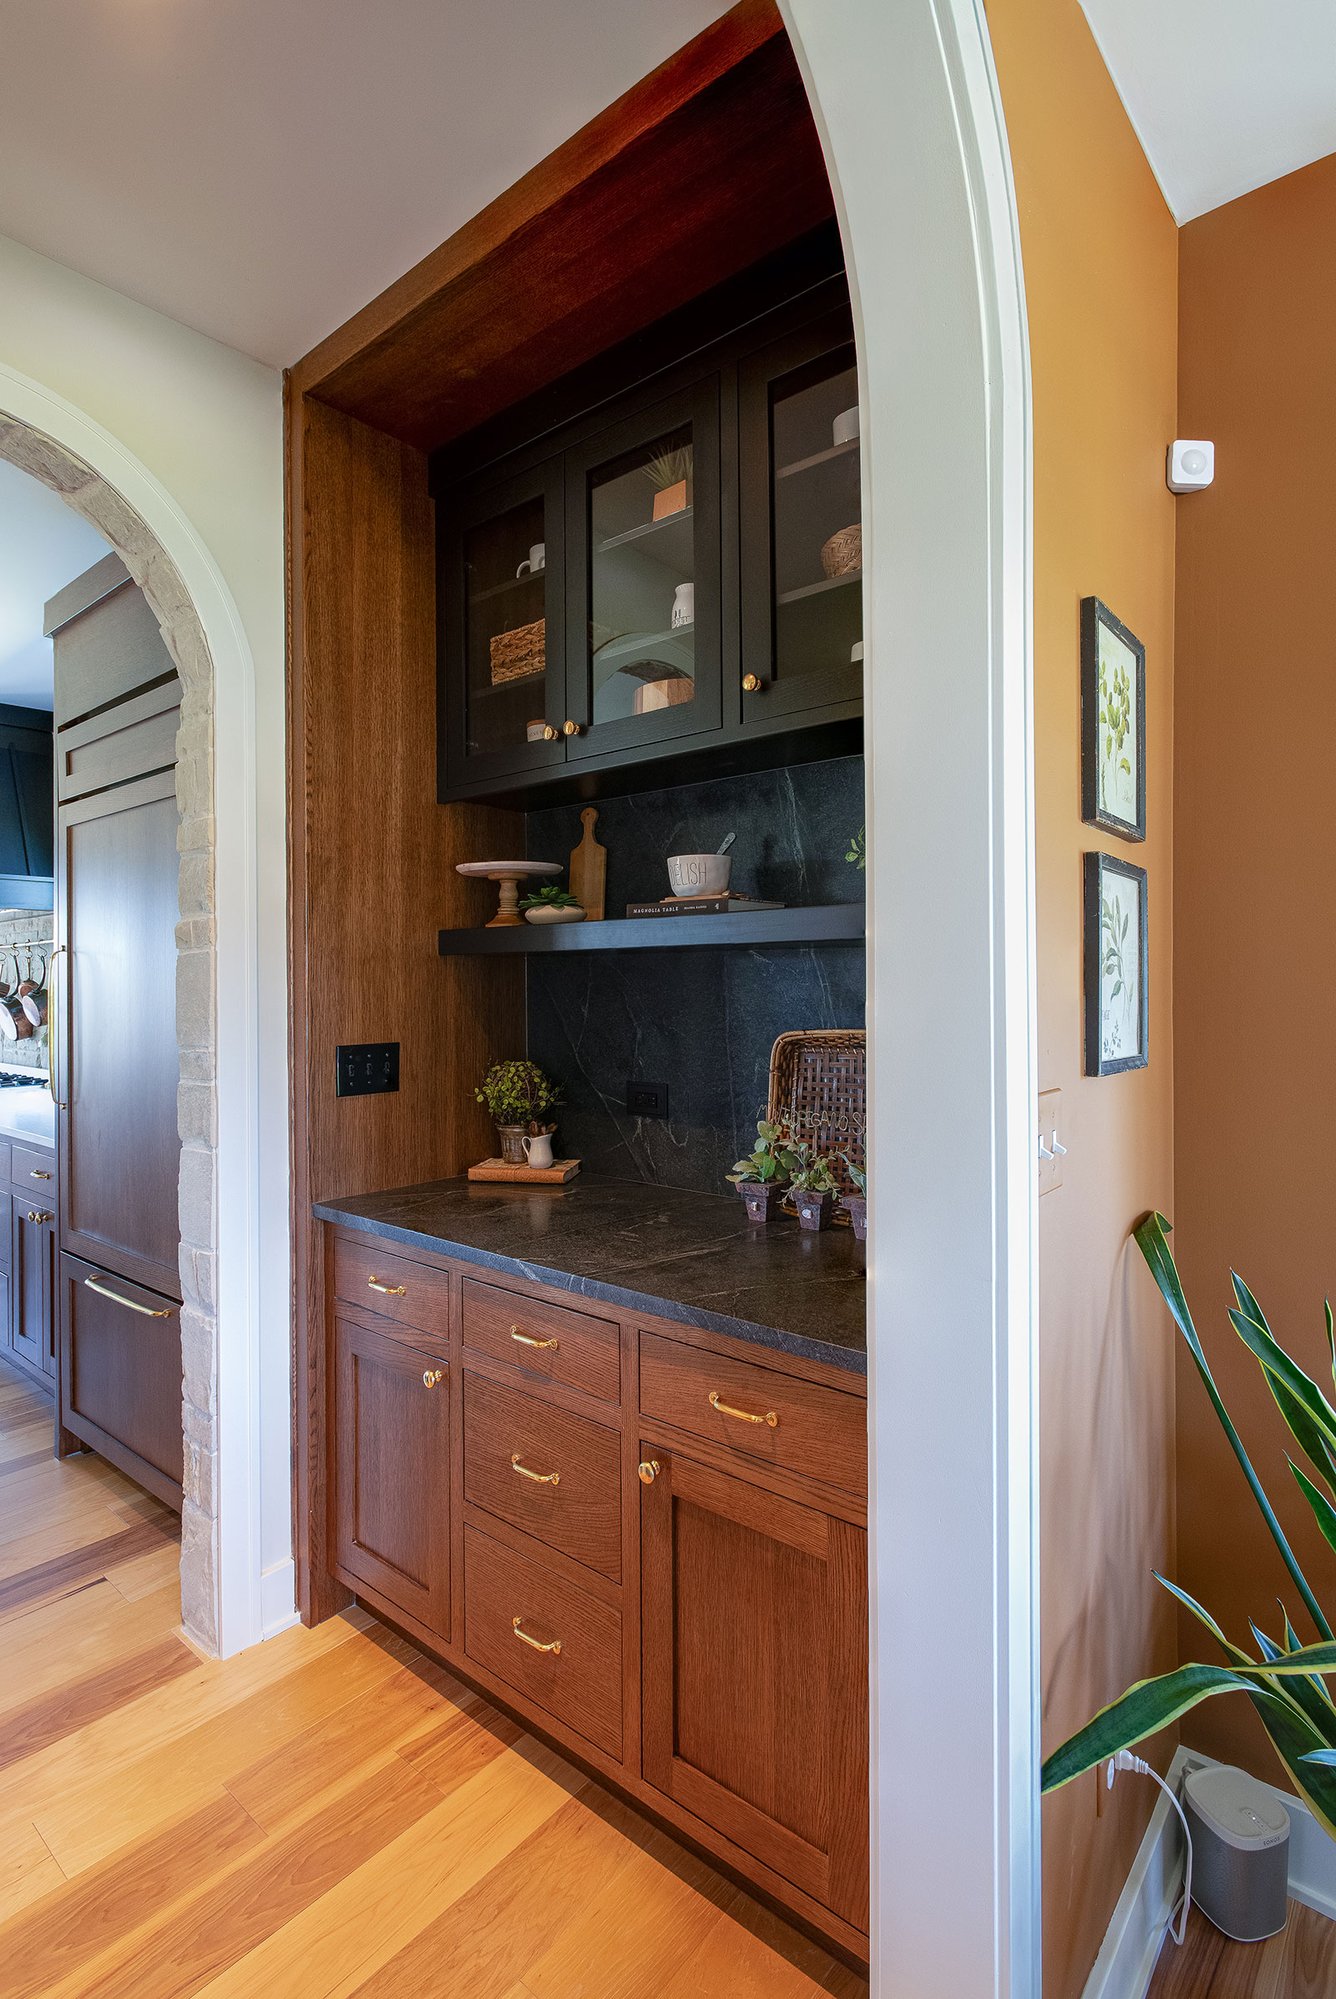
A Butler’s Pantry for Serving and Storage
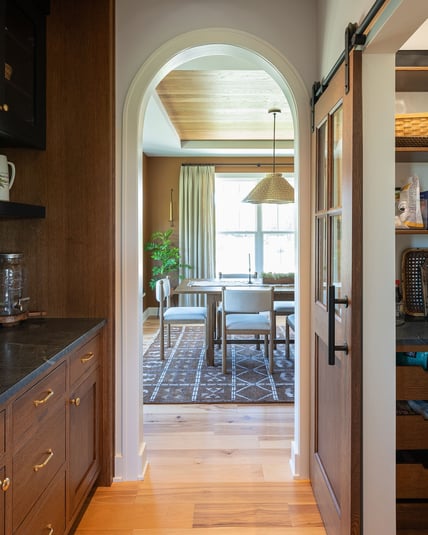
Located between the kitchen and dining room, the butler’s pantry acts as a convenient transition between the two spaces.
Custom cabinetry provides storage for serving pieces and seasonal dishes, while the countertop offers additional room for setting out food and drinks when entertaining.
Custom Walk-In Pantry Storage
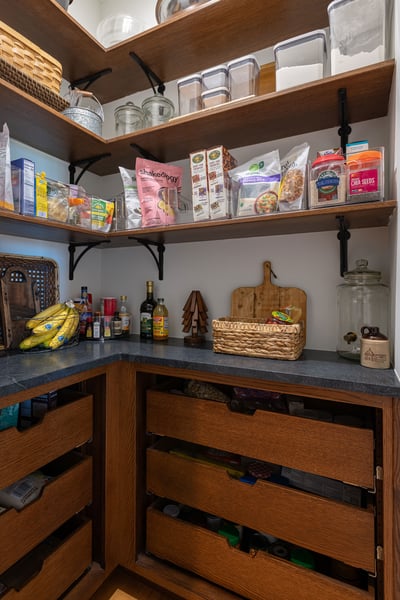
Located on the opposite side of the kitchen from the butler’s pantry, the walk-in pantry features custom cabinetry that keeps everyday essentials organized and within easy reach.
A sliding barn door maximizes usable space around the pantry entrance.
Architectural Beams Highlight the Vaulted Ceiling
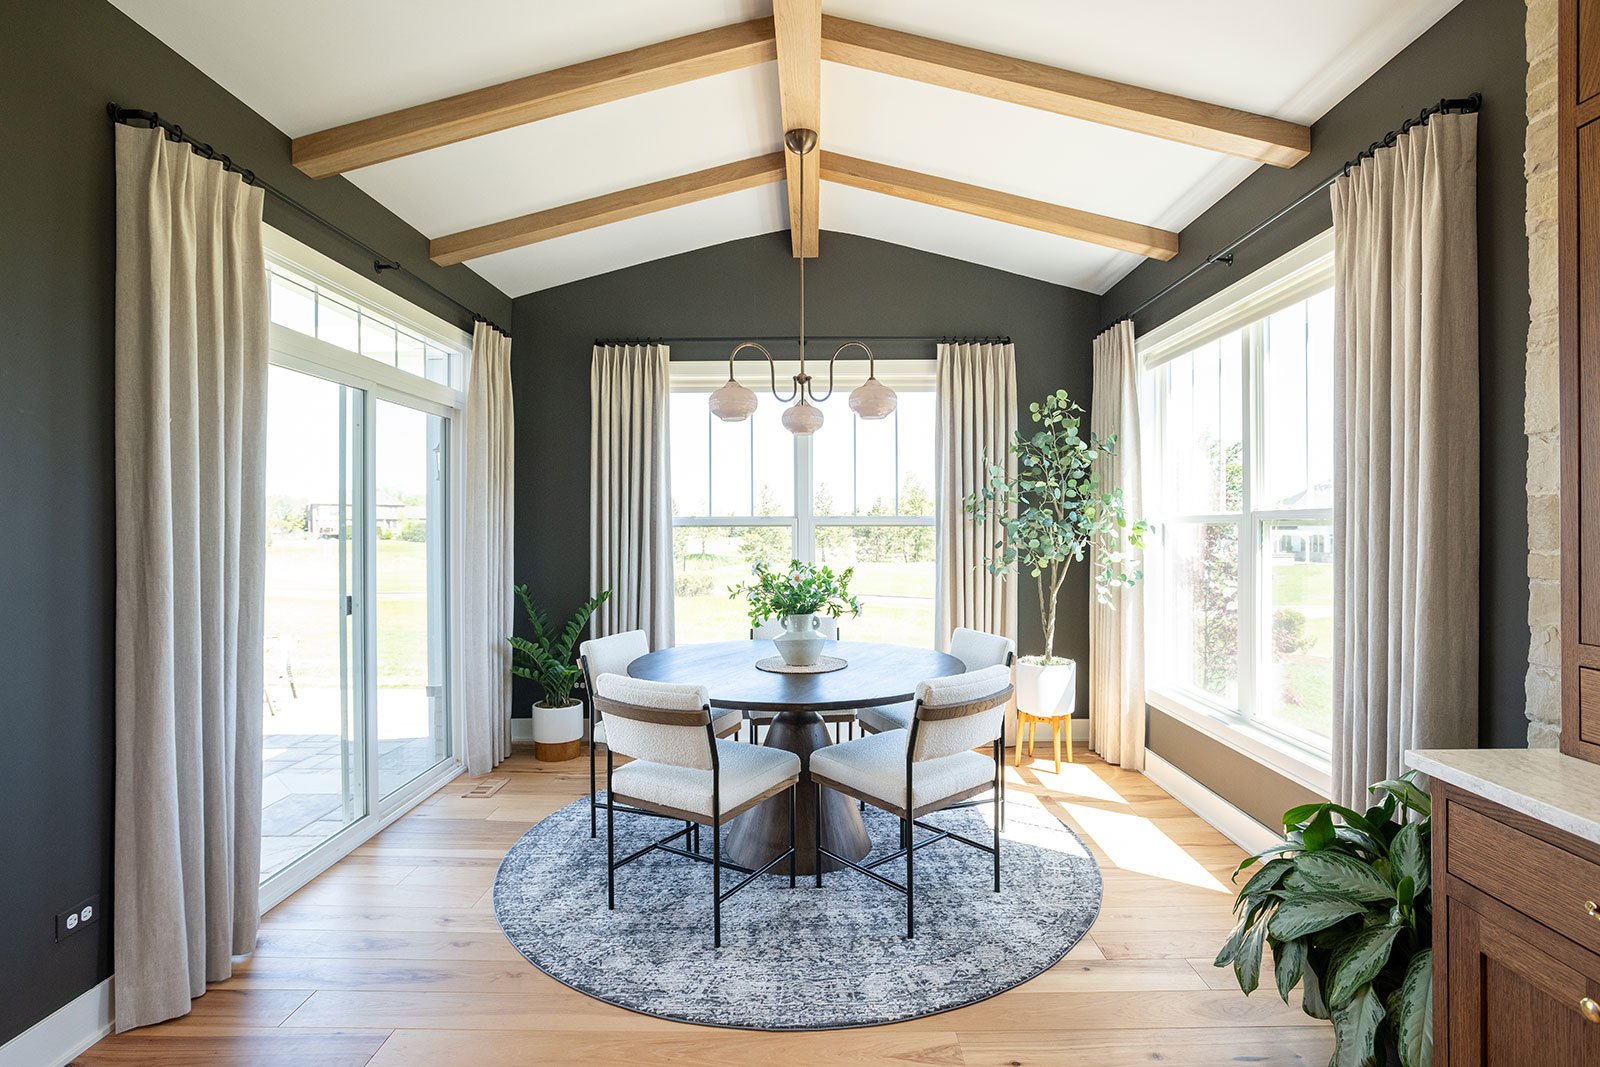
Decorative beams draw attention to the breakfast room’s vaulted ceiling and emphasize the room’s generous volume.
Their natural warmth adds character to the space, while one of the homeowners’ favorite light fixtures provides the finishing touch.
Custom Details Add Character to the Dining Room
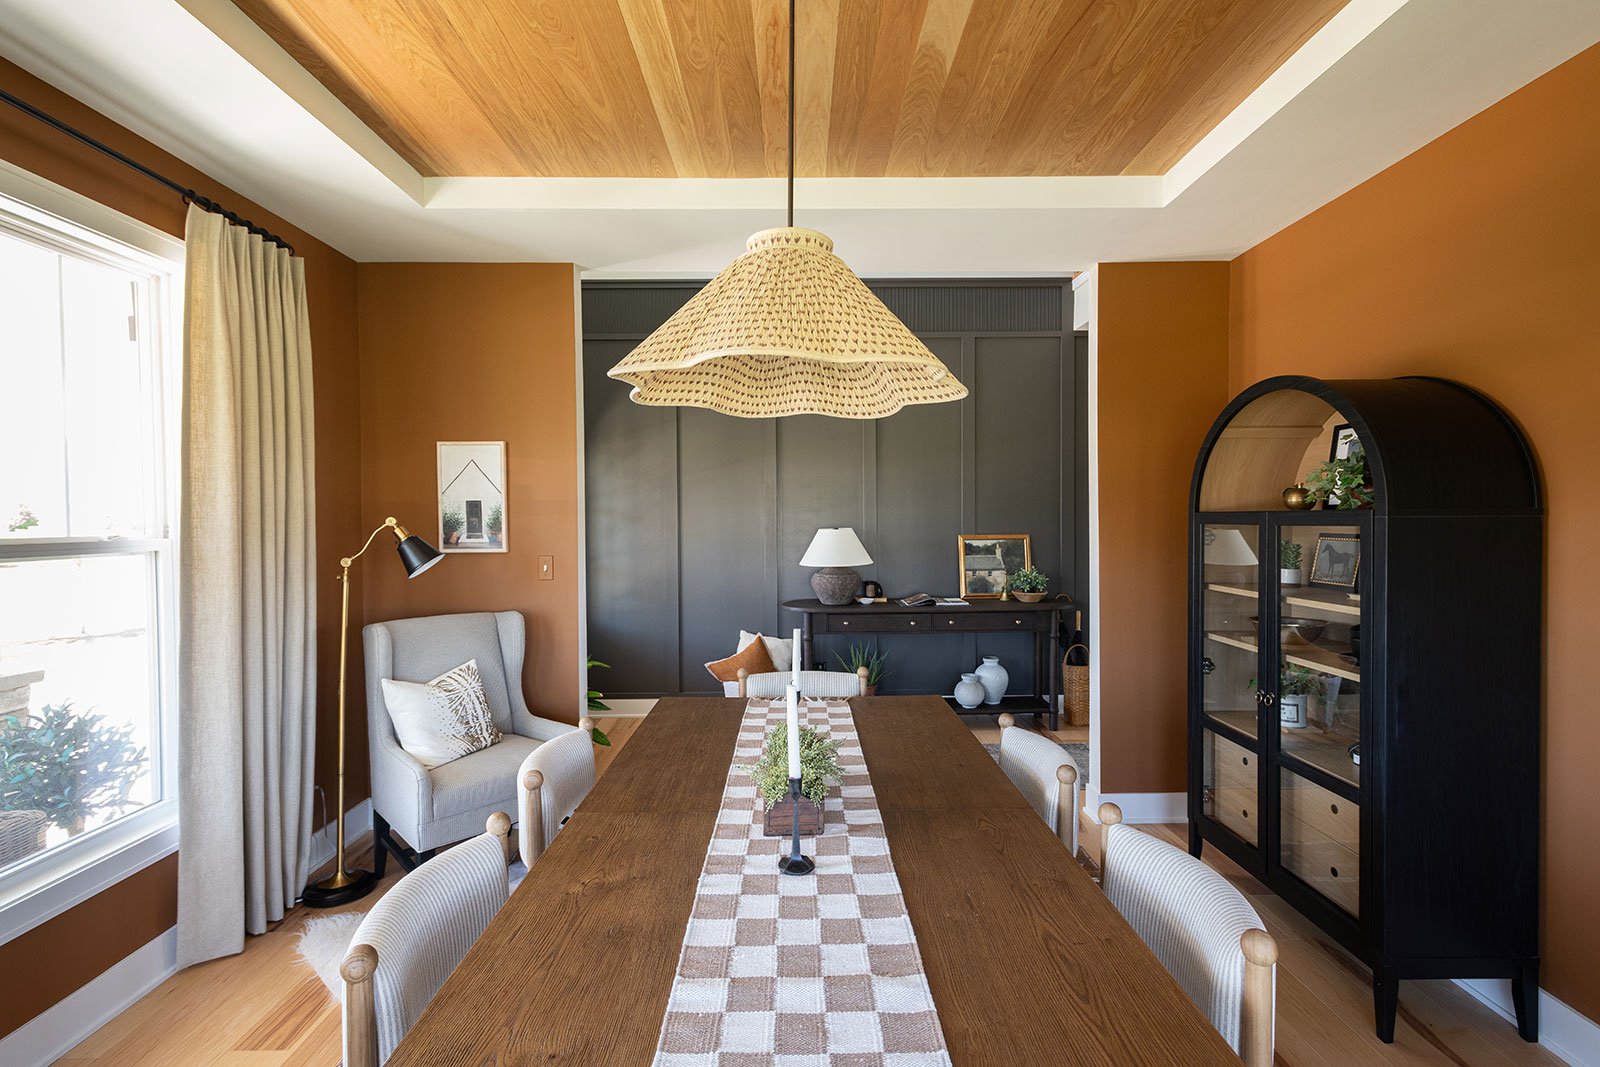
The recessed ceiling was finished with warm wood shiplap, drawing the eye upward and giving the dining room greater architectural interest.
Built-In Window Bench Seating & Archway Details
A built-in bench seat wraps beneath the dining room windows, creating a comfortable place to sit while making thoughtful use of the room’s perimeter.
A newly built archway softens the transition into the adjoining spaces and adds another custom detail that helps the home feel less builder-grade and more personal.
A Newly Built Home Made Their Own
Although the home began as new construction with builder-grade materials, the finished spaces now feel distinctly personal. Each room was reworked to support how the homeowners cook, gather, entertain, and enjoy their home.

.png?width=1600&height=1067&name=patrick-a-finn-ltd_crystal-downs-whole-home-remodel%20(40).png "patrick-a-finn-ltd_crystal-downs-whole-home-remodel (40)")
.png?width=1600&height=1067&name=crystal-downs-portfolio%20(1).png "crystal-downs-portfolio (1)")
.png?width=1336&height=2000&name=crystal-downs%20(4).png "crystal-downs (4)")
.png?width=534&height=800&name=crystal-downs%20(6).png "crystal-downs (6)")
.png?width=427&height=399&name=Residential%20Space%20Planning%20cvr%20(1).png)