A Finished Basement Designed for Golf, Games, and Gathering
Completed as part of a whole-home renovationin Hawthorn Woods, this basement was designed to give homeowners an entire level dedicated to entertaining, recreation, fitness, and time with family and friends.
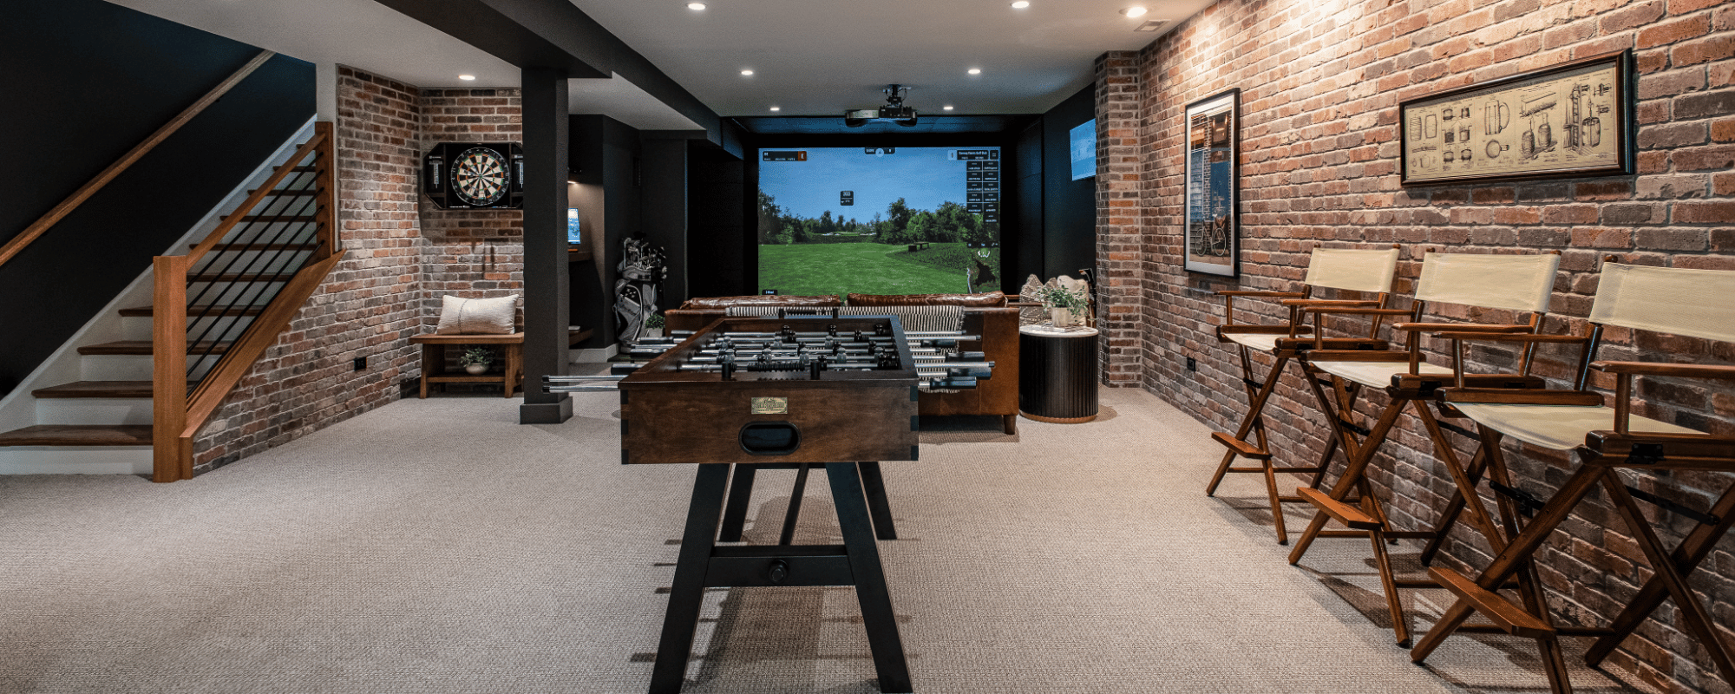
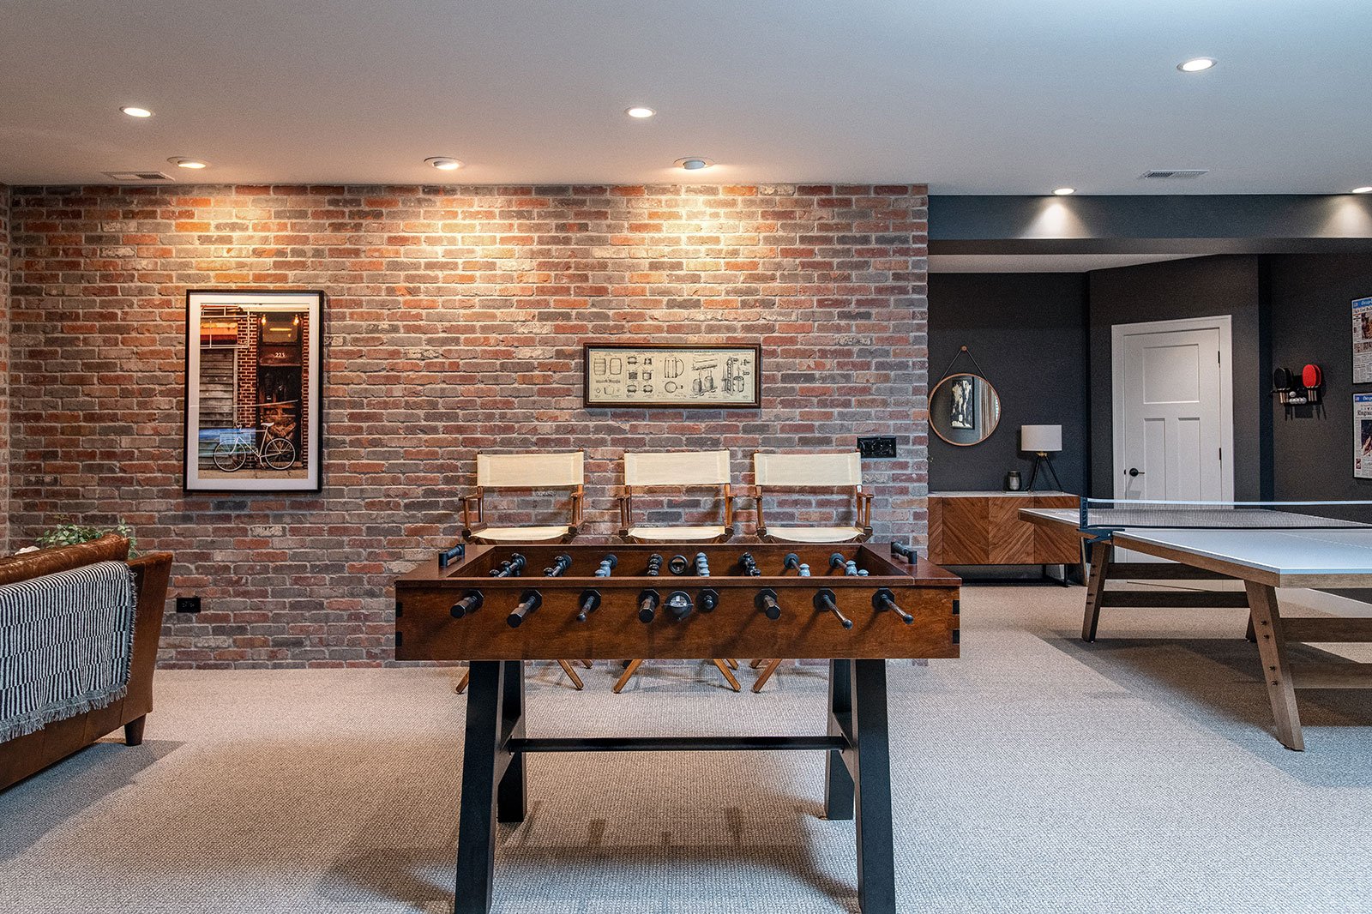
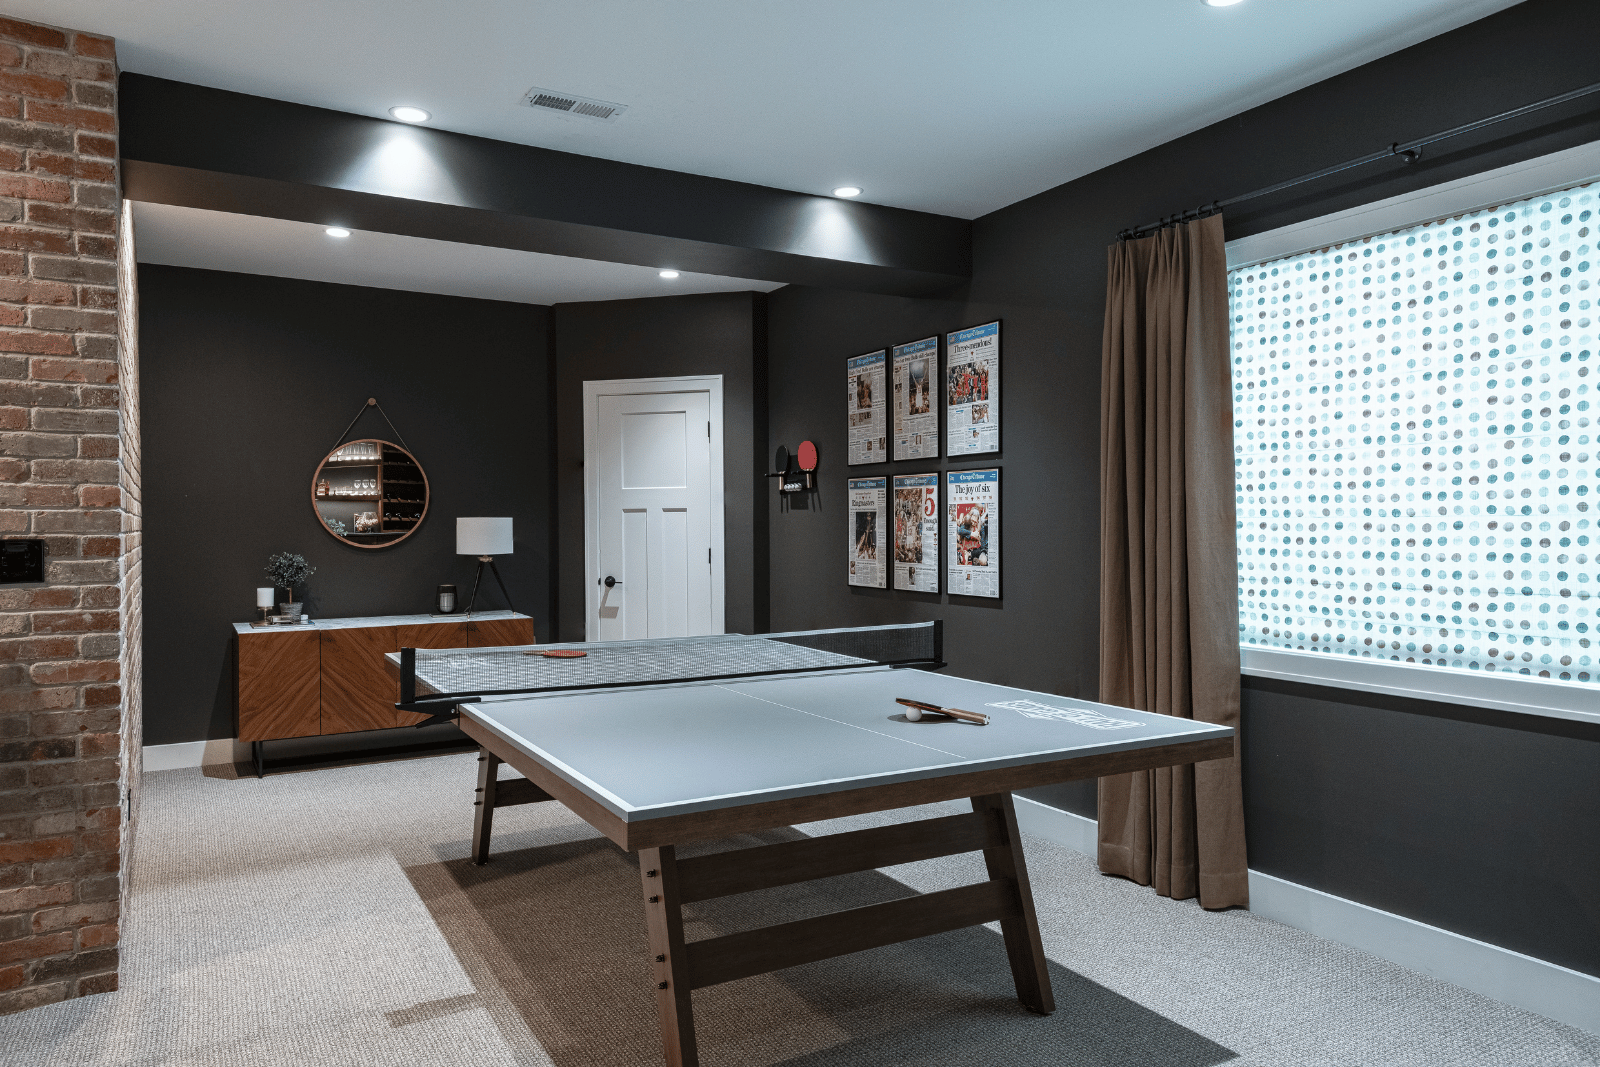
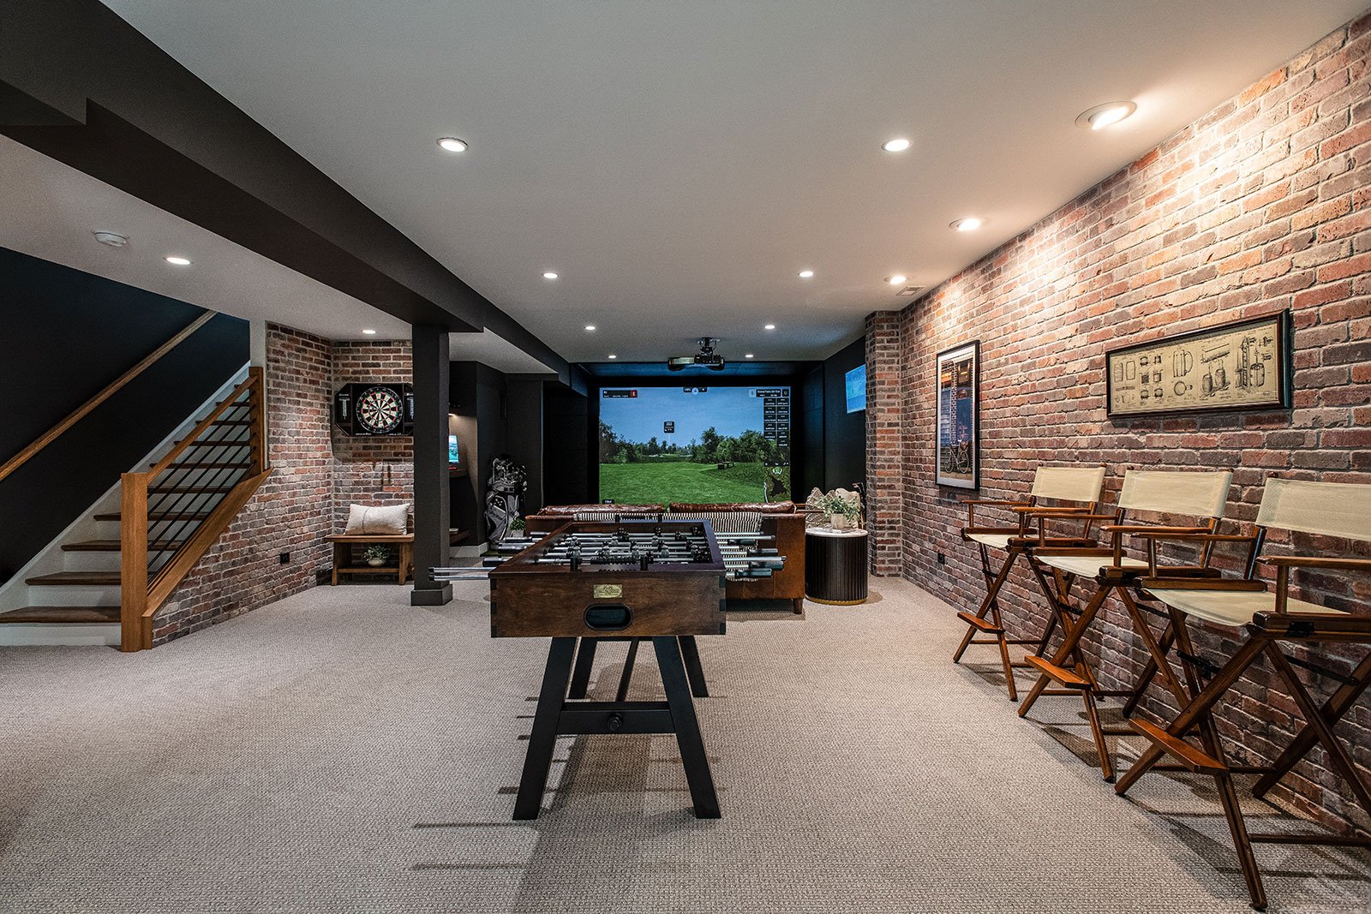
Rather than treating the lower level as one large multipurpose room, the design creates distinct zones for different activities while maintaining an open, connected feel. A custom bar and comfortable living area provide a natural gathering place, while a golf simulator, foosball table, ping pong table, game area, and home gym give family members and guests plenty of ways to enjoy the space.
Thin brick accents bring warmth and texture throughout the lower level, while custom cabinetry and thoughtfully integrated storage help keep everything organized without distracting from the finished design.
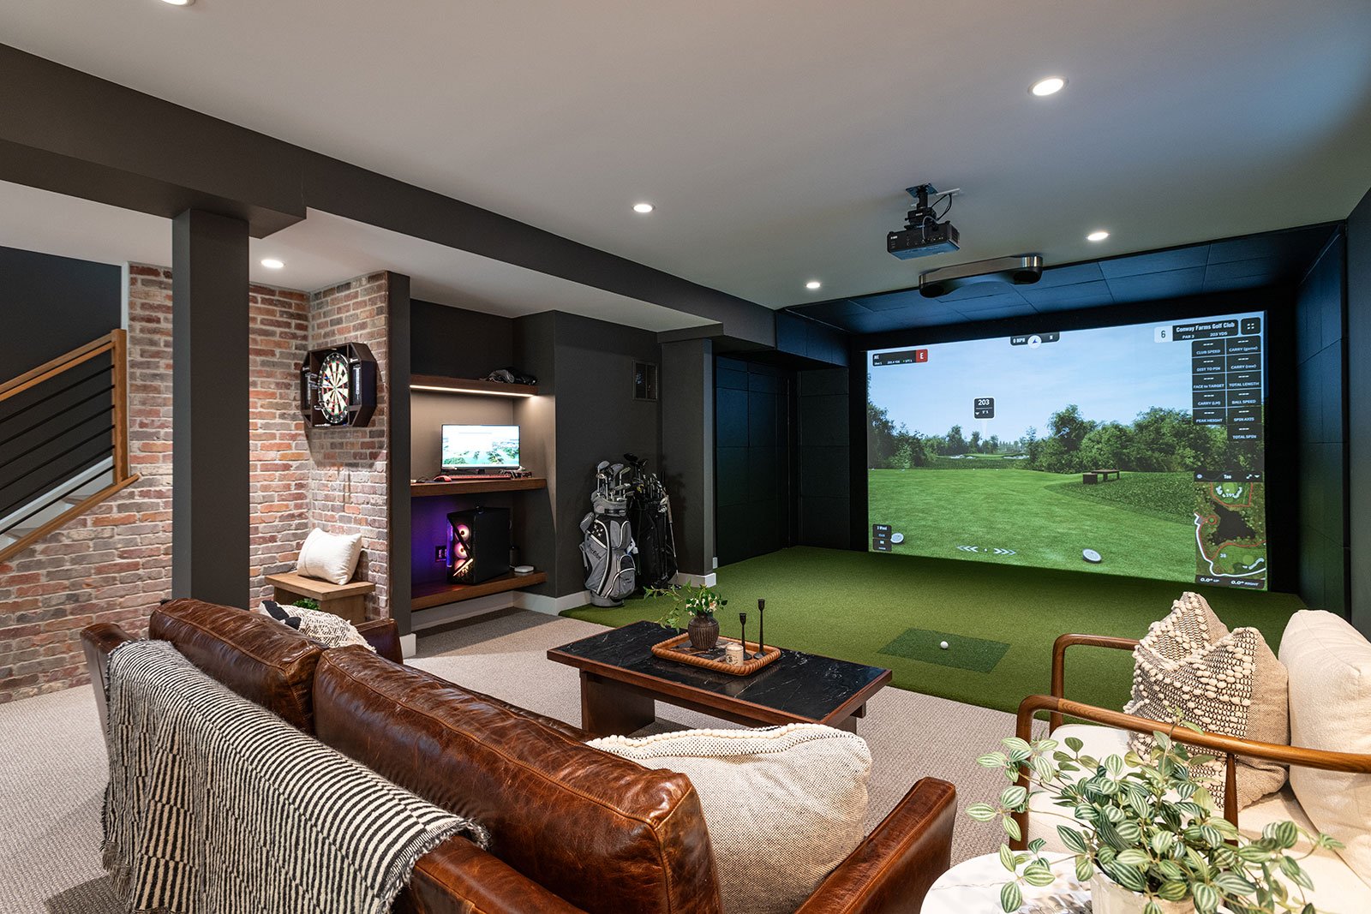
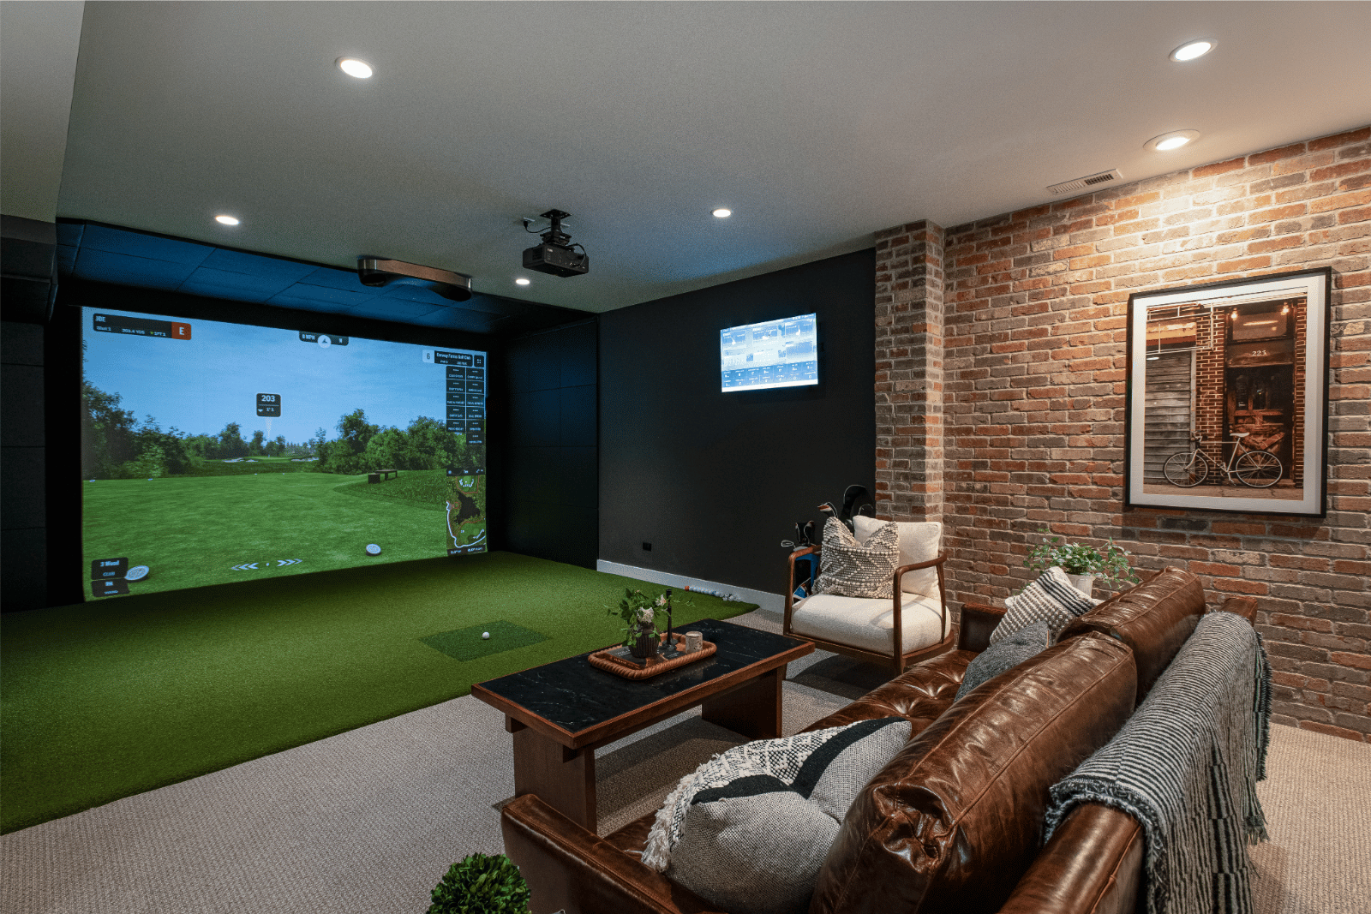
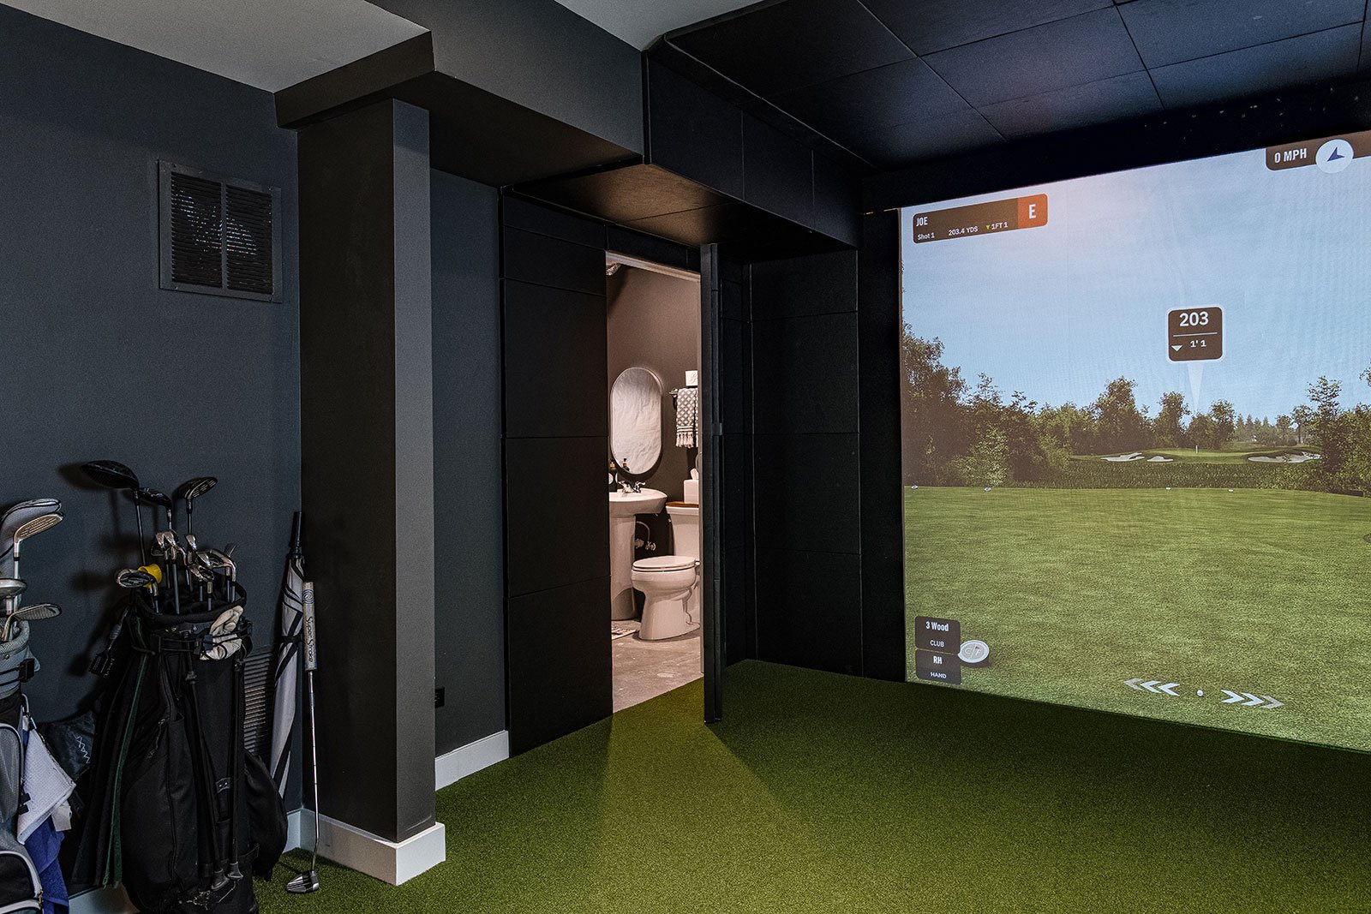
A Dedicated Golf Simulator for Year-Round Play
The dedicated home golf simulator creates a year-round place to practice, play, and gather with friends without leaving home.
A Powder Room Hidden in Plain Sight
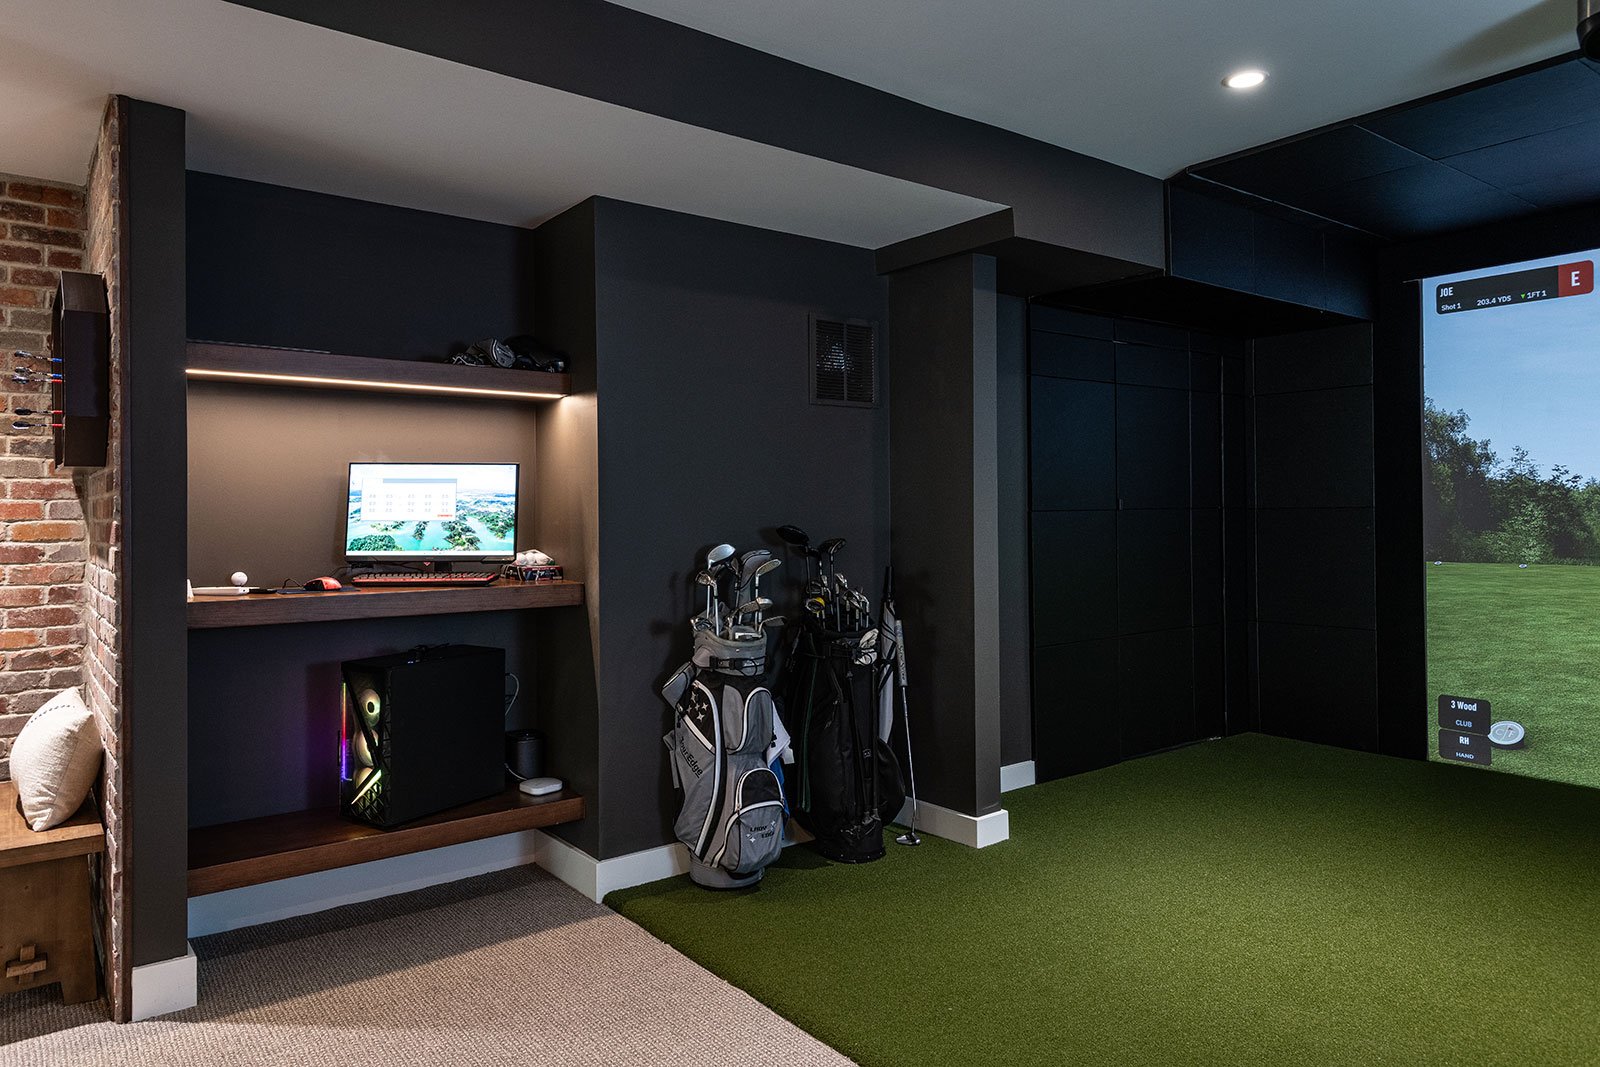
One of the basement's most distinctive custom details is hidden near the simulator zone itself. A concealed door is integrated directly into a black-painted wall, discreetly leading to the powder room.
When closed, the entrance blends into the surrounding wall, preserving the simulator's clean appearance while adding an unexpected functional detail.
Custom Cherry Bar for Drinks, Tastings, or Cards
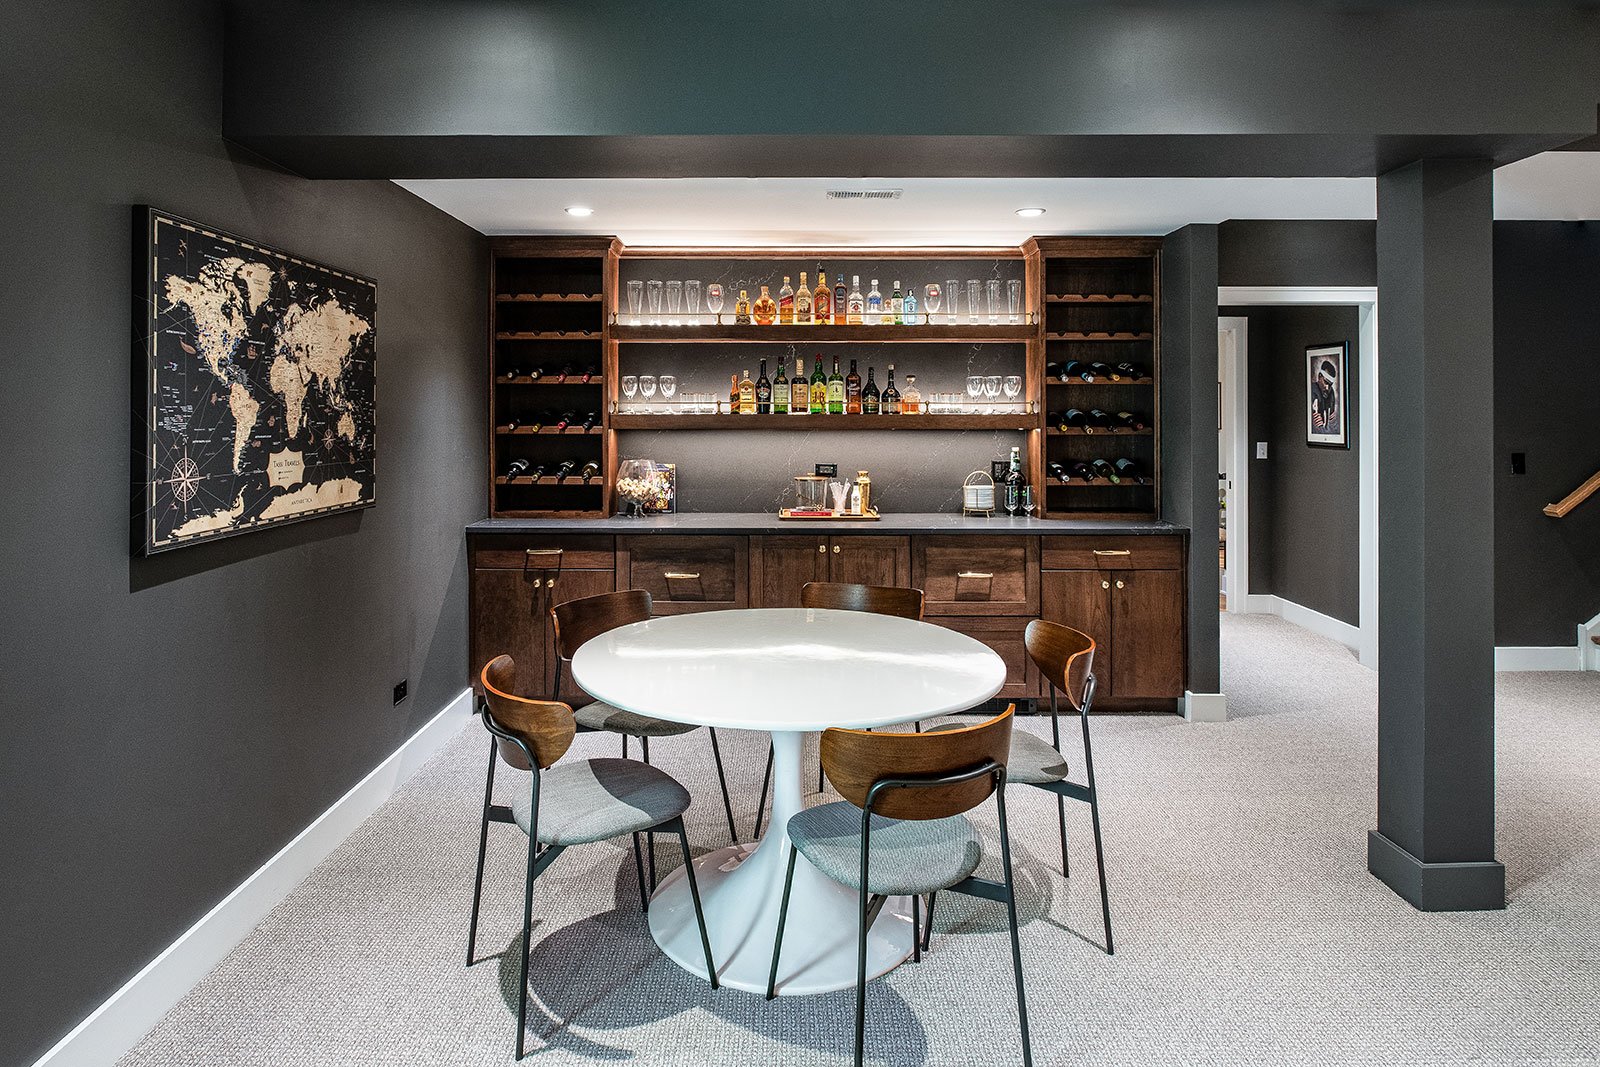
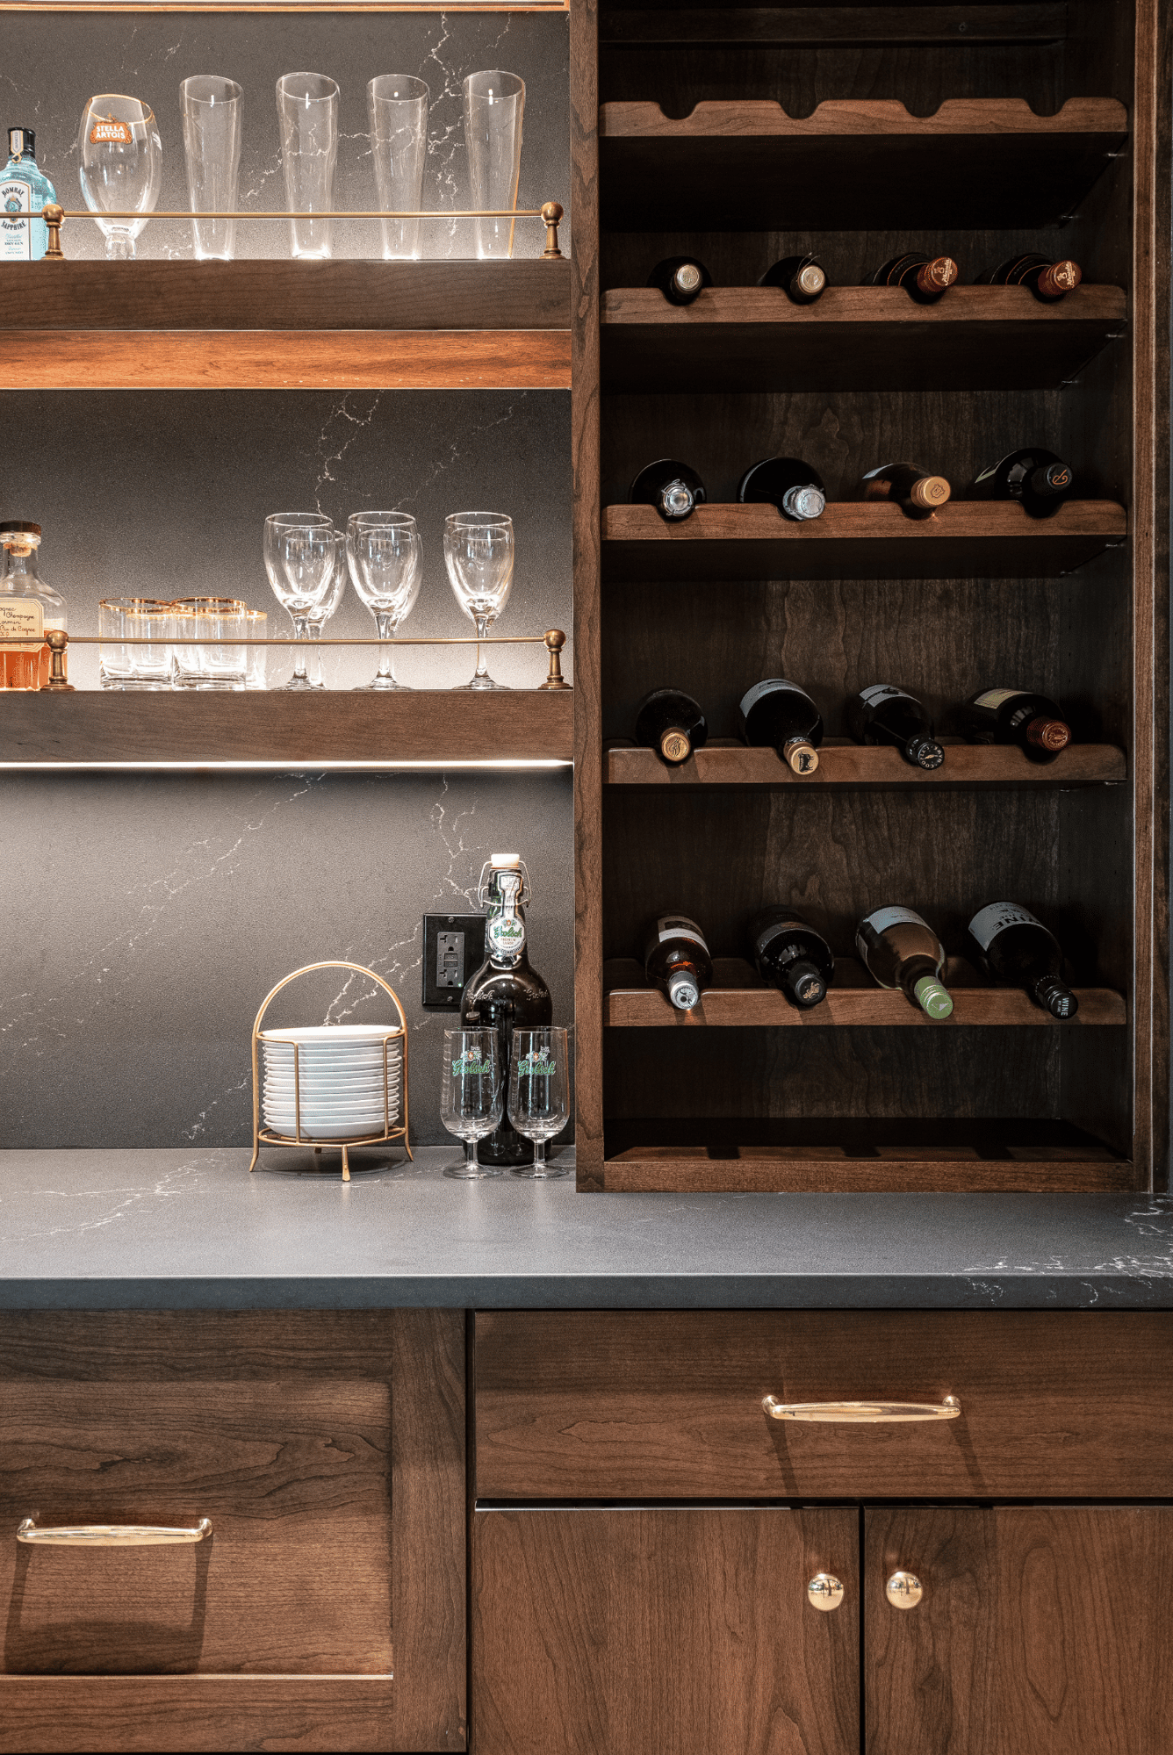
A dedicated bar area pairs rich cherry cabinetry with thoughtful storage, while a nearby table offers a comfortable spot for card games, tastings, or gathering over drinks.
Gallery-railed shelving offers an attractive place to display glassware and bottles, while integrated wine racks and built-in cabinetry keep entertaining essentials organized and within reach.
Room to Play, Gather, and Entertain
The basement was planned to support more than one activity at a time. Along with the golf simulator, dedicated recreation areas provide room for foosball, ping pong, and other games, creating a lower level where both adults and kids can spend time together without competing for the same space.
A Dedicated Home Gym with Concealed Storage
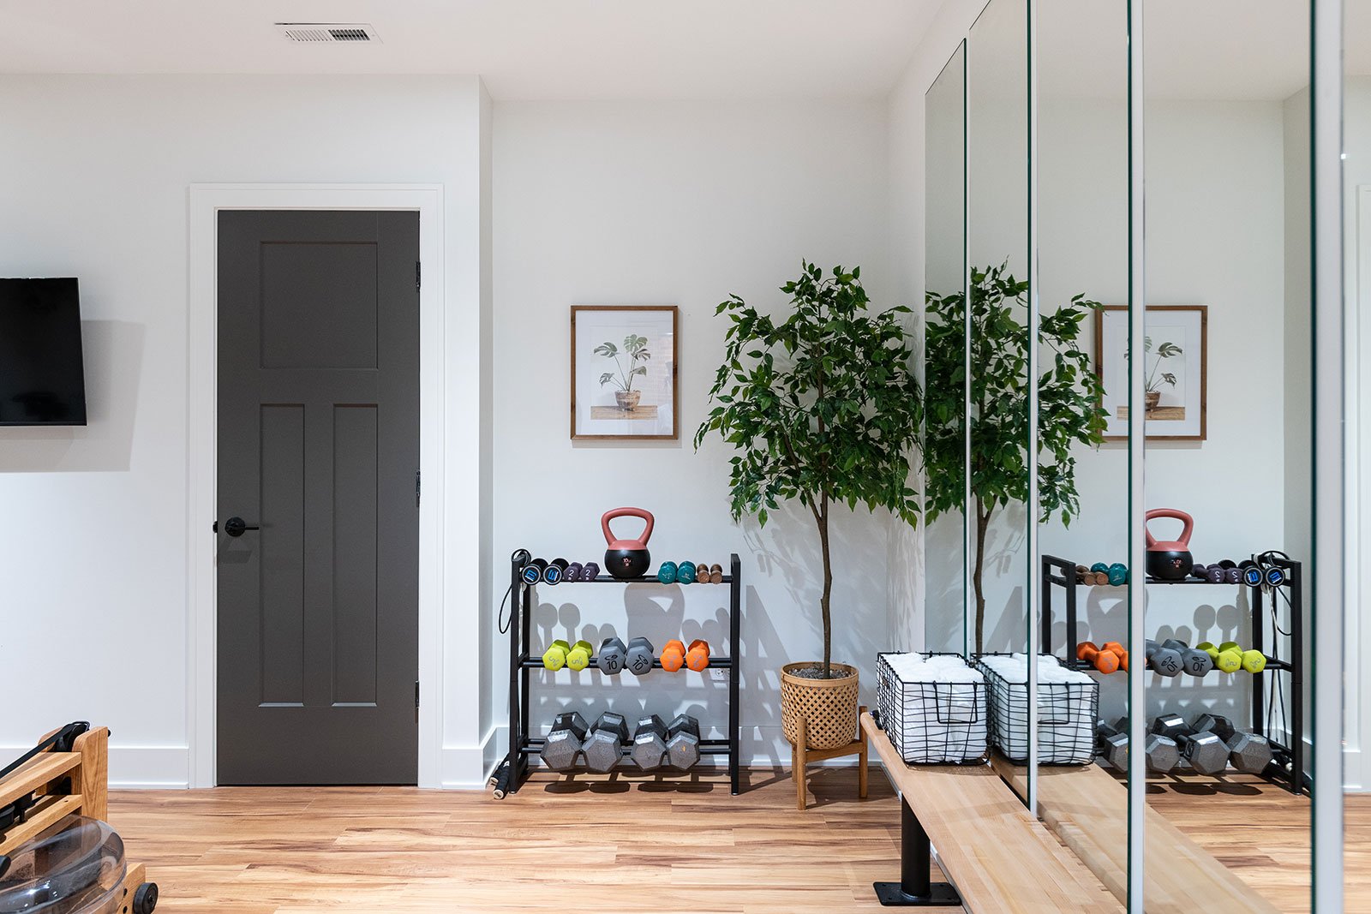
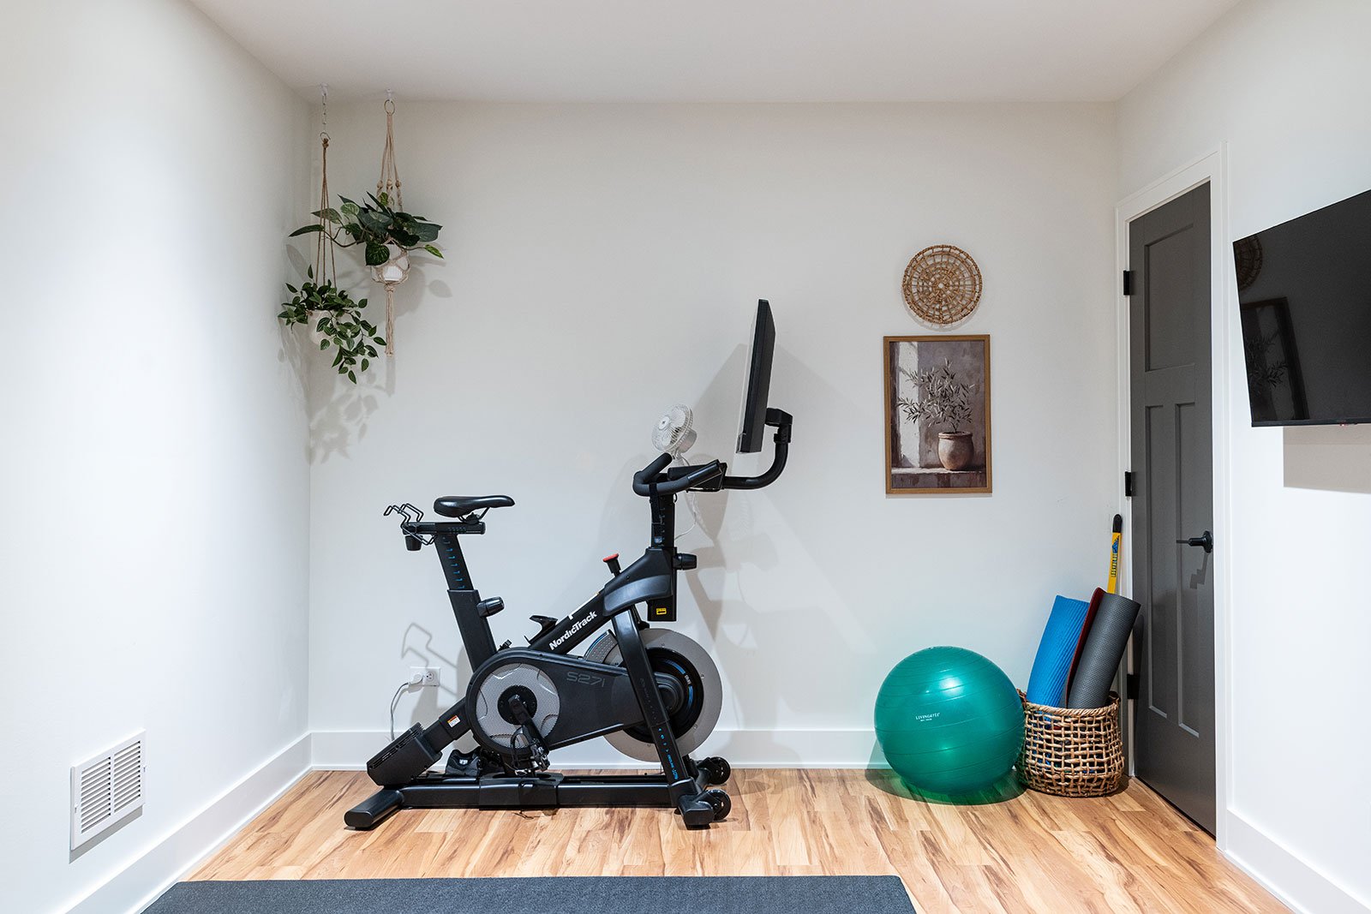
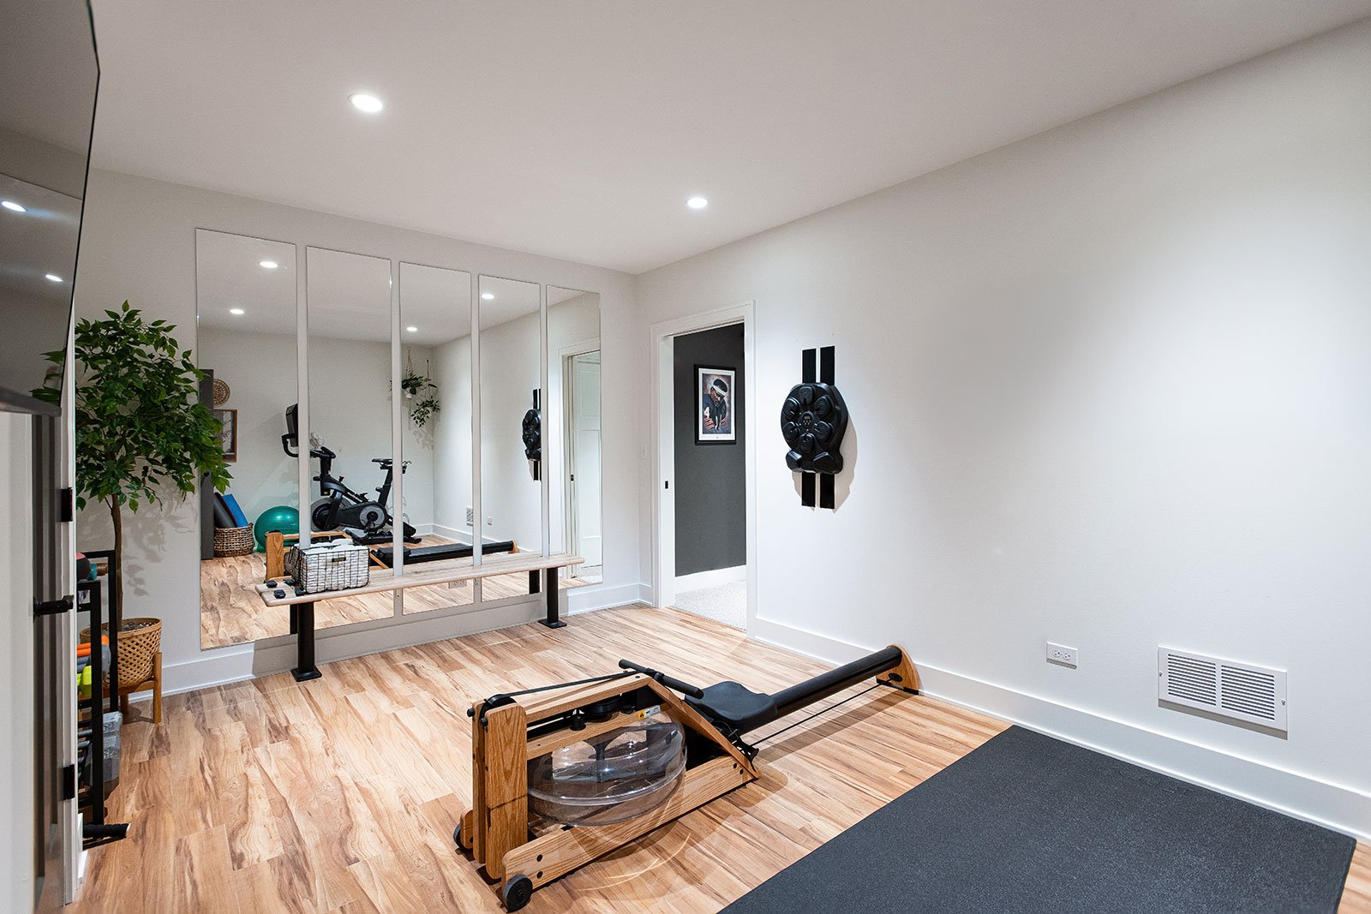
A separate home gym provides a convenient workout space while keeping exercise equipment out of the primary entertainment areas.
Custom closets within the gym serve another important purpose: they conceal the home's water service while providing additional storage. Nearby, a dedicated storage room with motion-sensor lighting makes seasonal items and household essentials easy to access without letting storage take over the finished living areas.
More Room to Enjoy at Home
Finishing the Crystal Downs basement gave the homeowners an entire level for entertaining, exercising, playing games, and spending time together. Each area has a purpose, from the golf simulator and game spaces to the custom bar, home gym, and built-in storage.
As part of the whole-home renovation, the basement was designed around the way the family wanted to use the space, turning an unfinished lower level into a place they can enjoy with family and friends for years to come.
Explore More Basement Remodeling Ideas
See how Patrick A. Finn has helped other homeowners make better use of their lower levels by exploring our basement remodeling projects.
If you’re ready to start thinking about what your own basement could become, schedule a complimentary discovery call with a member of our team. We’ll talk through your ideas, how you want to use the space, and what may be possible in your home.
Residential Space Planning: How to Create More Room Without an Addition

.png?width=427&height=399&name=Residential%20Space%20Planning%20cvr%20(1).png)