
Listen to the Blog Post
Many homeowners assume that adding a basement bedroom is a matter of framing a few walls, hanging a door, and calling it done. Someone can certainly sleep in a room like that. It just isn't a legal bedroom. The gap between a room with a bed in it and a room that meets basement bedroom requirements is wider than most people expect, and it is where a lot of well-intentioned basement projects run into trouble.
If you are planning to finish a basement in Arlington Heights or one of the surrounding Northwest Chicago suburbs, it pays to understand what the code actually asks for before the first wall goes up.
What Makes a Basement Bedroom Legal?
Building code classifies a bedroom as a sleeping room, and a sleeping room has to meet a specific set of conditions before it can be listed and sold as a bedroom. Get these right, and you have added real value to your home. Miss one and you have a nice room that a real estate agent will call a flex room or a bonus room instead.
Here is what the code is looking for:
-
Two means of egress. You need two safe, code-compliant ways out of the room in an emergency, typically the bedroom door plus an egress window, or a door directly to the outside.
-
Ceiling height. Most jurisdictions require a minimum finished ceiling height of seven feet.
-
Square footage. The room generally has to provide at least 70 square feet of floor area.
-
A closet. This is what allows the space to be classified and marketed as a bedroom rather than a bonus room.
-
Life-safety alarms. Interconnected, hardwired smoke alarms and carbon monoxide detectors, tied into the rest of the home so that when one sounds, they all do.
The ceiling height and square footage thresholds are the two that catch people off guard. If your basement cannot deliver seven feet of headroom, you can still build a comfortable room with a closet and an egress window, but it will not qualify as a legal bedroom. It becomes a flex or bonus room, which is a perfectly good outcome as long as you know that going in. Understanding where your basement stands is one of the key factors to weigh before any basement remodel.
.png?width=1500&height=1000&name=n-beverly-basement-renovation-media-zone%20(3).png) Egress: The Requirement You Cannot Skip
Egress: The Requirement You Cannot Skip
Of everything on the list, egress is the one that trips up the most basements, so it is worth slowing down on. Egress simply means a way out. The code wants two of them for any sleeping room: the door you walk through every day, and a second escape route out to a public way in case fire or smoke blocks that door. In a below-grade room, that second way out is almost always an egress window. If the room happens to have an exterior door to the outside, that can serve instead.
The formal name for that second opening is an emergency escape and rescue opening, and the two words at the end matter as much as the first two. It has to be large enough for an adult to climb out, and large enough for a firefighter in full gear to climb in. That is why not every basement window counts. Size, operation, and placement all decide whether a window qualifies as an emergency escape and rescue opening or is just a window.
A few specifics separate a true egress window from an ordinary one:
-
Net clear opening. The code measures the actual clear space you can crawl through when the window is fully open, not the size of the glass. Under the International Residential Code (IRC), that net clear opening has to be at least 5.7 square feet, and it drives both the minimum width and minimum height of the opening.
-
Sill height. The bottom of the egress window can sit no more than 44 inches off the finished floor, low enough that you can reach it and pull yourself out without a step stool.
-
Placement. The egress window has to be inside the sleeping room itself, not down the hall in an adjacent space.
Older homes are where this gets involved, and the Northwest suburbs have plenty of them. Many were built with glass block or small metal or vinyl windows set high on the basement wall, well below grade and nowhere near large enough to serve as an emergency escape and rescue opening.
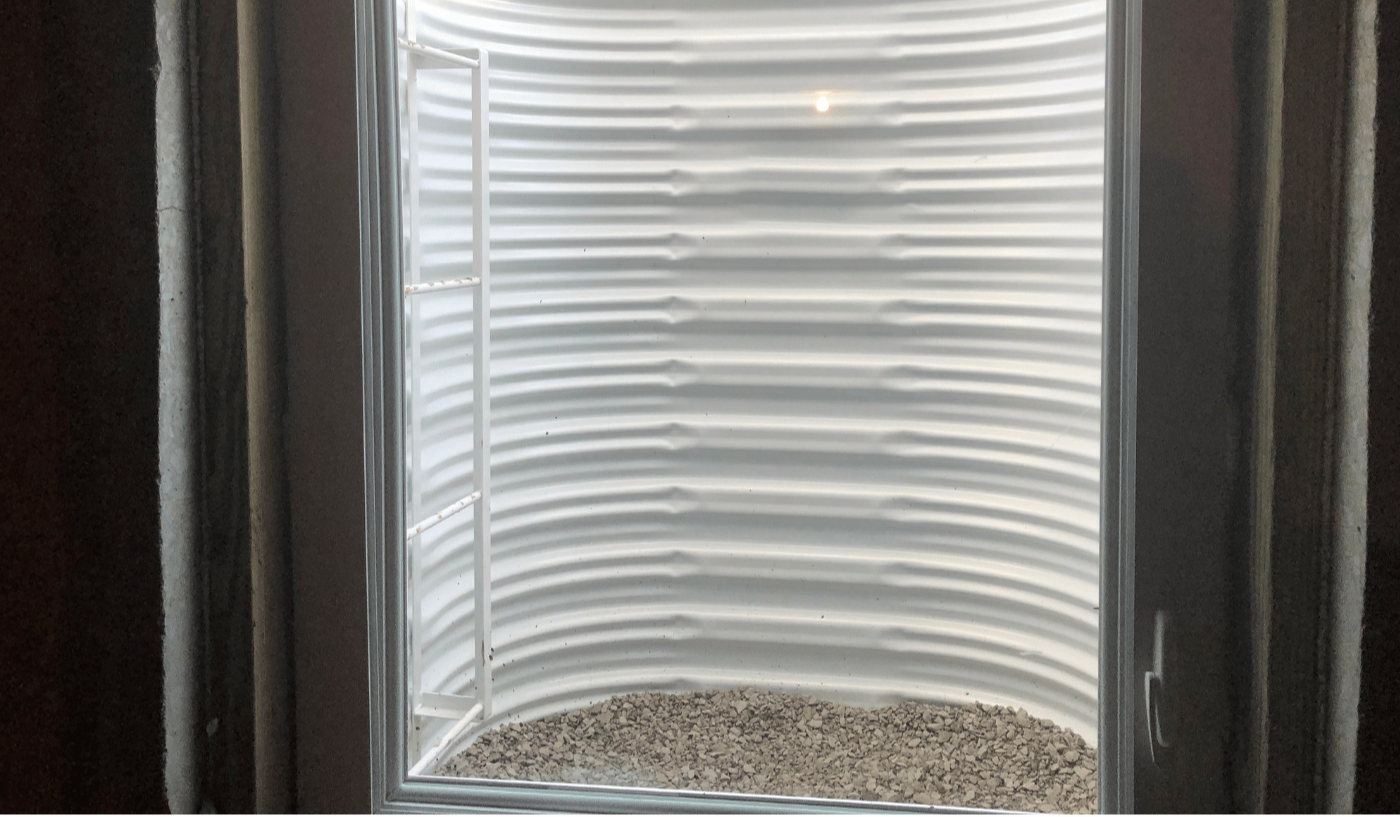
To create a real egress window, you cut a larger opening into the foundation and dig a window well on the outside. The window swings open into the well, and you climb into the well and up a ladder to reach ground level. Deeper wells need that ladder built in, along with a window well cover to keep water and debris out, and proper drainage at the base so the well does not fill up during a storm. The window well also has to have enough horizontal projection from the foundation to give you room to actually climb out, and if it sits beneath a deck or porch, the code calls for extra clearance so the exit stays usable. None of this is guesswork, and none of it is minor.
Comfort and Climate: Ventilation, Moisture, and Heat
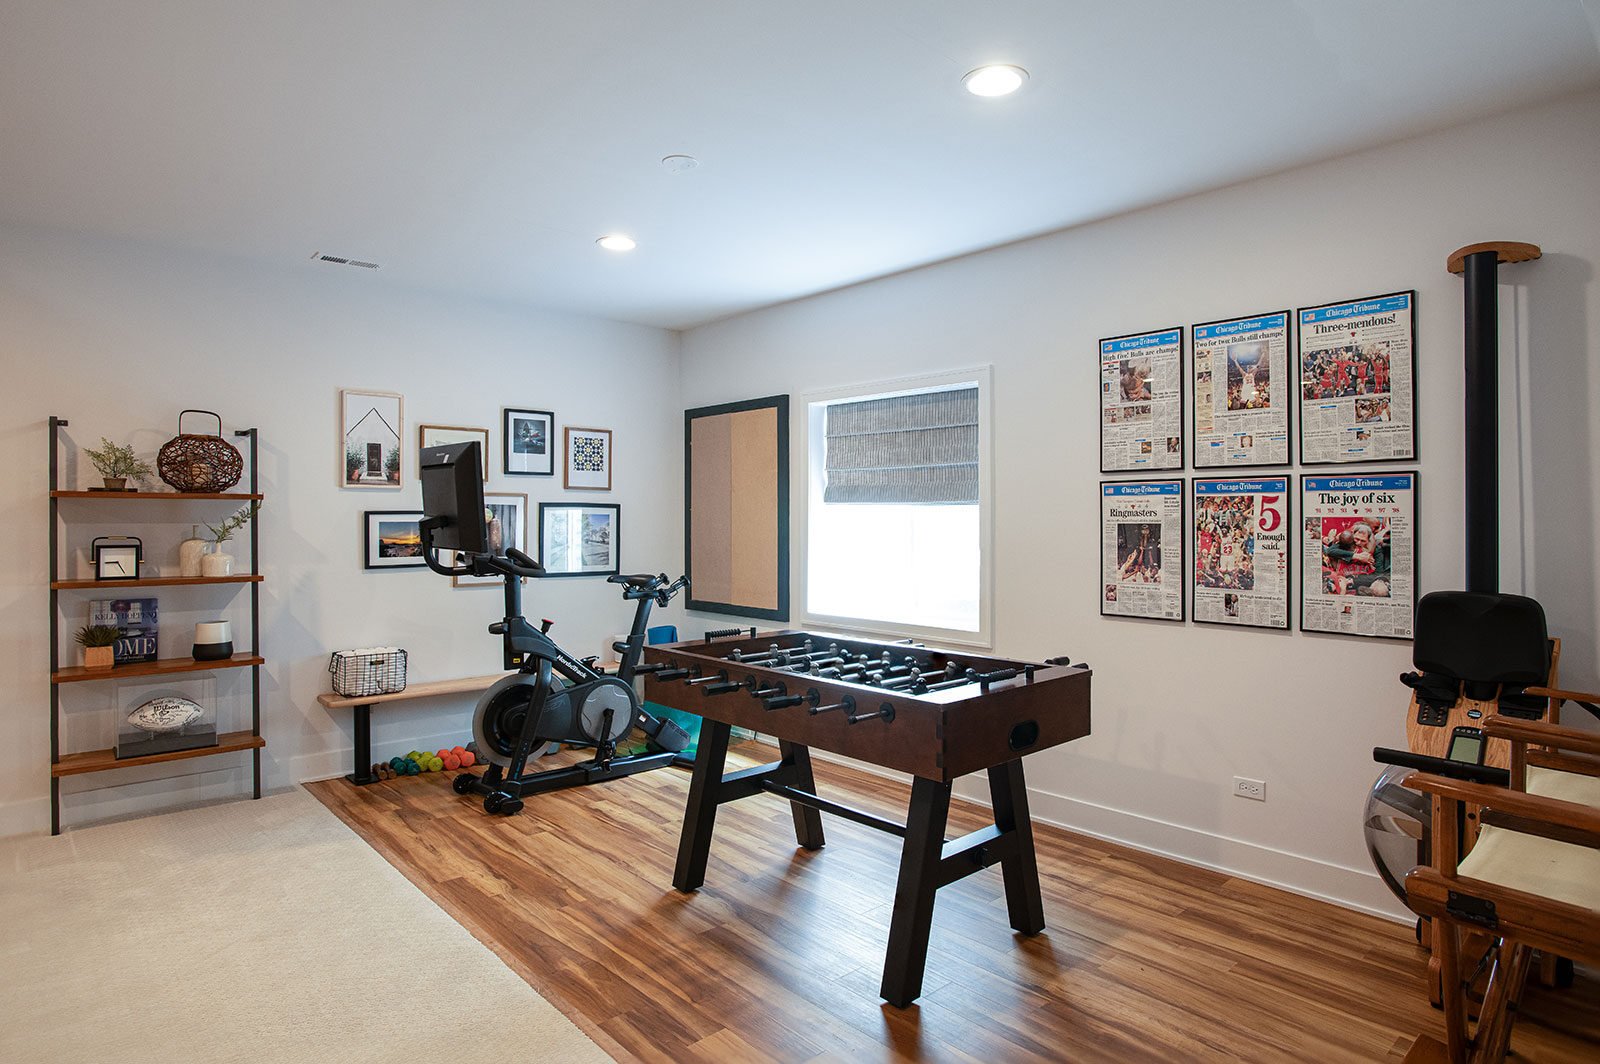
A room can meet every letter of the code and still feel like a basement. Because a basement sits below grade, it naturally holds moisture and cool air, so sorting out drainage and ventilation belongs at the very start of the project, not the end. Exterior drainage and grading that carry water away from the foundation come first, because finishing over a damp foundation is one of the most expensive mistakes a homeowner can make.
Many basements were also never set up to be lived in, which means they lack proper supply and return ducts. A high-quality design-build team will evaluate your existing HVAC and often recommends adding returns or adjusting ductwork so the new room heats and cools in step with the rest of the house. Paired with the right moisture control and insulation, that is what keeps the finished space free of drafts and dampness, and what separates a comfortable bedroom from a chilly room nobody wants to sleep in.
Electrical, Lighting, and Finishes That Don't Feel Like a Basement
A code-compliant sleeping room also needs proper electrical outlet spacing and adequate lighting. The exact rules here vary by state and even by town, and they change on a regular cycle, which is precisely why a high-quality design-build partner keeps track of them so you do not have to.
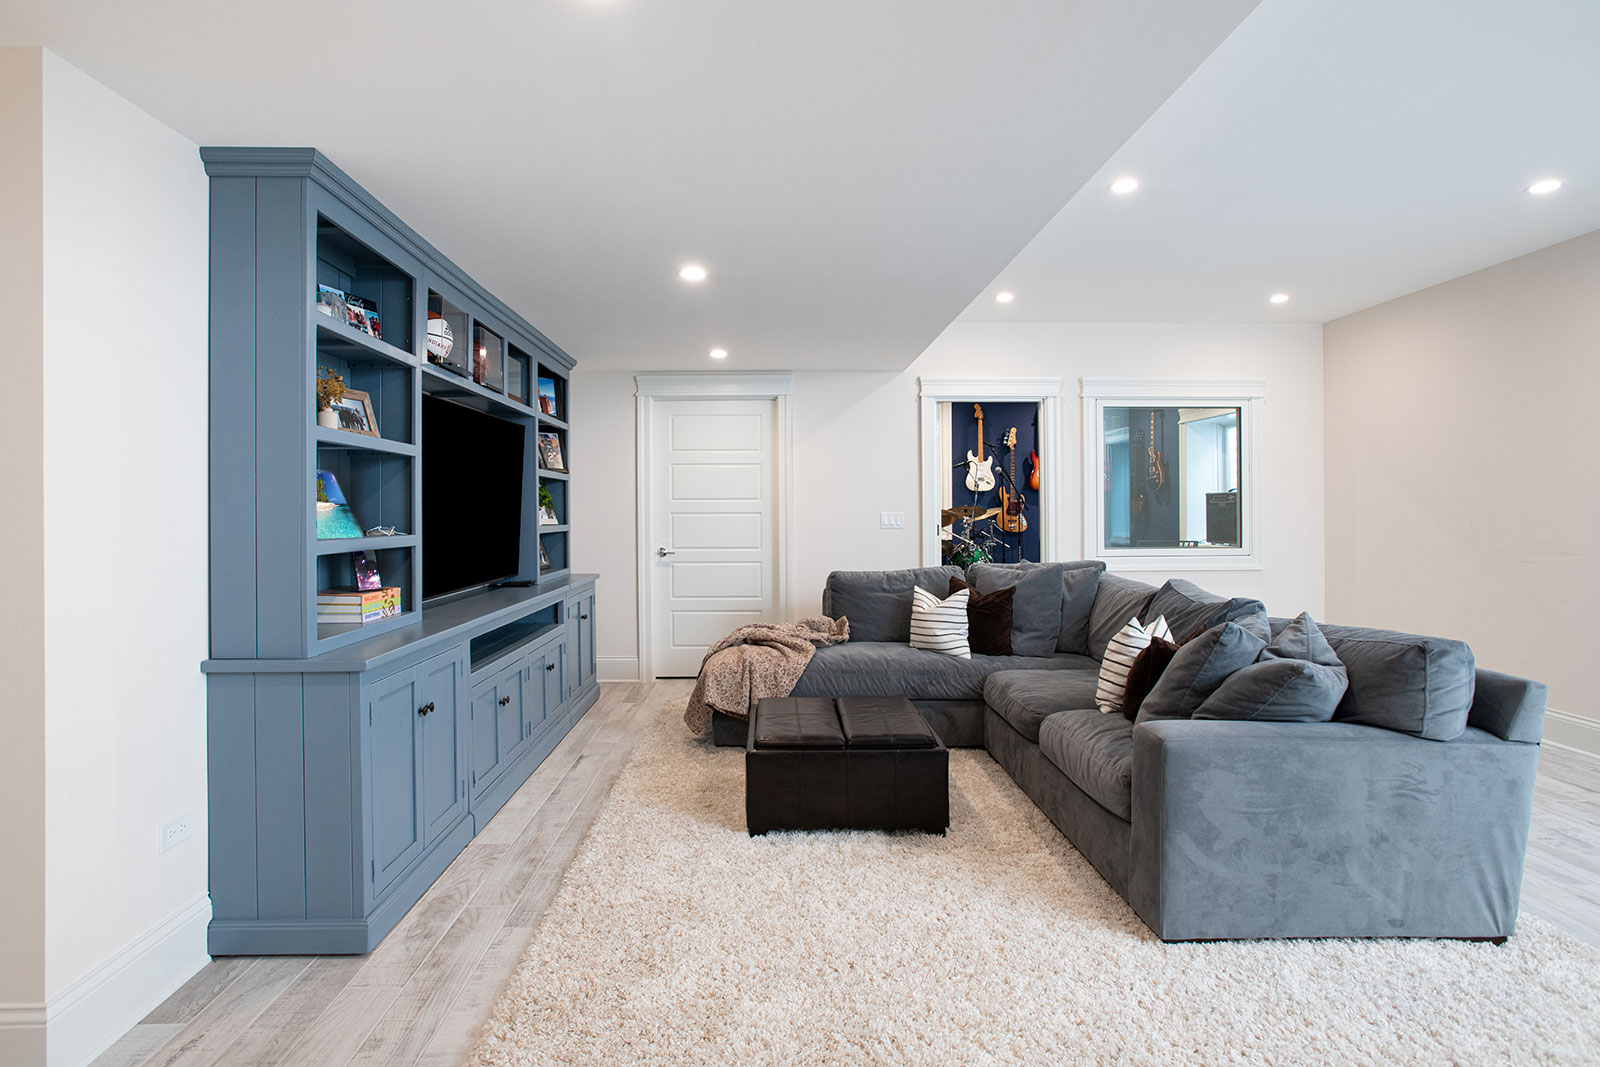
Lighting is where comfort and code meet. A well-lit room with layered overhead fixtures and lamps reads like any above-grade bedroom, especially once the new egress window brings in natural light. The finishes carry the rest. A clean drywall ceiling rather than a drop ceiling or exposed painted joists, matched to the materials and detailing used on the upper floors, keeps the space consistent with the rest of your home so it feels like a bedroom, not a finished basement with a bed in it.
Why This is Not a DIY Project
Permits are part of every legal basement bedroom, pulled through your local building department, and this is where the complexity becomes obvious. As of 2025, Illinois sets a statewide baseline built on the IRC, but each municipality layers its own amendments on top and adopts its own edition on its own schedule, so the building code in Arlington Heights is not identical to the one in Palatine or Barrington.
Fire code and electrical rules can change by jurisdiction and by year too, which is why what a neighbor did two towns over may not pass where you live. Before a sleeping room passes inspection, the local building department confirms the emergency escape and rescue opening meets code, from the net clear opening and sill height to a clear path out. Coordinating those building permits and inspections is a job in itself.
The bigger reason to hire a professional is what happens behind the walls. Cutting into a foundation for an egress window is structural work, no different in seriousness than removing a load-bearing wall. Done incorrectly, it can compromise the stability of the entire home. And if that window is not installed and sealed correctly, you open a path for water seepage and poor drainage that can ruin the very space you just paid to finish. Basements carry more structure, moisture, mechanical, and fire safety complexity than most homeowners expect, and an experienced design-build firm handles those moving parts as one plan rather than a series of disconnected fixes.
 Plan For The Future, Even if Today's Use is Different
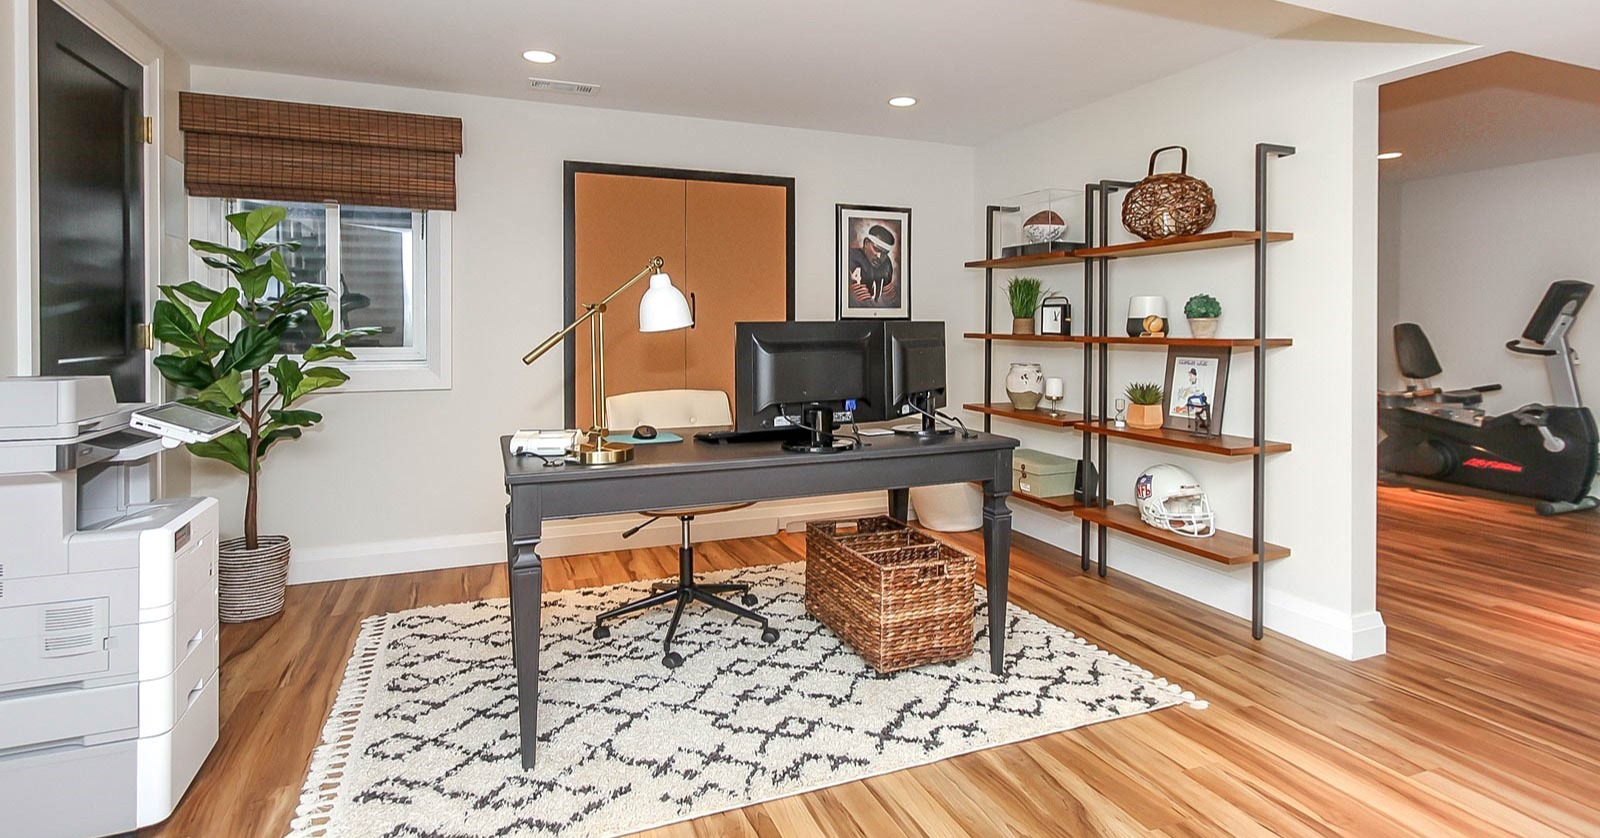
Here is a move that pays off later. If you are finishing your basement now for a home office, a home gym, or a playroom, it is still worth adding the egress window and a closet while the walls are open. You may never intend to put a bedroom down there, but life changes, and so do the people who will eventually buy your home. Building that flexibility now means you can list the room as an additional bedroom down the road, which helps resale, and a basement is the most cost-effective way to add livable square footage to your home.
This is exactly the kind of thinking a reputable design-build firm brings to the table. Before drawing anything, we spend real time getting to know your goals, both long-term and short-term, and the pain points in how your home works today. Those detailed questions up front are what allow us to design a room that solves what you need now and sets your home up for flexibility later.
The Bottom Line
A safe, comfortable, and legal basement bedroom comes down to meeting the code on every front: two means of egress, a properly sized egress window, seven feet of ceiling height, the square footage and closet that make it a bedroom, life-safety alarms, sound climate control, and finishes that match the rest of your home. Handled in the right order by the right team, a basement sleeping room becomes one of the most valuable and comfortable spaces in the house, built to pass inspection and to live in for years.
Could Your Basement Hold More Possibilities?
A bedroom may be only one way to make better use of the square footage you already have. Download our Residential Space Planning Guide: How to Create More Room Without an Addition to learn how thoughtful planning can uncover opportunities in your basement, attic, and existing floor plan.
If you are weighing what is actually possible beneath your own home, the next step is a conversation. Schedule a consultation with Patrick A. Finn, and we will walk your basement with you here in Arlington Heights or anywhere across the Northwest suburbs, or see what is possible in our basement portfolio.