Listen to the Blog Post
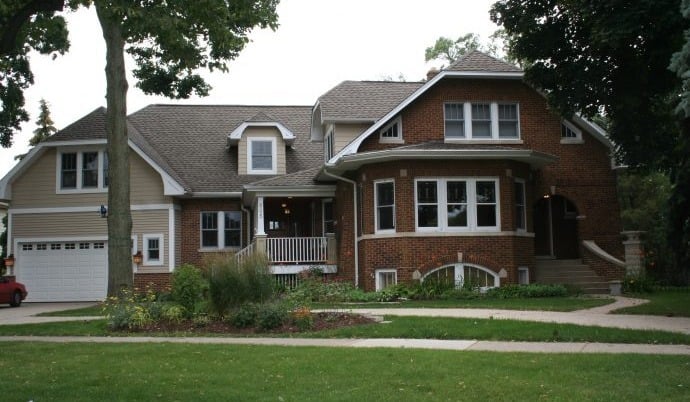
Classic bungalows have a character that is hard to recreate. Broad front porches, distinctive rooflines, leaded glass windows, original woodwork, and other handcrafted details are part of what makes these homes so appealing. But the floor plans were designed for the way families lived more than a century ago, and that can create challenges today.
Small kitchens, closed-off gathering spaces, limited storage, and a single shared bathroom may no longer work for your family. If you love your bungalow and the neighborhood you call home, though, those challenges do not necessarily mean you need to move.
The right bungalow remodeling ideas can improve flow, make better use of the space you already have, and introduce the functionality you need without losing the details that give your home its character.
Table of Contents
1. Start With What Is Worth Preserving
2. Open Up the Floor Plan Without Opening Everything
3. Rethink the Bungalow Kitchen
4. Bungalow Addition Ideas: Should You Go Up or Out?
5. Create the Bathrooms and Primary Suite the Original Home Never Had
6. Plan the Bungalow as a Whole
7. Find the Right Bungalow Remodeling Ideas for Your Home
Start With What Is Worth Preserving
Before deciding to remove walls or enlarge rooms, take stock of what makes your particular bungalow distinctive.
That might include:
- Original wood floors
- Substantial millwork and other wood details
- Built-in cabinetry
- Plaster walls
- Stained or leaded glass
- Transom windows
- Arched doorways
- Fireplaces
- Pocket doors
- Original doors and hardware
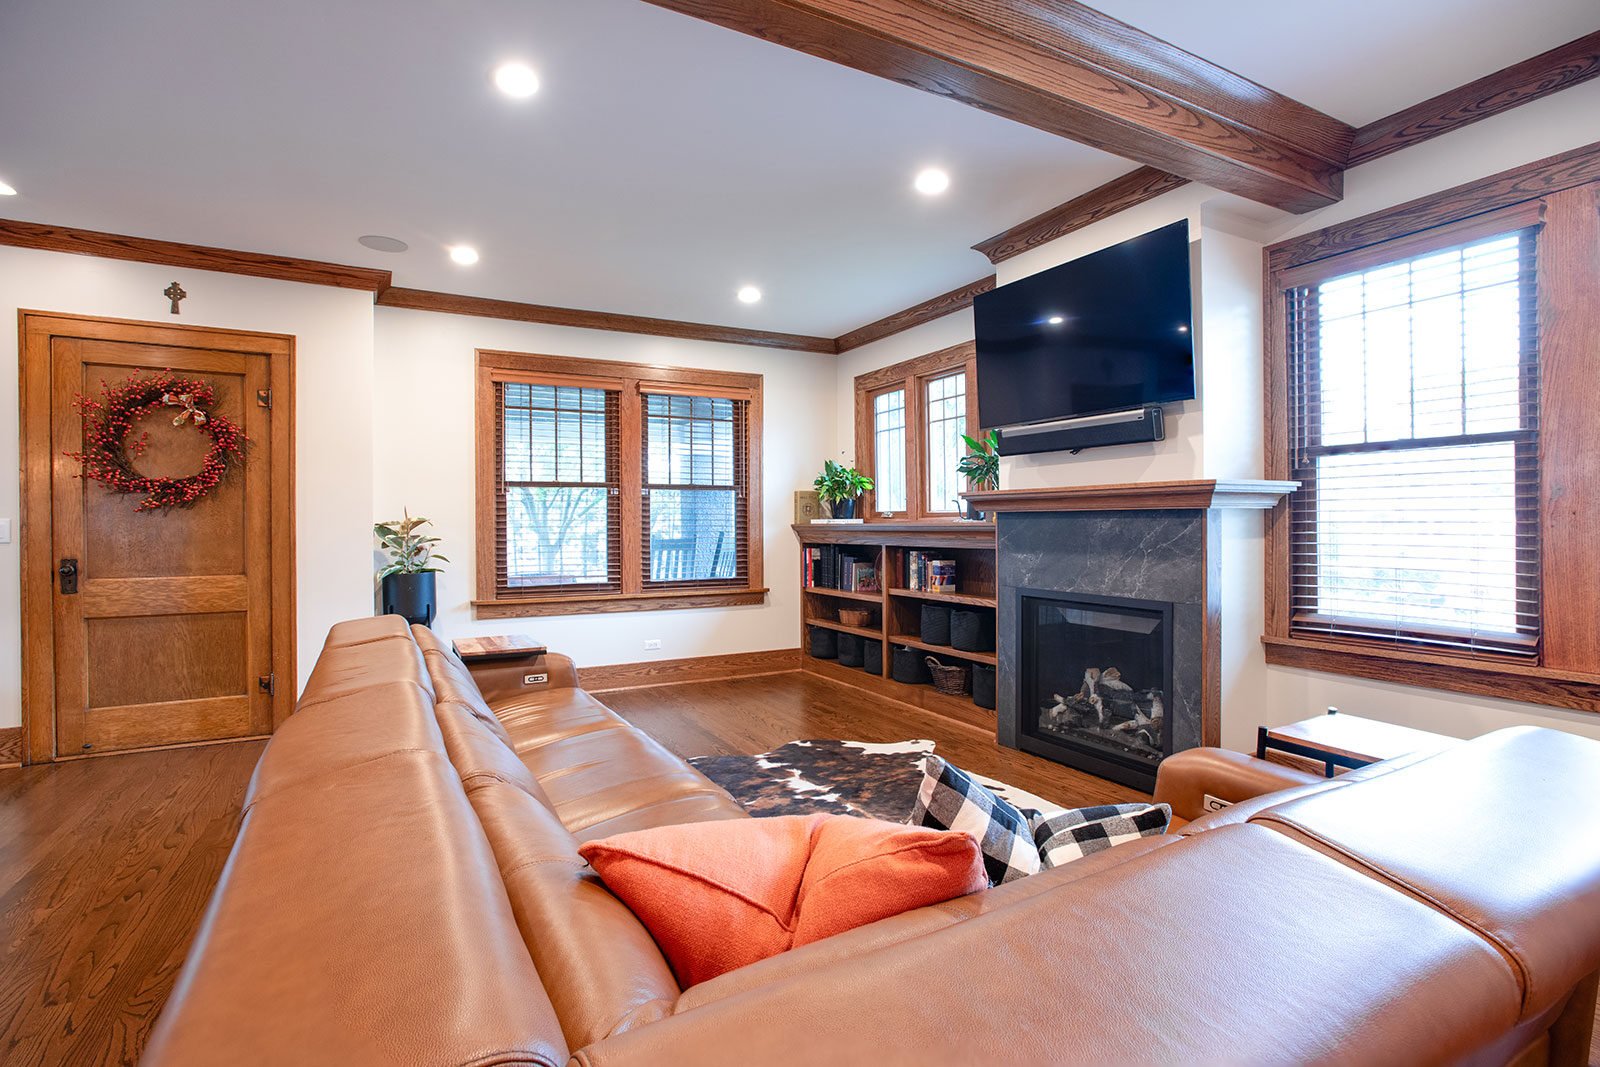
Some of these features are difficult to replicate today, making them essential elements of historic preservation. Original millwork is a good example. The grain of old-growth wood can look noticeably different from today's lumber. When remodeling a bungalow, saving and reusing existing millwork wherever possible can help new spaces feel connected to the original home.
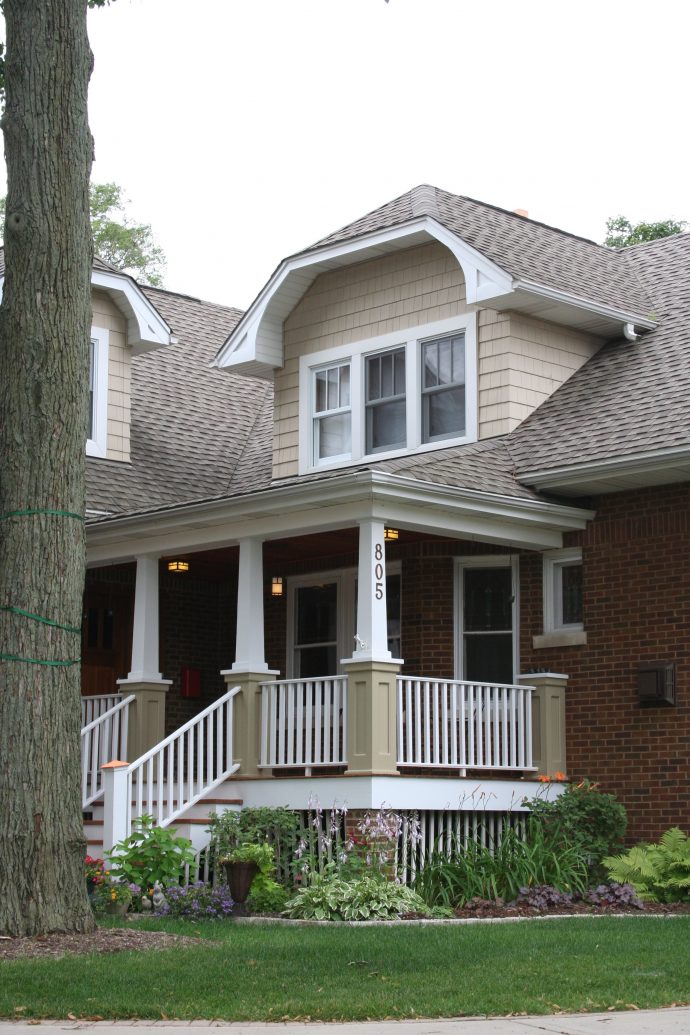
The exterior deserves the same consideration. Rooflines, front porches, masonry, wood siding, windows, columns, and other architectural details contribute to the home's character from the street and should inform the design of exterior changes or additions.
Preserving character does not mean keeping everything exactly as it was. Small closets, cramped bathrooms, and compartmentalized kitchens may simply no longer work. The goal is to identify what is worth keeping and what needs to change to make the house work better.
Open Up the Floor Plan Without Opening Everything
One of the most useful bungalow renovation ideas is rethinking how the first-floor rooms connect.
A typical bungalow may place the kitchen toward the back, followed by separate dining and living room or sitting areas toward the front, with bedrooms running along one side of the house. This separation can make the home feel smaller than its actual square footage.
Creating better flow does not mean every wall needs to come down. Instead, identify the barriers or pinch points that are actually creating problems. A wall between the kitchen and dining room might be partially opened. An existing doorway could be widened. A hallway or closet could potentially be reconfigured. If your family no longer needs every bedroom, that space may have another purpose.
Structural conditions will influence what is possible. Before removing a wall or beginning other structural work, you need to understand whether it is load-bearing and how the loads above it will be supported.
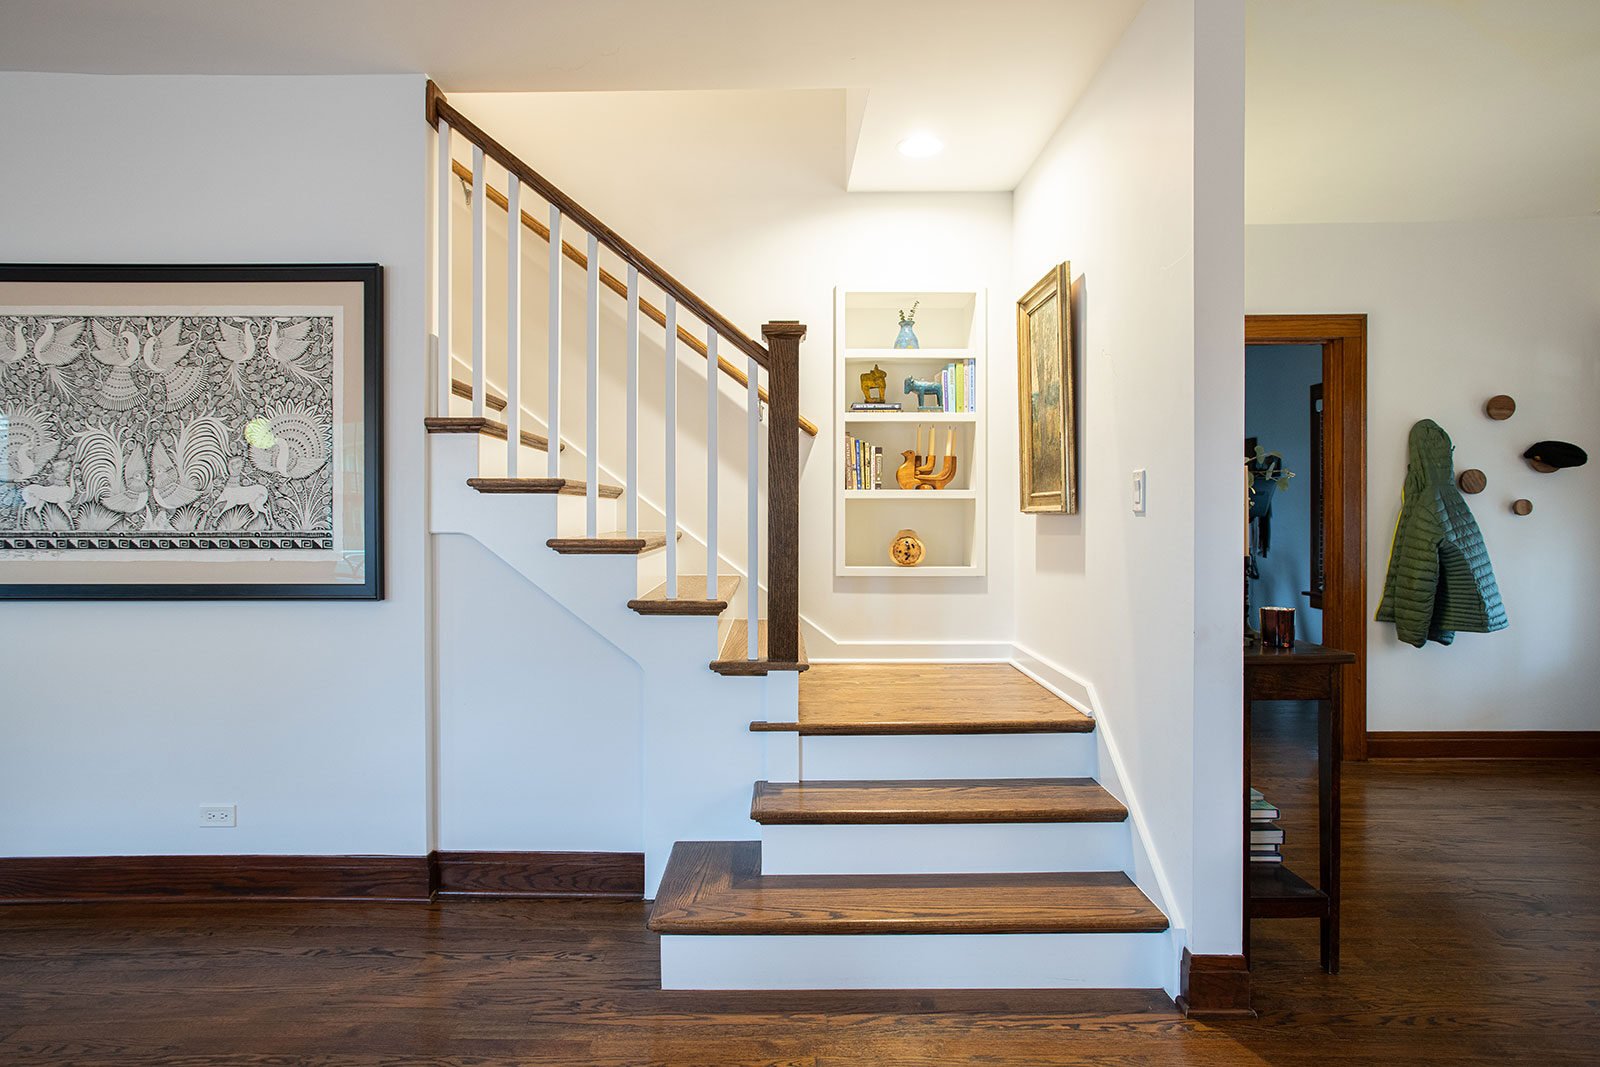
Many bungalows have a central staircase that can be difficult to relocate because of stair dimensions and headroom requirements. A new layout may need to work creatively around it.
The goal is not necessarily an entirely open-concept bungalow. It is to create better connections between the spaces your family uses together while maintaining some of the room definition that belongs in the home.
Rethink the Bungalow Kitchen
The kitchen is often where the limitations of an older bungalow are most noticeable. A small kitchen next to a small dining room can leave homeowners with two spaces that don’t function particularly well.
Depending on the floor plan, the kitchen could expand into part of the dining area while another front room becomes the primary dining space. In other homes, opening the connection between the kitchen and dining room may provide enough flexibility to improve circulation, countertop space, and storage.
An island is not always the best solution. In a tighter bungalow kitchen remodel, a peninsula may provide seating, storage, and workspace without requiring the clearance of a freestanding island.
Custom cabinetry and pantry storage can also help make better use of a limited footprint. When the existing space cannot accommodate what the family needs, a rear addition may allow for a larger kitchen and a stronger connection to the backyard.
Instead of asking only how to make the kitchen bigger, consider how it should work with the rooms around it.
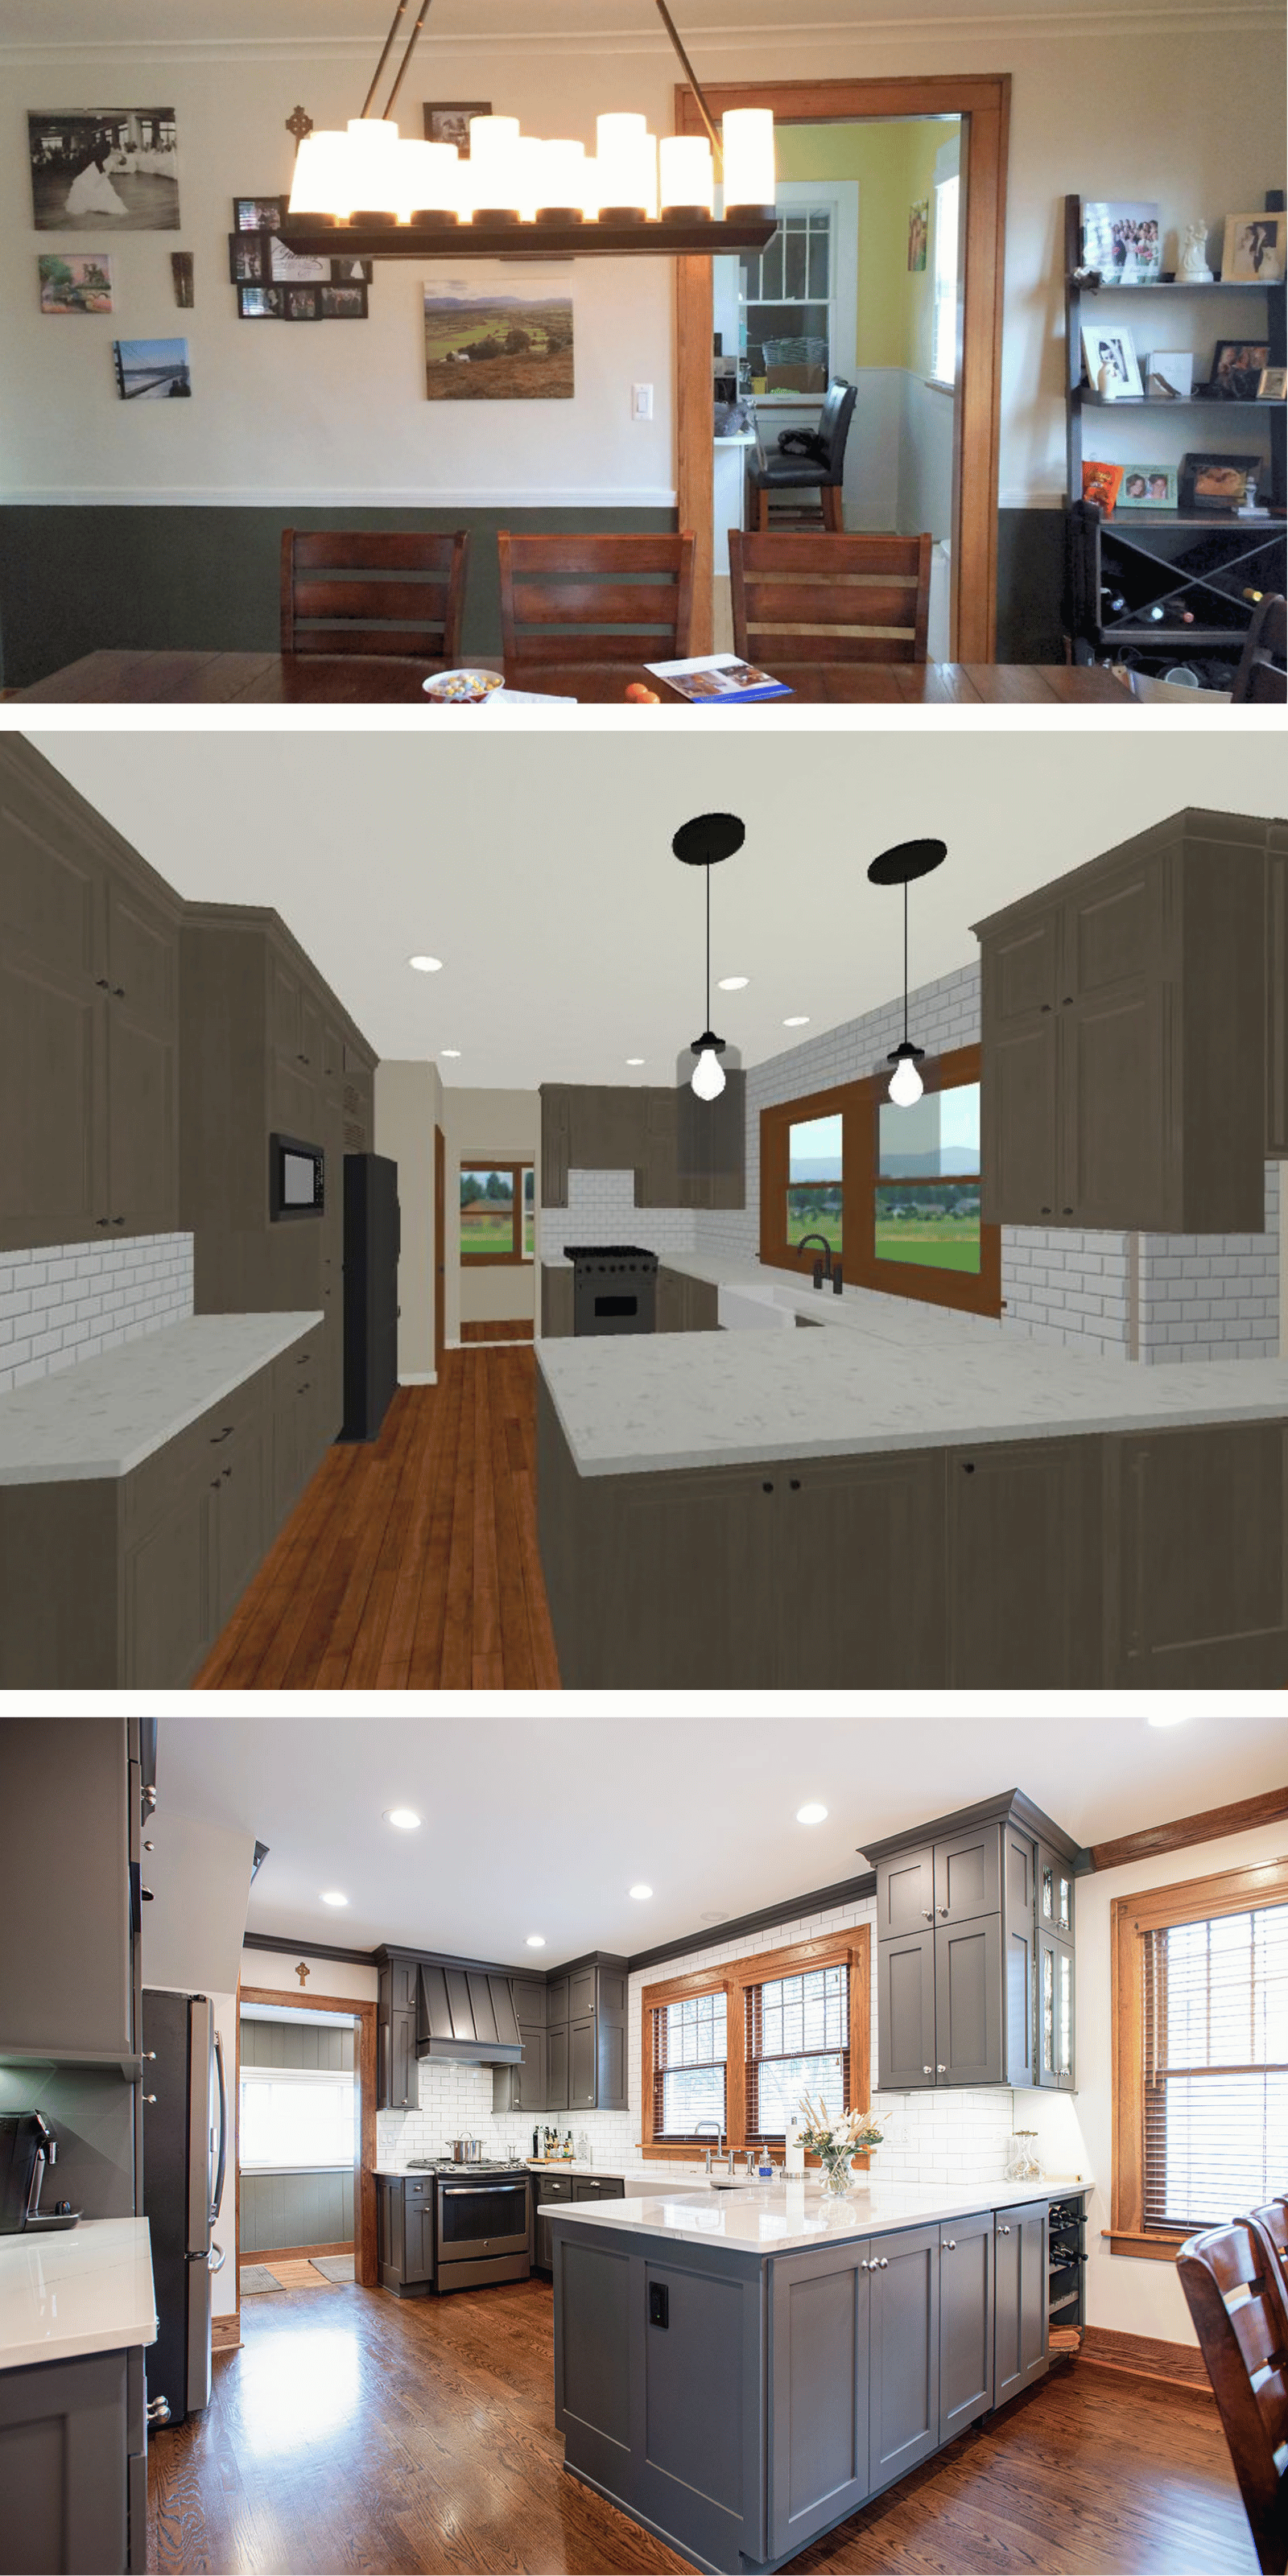 Before, Design Rendering, and After Images Above: This first-floor bungalow remodel opened walls throughout, including the wall between the dining room and kitchen, to create a more connected layout. The rendering and finished photo show the view from the dining room into the kitchen.
Look Up: Consider a Bungalow Attic Conversion
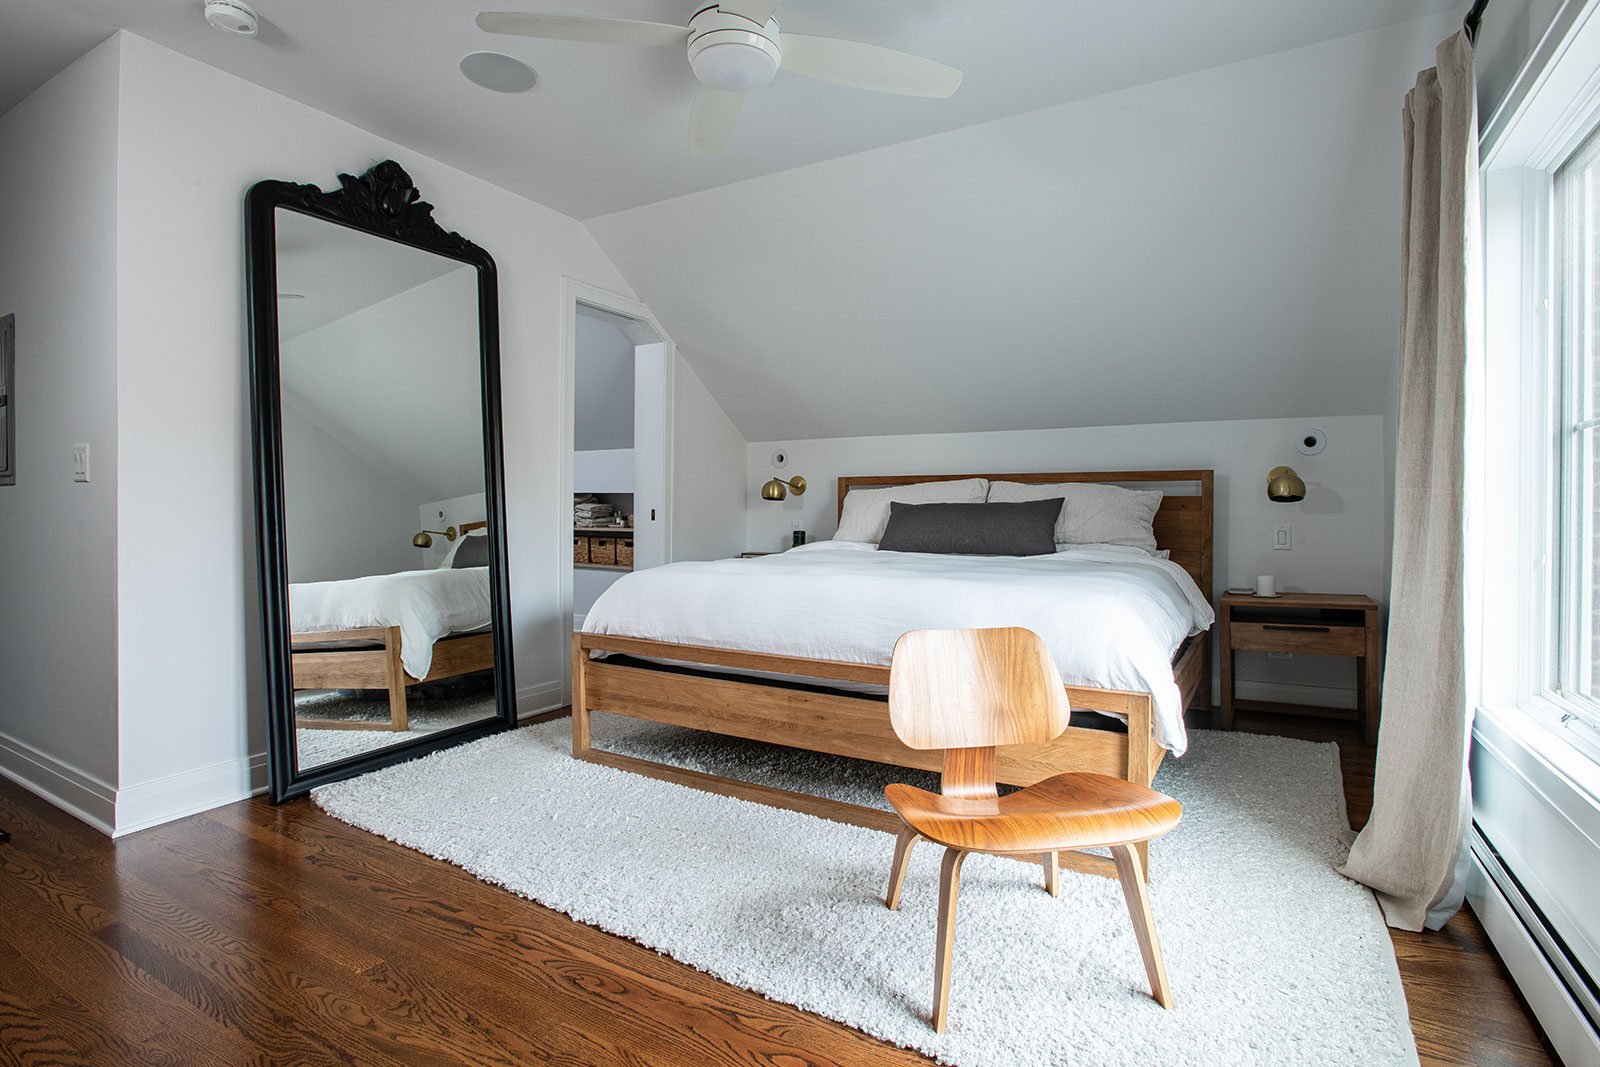
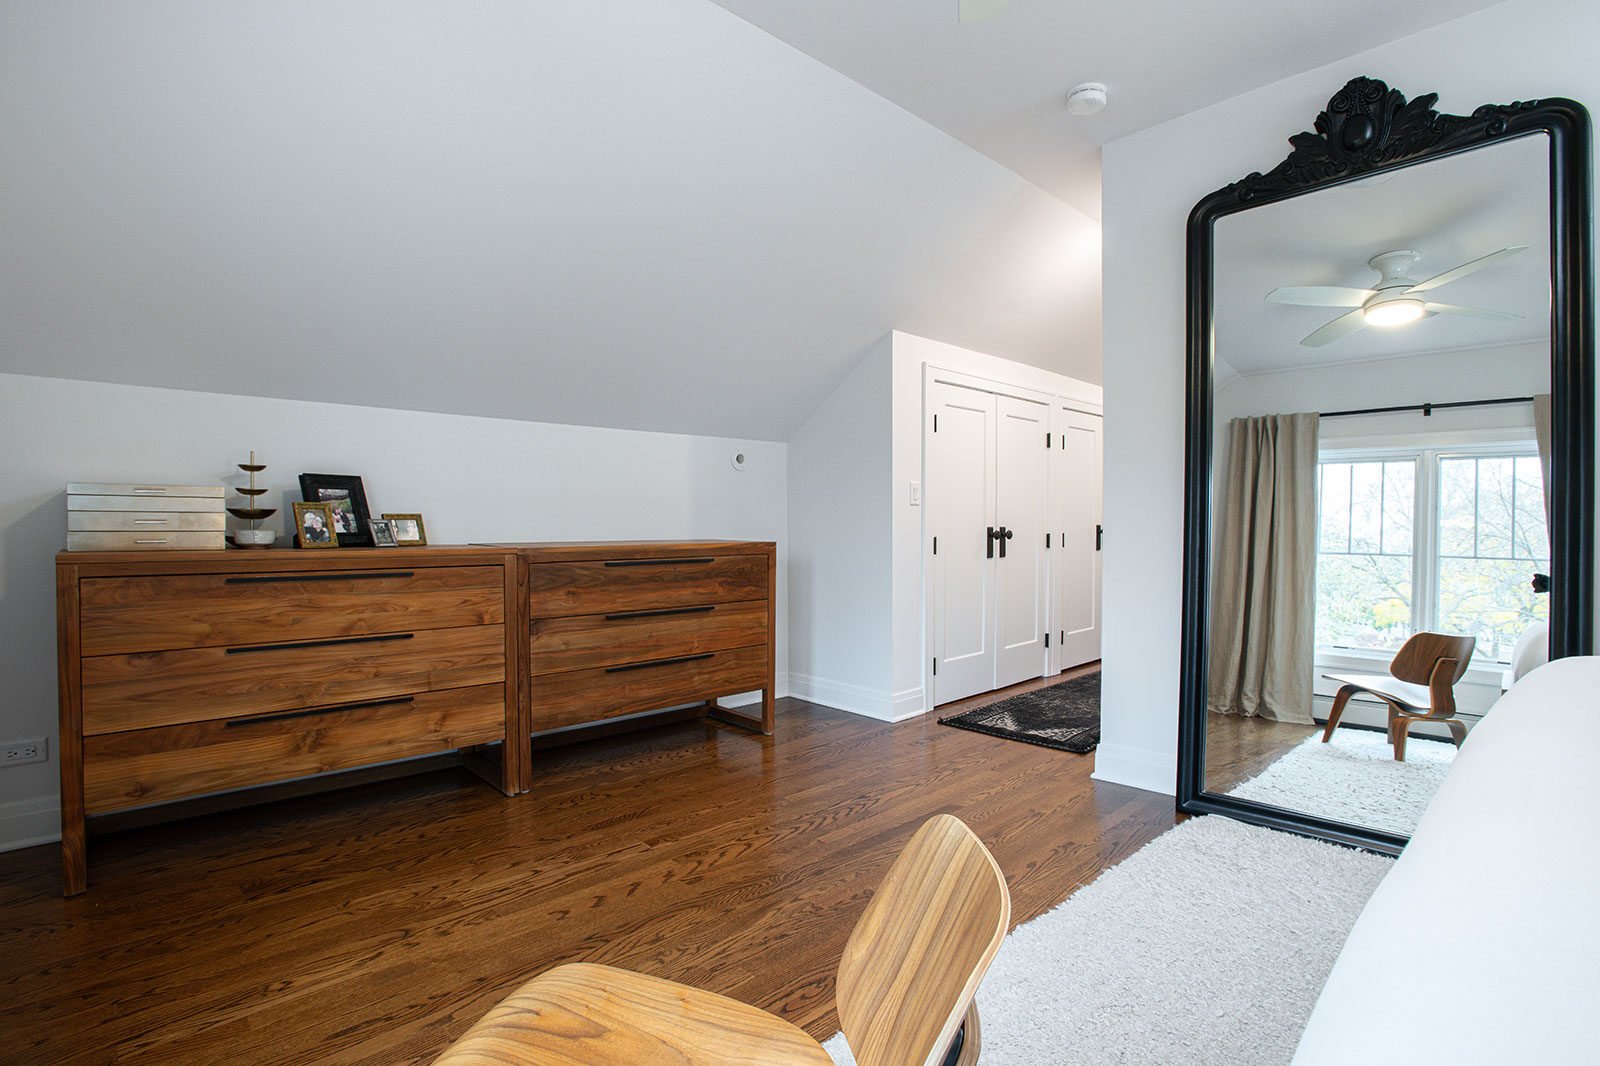
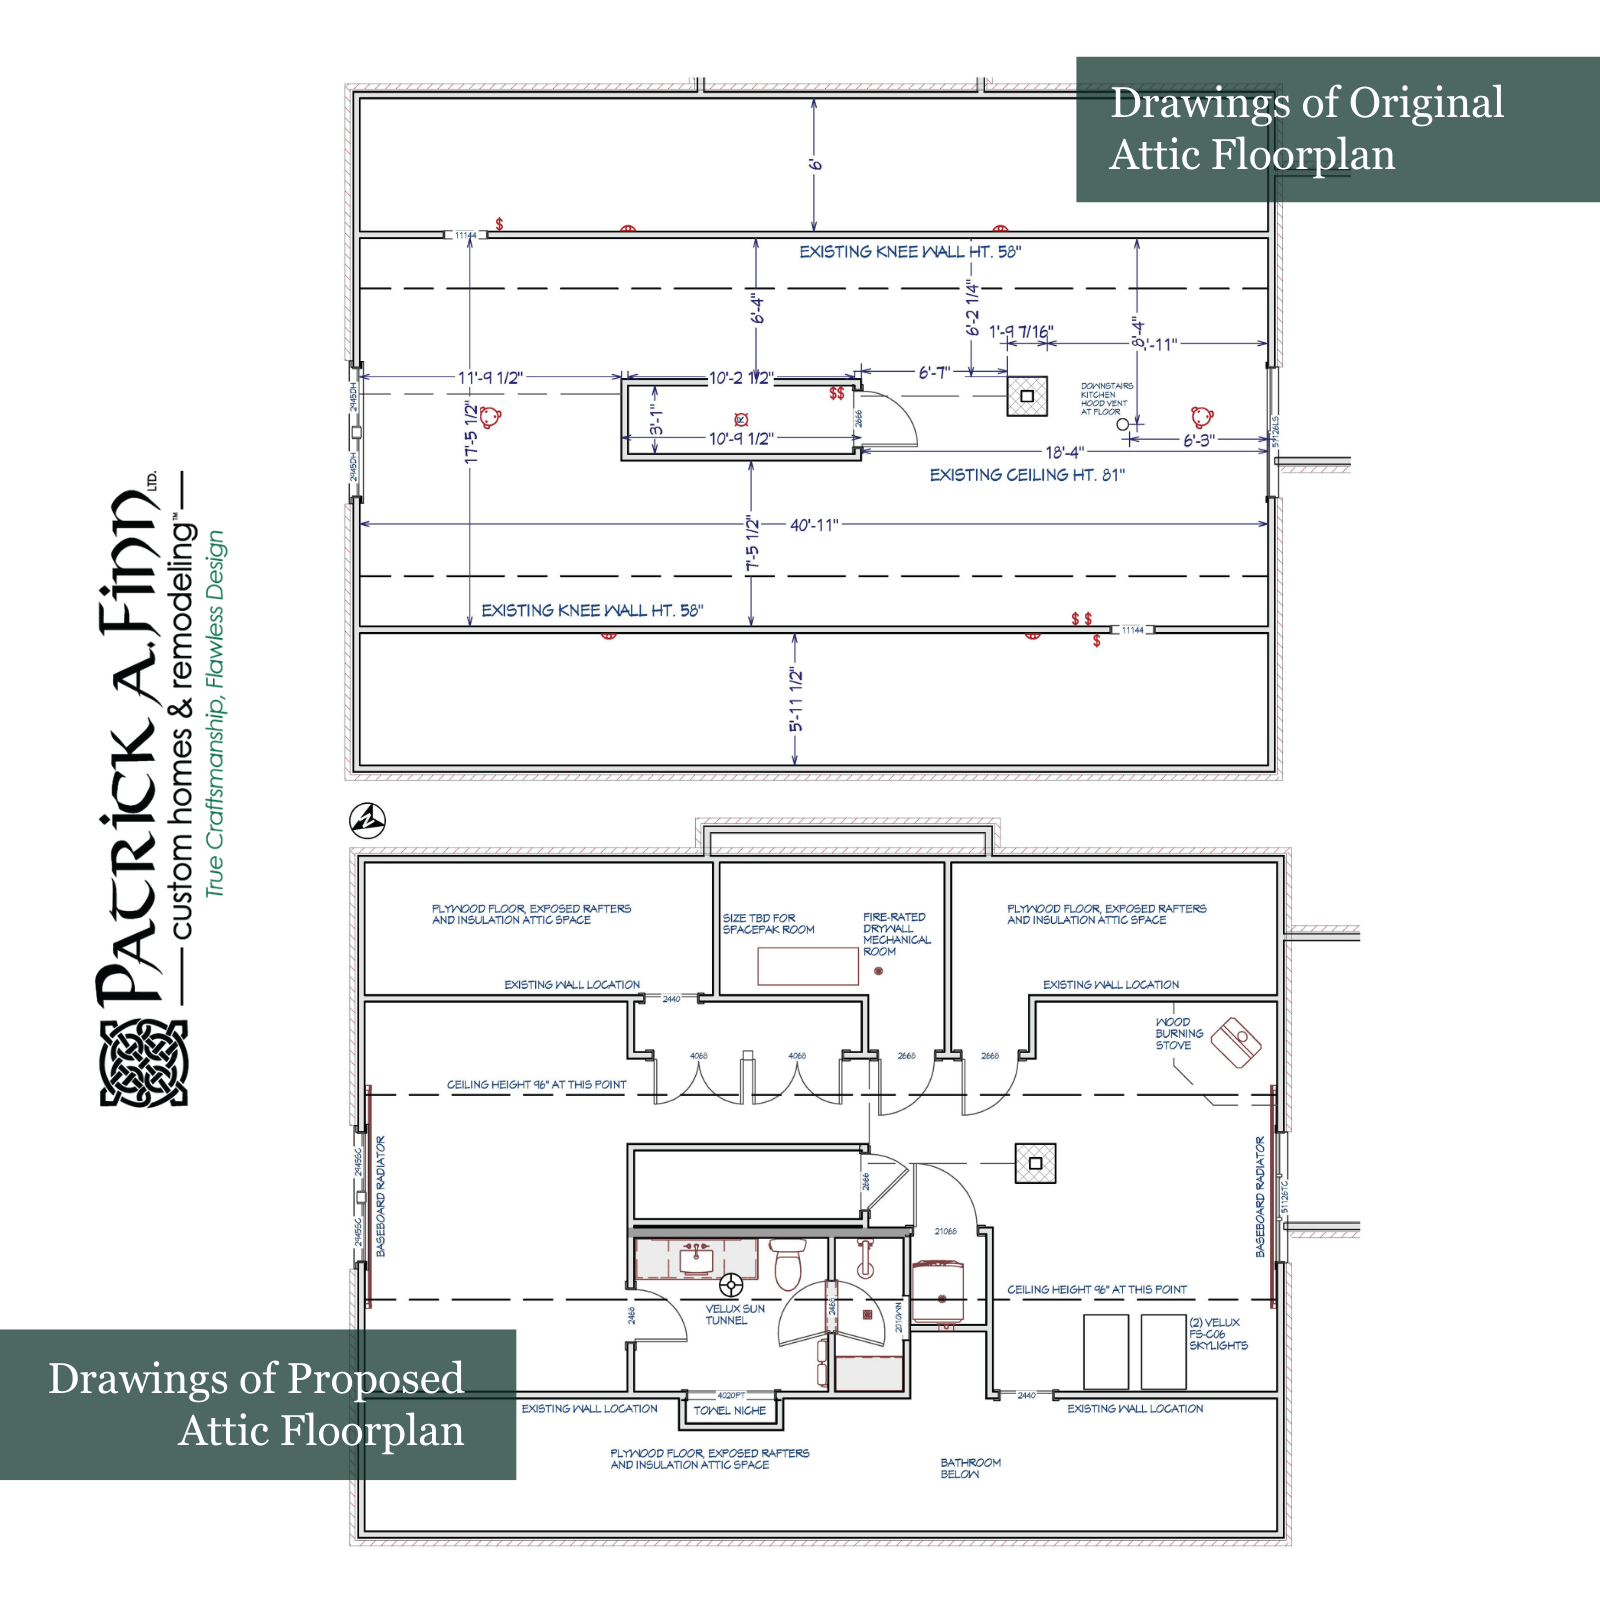
When you need more room, some of the home's greatest potential may be overhead. Many bungalows were built with stairs leading to an attic originally used for storage. When conditions allow, a bungalow attic conversion can create valuable living space without expanding the home's footprint. A finished attic might become a primary suite, additional bedroom, office, sitting area, or combination of spaces.
But not every attic can simply be finished. Roof pitch, ceiling height, structural capacity, stairs, insulation, HVAC, plumbing, electrical systems, egress, and building codes all need to be evaluated.
Dormers may provide additional headroom and usable floor area, while skylights and windows can bring natural light upstairs.
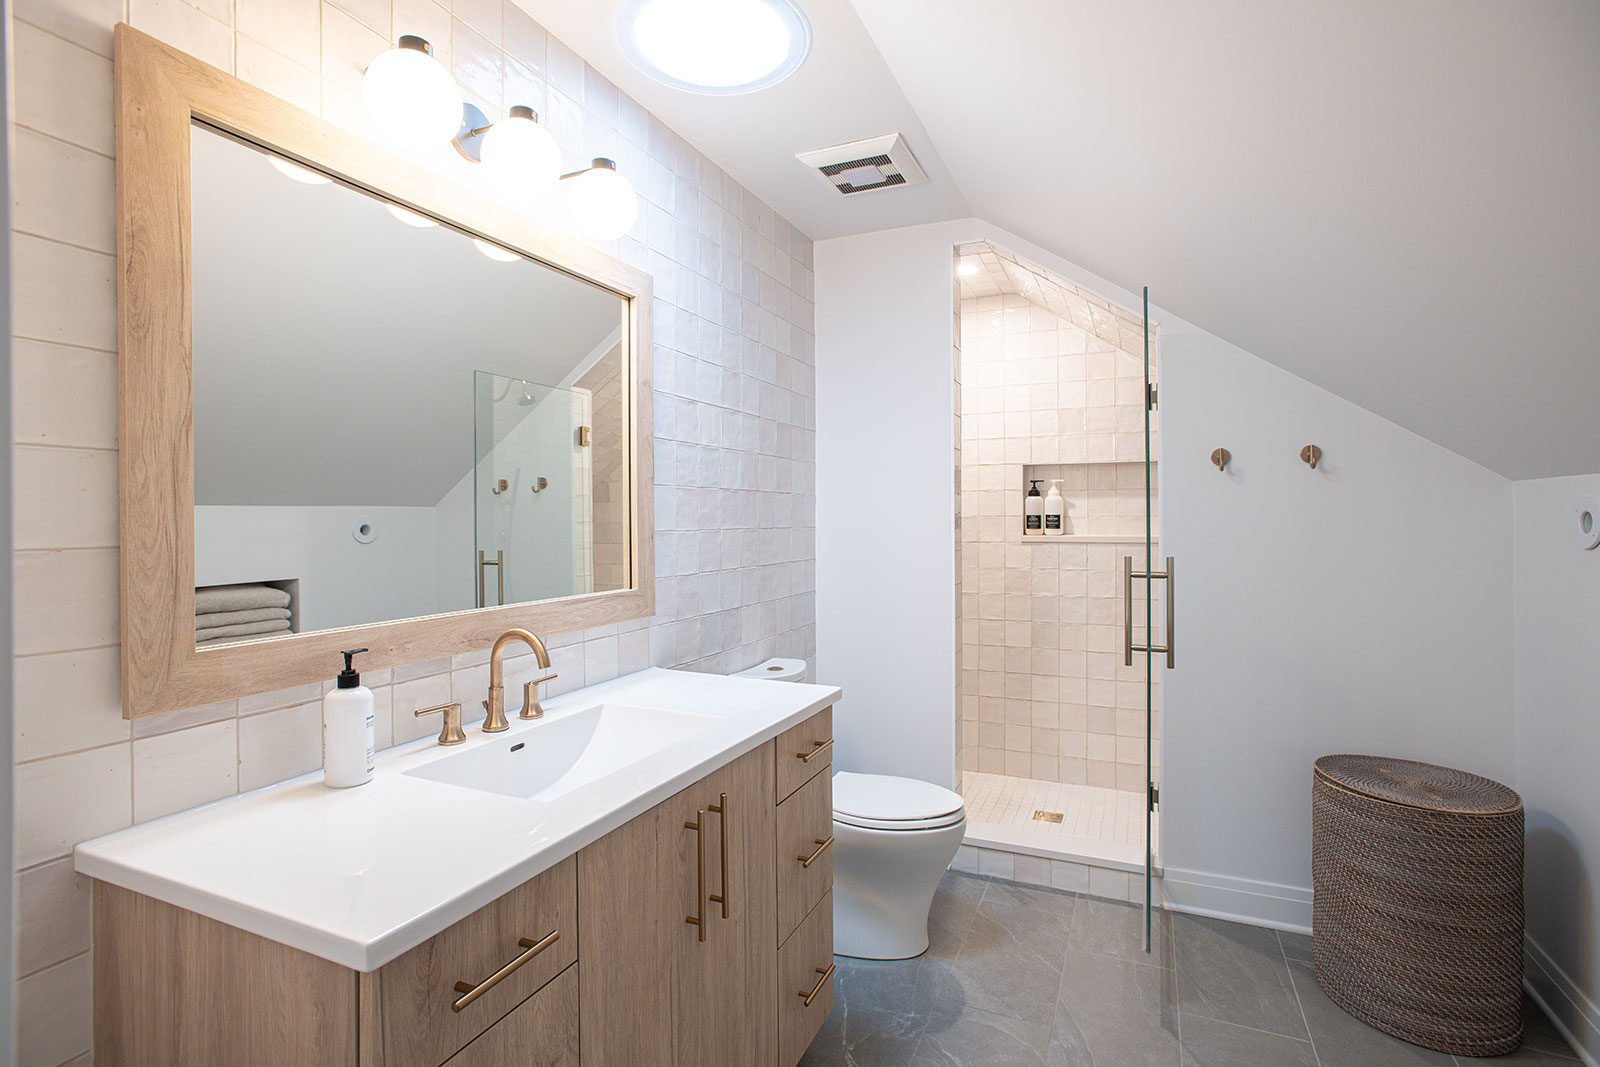
In Patrick A. Finn's Park Place bungalow renovation, an unused attic became a primary suite with a bedroom, sitting area, full bathroom, laundry, and skylights.
Before assuming you need an addition, find out what may already be possible under the roof.

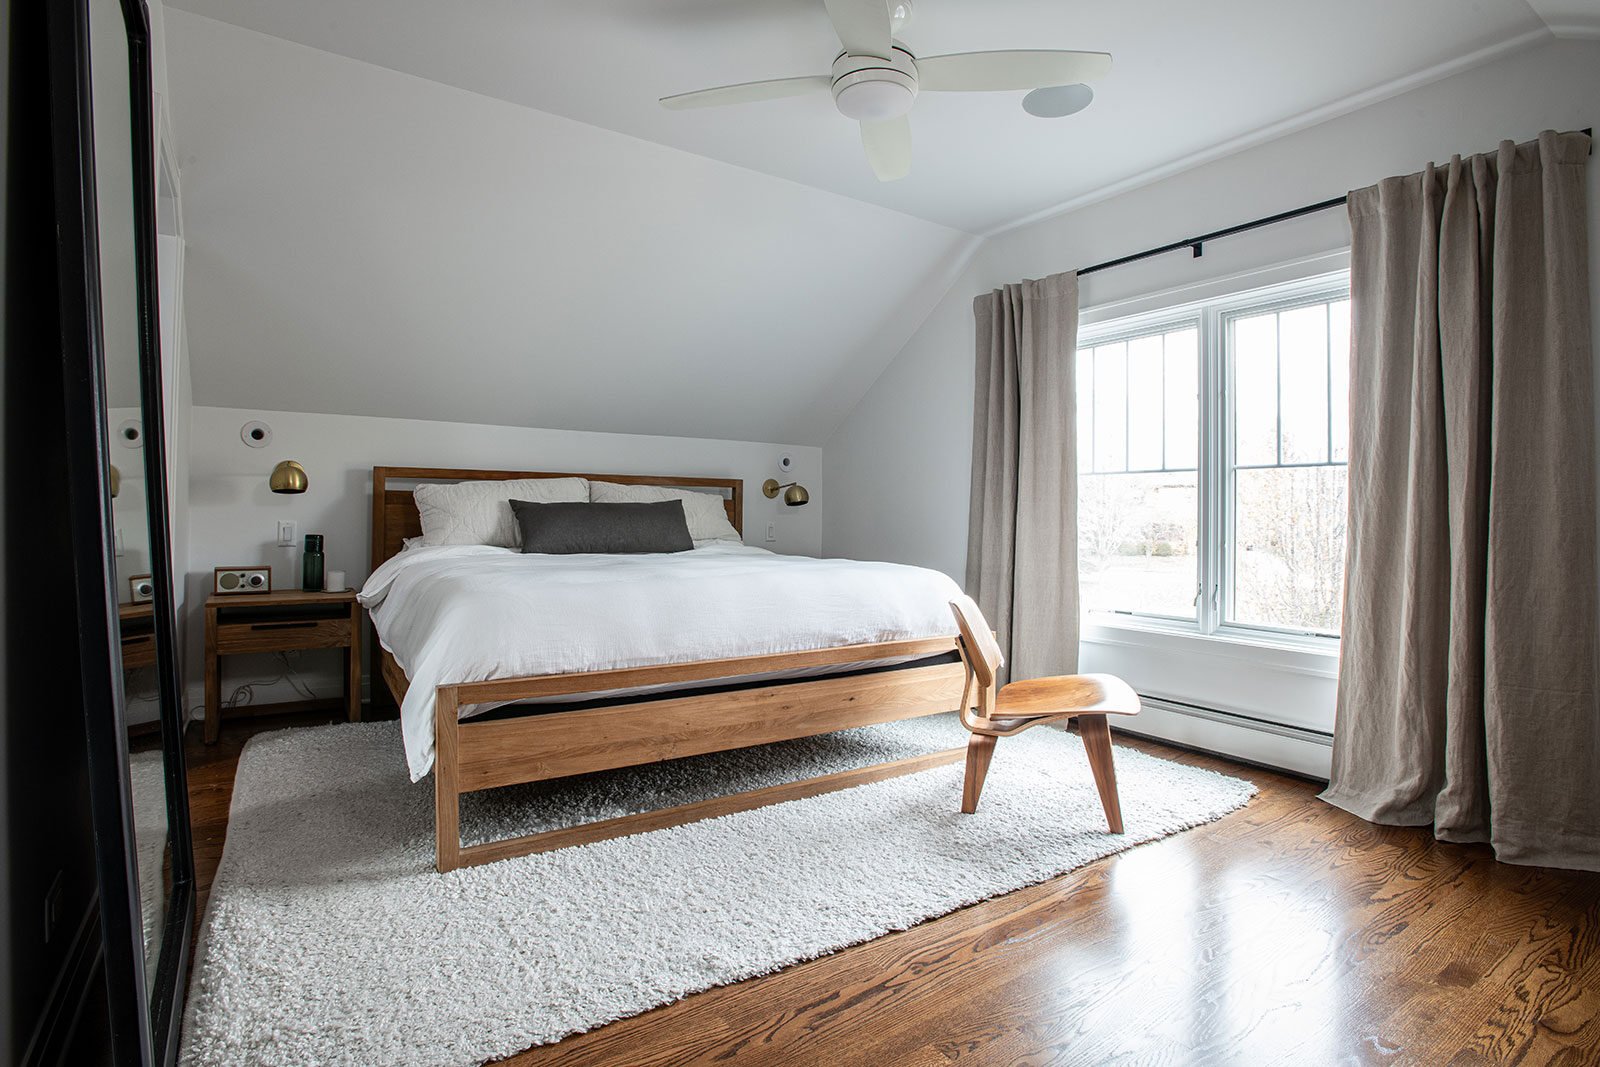
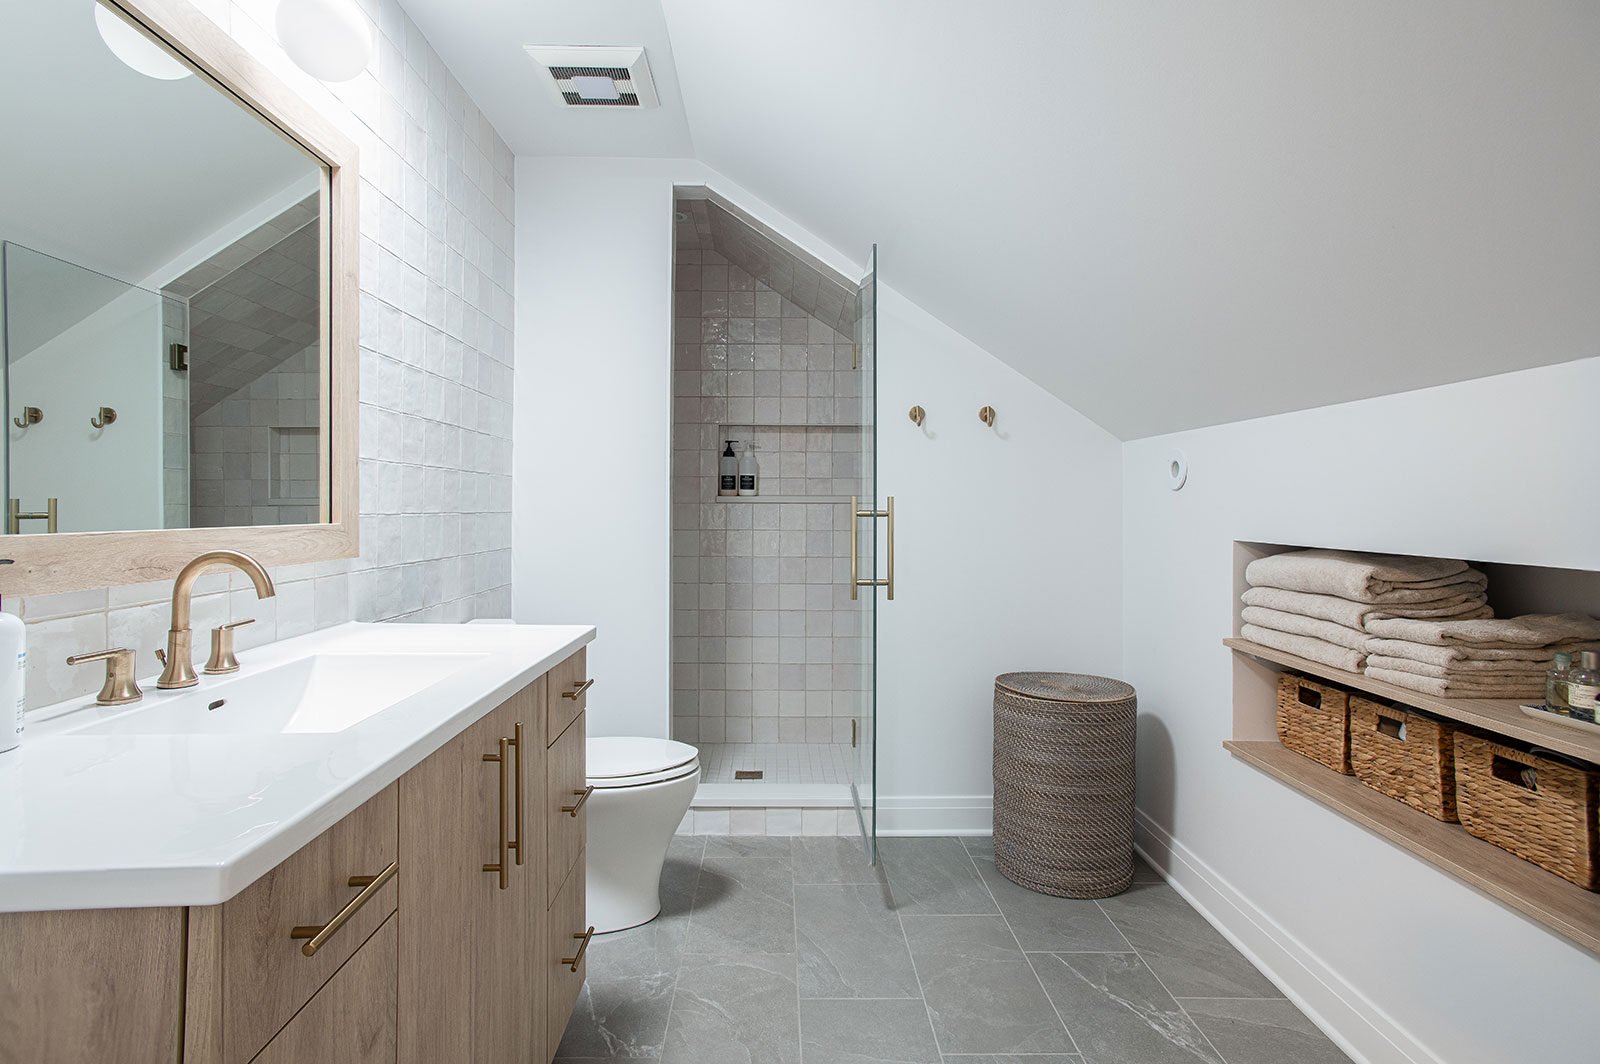 Images Above: Patrick A. Finn’s Park Place bungalow renovation, where an unused attic was converted into a primary suite with a bedroom, sitting area, full bathroom, laundry, and skylights that bring in natural light.
Bungalow Addition Ideas: Should You Go Up or Out?
Sometimes the existing floor plan and attic still cannot provide enough room. For many bungalows, expansion means either adding dormers or building toward the rear of the home. The lot often determines which bungalow addition ideas are realistic.
Bungalows are frequently found on long, narrow lots with detached garages at the rear and driveways running alongside the house. That can leave little room for a side addition. A double lot or larger side yard may provide more flexibility, but a rear addition is often the more practical option.
A rear addition could provide space for a larger kitchen, family room, dining area, mudroom, office, powder room, or other needed living space. Before adding square footage, however, determine whether you can accomplish your goals within the existing house. If not, consider how much additional room you actually need.
Zoning requirements, setbacks, lot coverage, and stormwater considerations will also affect what you can build. Just as important, the addition should respect the bungalow's original rooflines, proportions, windows, materials, and other exterior details so the new and existing portions of the house work together.
Create the Bathrooms and Primary Suite the Original Home Never Had
Many original bungalows have one shared full bathroom on the first floor and no primary suite. Even homes with finished upper levels may have very limited bathroom and closet space. There are several ways to change that.
If you no longer need every existing bedroom, adjoining rooms might be reconfigured to create a primary bedroom, private bath, and better closet space. An attic conversion may provide enough room for a complete suite upstairs or a full bathroom renovation. If neither option works, an addition may be necessary.
Think about the features that matter to you rather than starting with a standard primary-suite checklist. More closet space, a larger shower, double vanity, soaking tub, private water closet, or heated floors may have very different levels of importance from one household to another.
Your long-term plans should also be part of the conversation. If you expect to remain in the house as you get older, a first-floor bedroom and bathroom arrangement may be worth considering.
Remember What's Behind the Walls
A bungalow remodel involves more than floor plans and finishes. Depending on the home's age and condition, electrical, plumbing, HVAC, insulation, and structural components may need to be updated or relocated as part of the project. Opening walls can also reveal conditions that were not visible before construction began.
These systems become especially important when moving a kitchen, adding a bathroom, or converting an attic into living space.
Considering them as part of the larger renovation plan can help prevent newly finished areas from having to be disturbed when another part of the house is remodeled later.
Plan the Bungalow as a Whole
A bungalow may present several challenges at once. The kitchen is too small. The family wants another bathroom. The attic is unused. The first floor feels disconnected. Perhaps an addition is somewhere on the wish list.
Before tackling one problem in isolation, consider how all of these projects relate.
Start with what is not working today and think about what your family may need five, ten, or twenty years from now. Determine what can be accomplished within the existing footprint before deciding whether you need to add square footage.
This is particularly important if the renovation will happen in phases.
A kitchen layout completed today could affect a future addition. Plumbing or HVAC systems installed during one project might need to move when the attic is finished. Structural decisions made during one phase can affect what is possible in another.
You do not necessarily need detailed construction drawings for every future project. But having a larger plan can help you prioritize your investment, sequence projects more effectively, and reduce the likelihood of paying to redo completed work.
Find the Right Bungalow Remodeling Ideas for Your Home
There is a reason so many homeowners want to hold onto their bungalows. These homes have craftsmanship, classic interior design, and architectural details that give them an identity all their own. The most successful remodeled homes retain that sense of identity while making thoughtful changes to how the house functions.
The right bungalow remodeling ideas might include opening a few strategic walls, expanding the kitchen, creating a primary suite in the attic, adding another bathroom, or carefully extending the back of the house.
What makes sense depends on the bungalow, the lot, your priorities, and how you want to use your home in the years ahead.
If you own a bungalow in Chicago's Northwest suburbs and are wondering what may be possible, schedule a complimentary discovery call with a team member of Patrick A. Finn. We can discuss what is not working in your home, what you would like to change, and the options worth exploring before you begin your renovation.
Could Your Home Already Have the Space You Need?
Before assuming you need to add more square footage, take another look at the space you already have. Our eBook, Residential Space Planning: How to Create More Room Without an Addition — A Homeowner’s Guide to Seeing Your Home in a New Way, explores how thoughtful space planning can uncover opportunities within your existing footprint.