Listen to the Blog Post
Staying in your home as you age sounds straightforward—until you realize your bathroom has a step-over tub, your hallways are too narrow for a walker, and your bedrooms are all upstairs. Aging-in-place remodeling addresses these challenges, but the approach you choose can make the difference between a smooth project and months of coordination headaches.
Patrick A. Finn brings decades of design-build experience to aging-in-place projects in Arlington Heights, Barrington, and Chicago's Northwest suburbs. This article explains how the design-build method reduces handoffs, catches accessibility issues early, and keeps your remodel moving from discovery call through final inspection.
How Design-Build Supports Aging-in-Place Remodeling
- Design-build unifies designers, builders, and project managers into a single team, reducing miscommunication during aging-in-place remodels.
- Universal design features like zero-threshold showers and wider doorways get integrated from the earliest planning stages.
- Patrick A. Finn coordinates permitting with local codes in the Northwest suburbs to prevent costly delays.
- Single-point accountability means you have one team responsible for both design decisions and construction outcomes.
- Budget discussions happen before drawings are finalized, so accessibility upgrades align with your financial reality.
Table of Contents
- What Is Aging-in-Place Remodeling?
- How Does Design-Build Differ from Traditional Remodeling?
- Why Does This Matter for Accessibility Projects?
- What Makes Design-Build Effective for Aging-in-Place Remodels?
- Universal Design Features Integrated Early in the Process
- How Design-Build Maps Accessibility Decisions Across Project Phases
- Why Local Experience Matters for Aging-in-Place Remodels
- Questions to Ask Before Hiring a Contractor for Aging-in-Place Work
- Planning Your Aging-in-Place Remodel with Confidence
- FAQs About How Design-Build Supports Aging-in-Place Remodeling
- Aging-in-Place, Tailored to You
What Is Aging-in-Place Remodeling?
Aging-in-place remodeling refers to home modifications and aging-in-place renovations that help you live safely and independently as your mobility, vision, or physical frailty changes over time. According to AARP, approximately 77 percent of adults aged 50 and older want to remain in their homes for the long term.
Common features include first-floor bedroom and bathroom additions, zero-step entries or ramps, wider doorways for wheelchairs or walkers, and grab bars in bathrooms. These changes let you stay comfortable in familiar surroundings rather than moving to assisted living.
How Does Design-Build Differ from Traditional Remodeling?
In a traditional remodel, you hire an architect or designer separately from a contractor. The designer creates plans, and then you get bids from multiple general contractors who may interpret those plans differently. Because the architect and contractor are not always collaborating closely, you may not realize until after bidding, or even during construction, that certain design elements are difficult, costly, or simply not feasible to build as drawn, and resolving those conflicts often lands in your lap.
Design-build puts both design and construction under one roof. Your designer and builder collaborate from day one, so the team constantly checks that what’s being designed can be built efficiently, safely, and within budget.
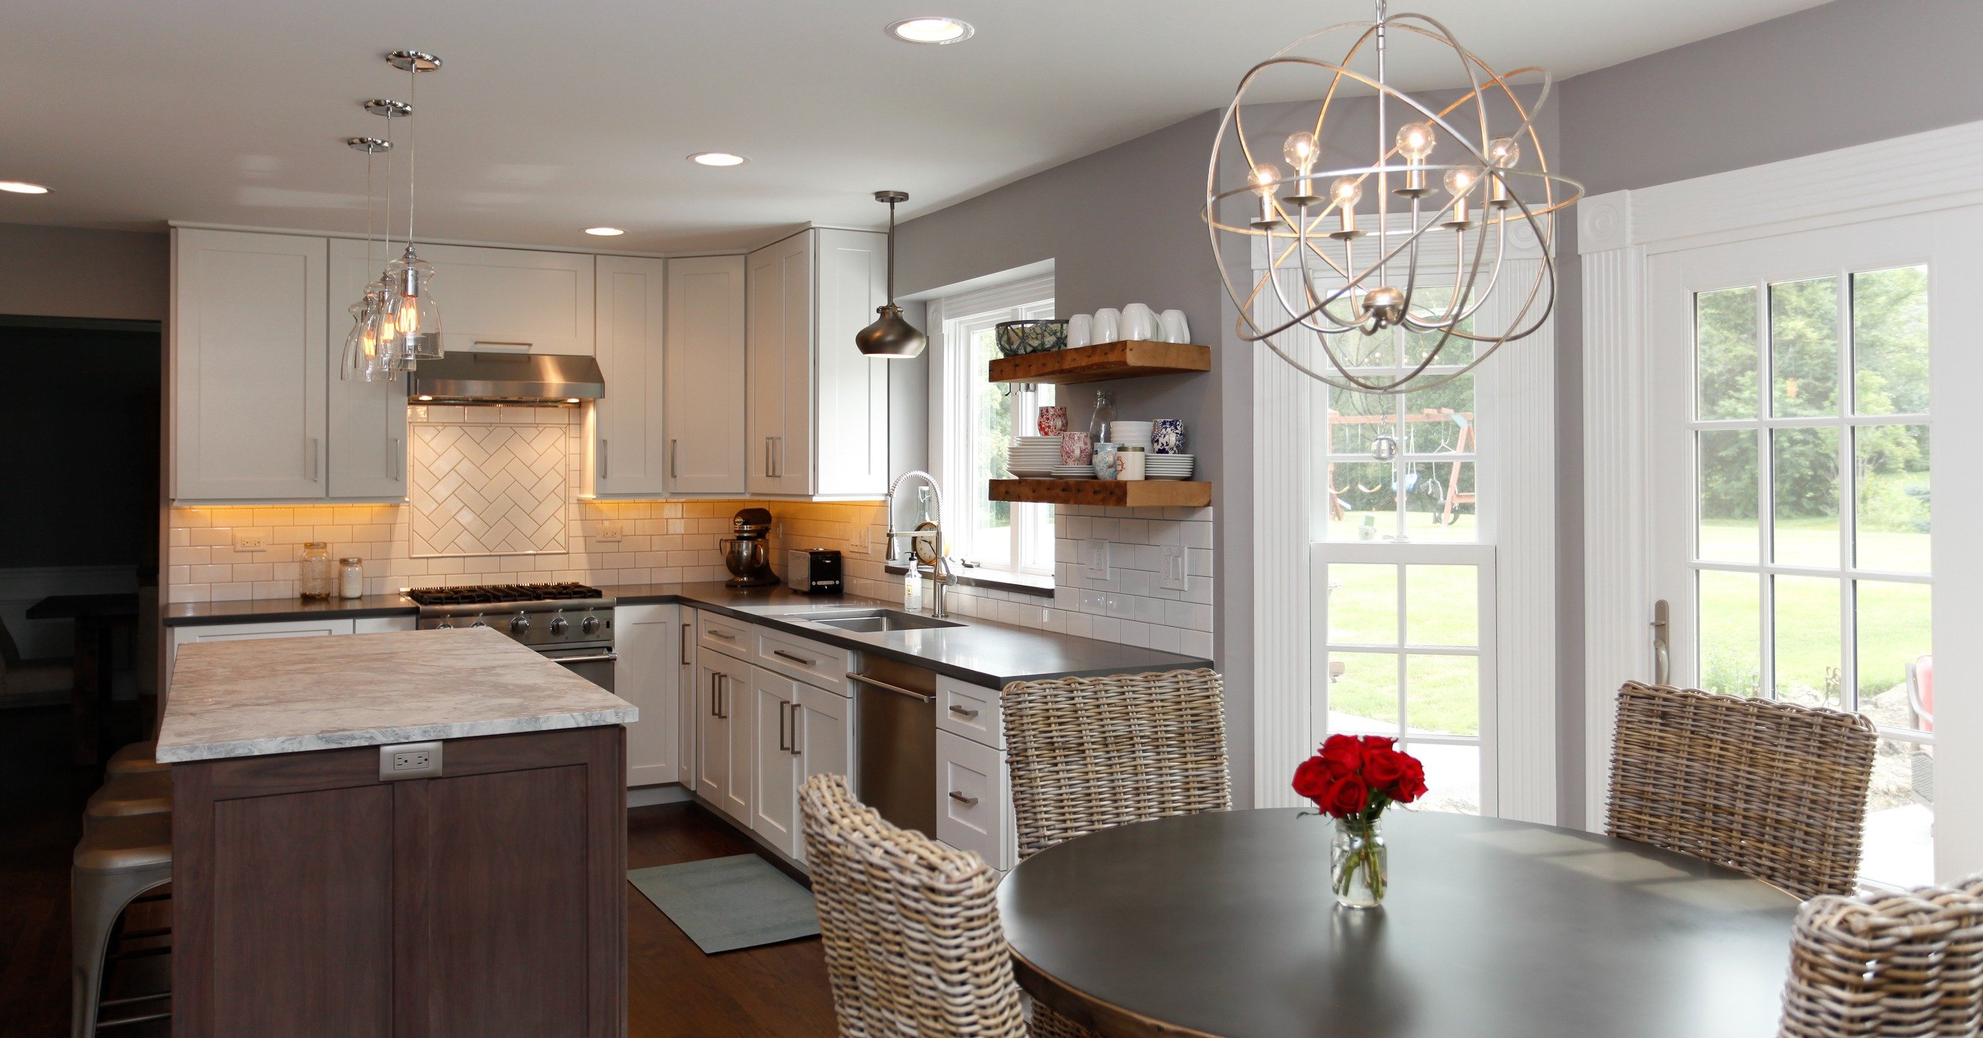
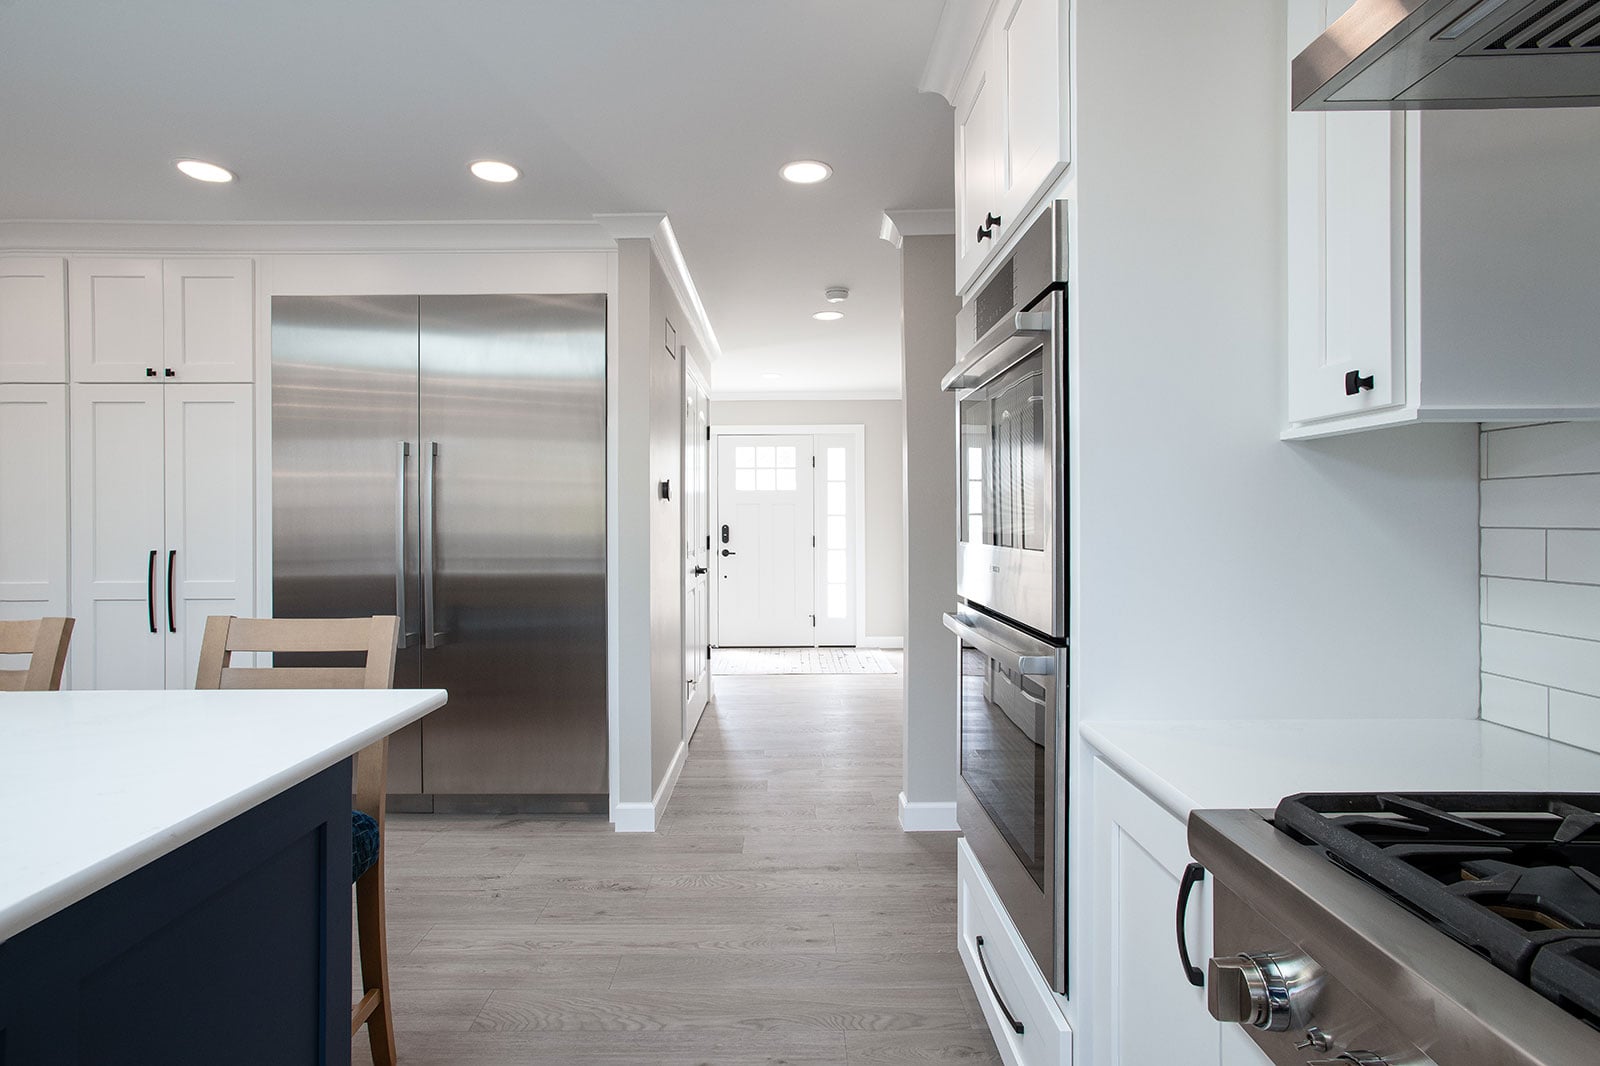
Accessibility features like open floor plans or curbless showers are factored into both the drawings and the budget simultaneously, and constructability is evaluated in real time. This matters for aging-in-place work because universal design elements are easier to integrate when the people drawing them also understand exactly how to build them.
.png?width=1060&height=530&name=s-vail-kitchen-1600x800%20(2).png)
Why Does This Matter for Accessibility Projects?
Accessibility remodels require experience and specialized knowledge, including clearance requirements, slip-resistant flooring specifications, and structural reinforcement for grab bars. When your designer and builder work separately, these details can fall through the cracks, and you may not discover issues until construction is underway, which can force costly redesigns or compromises.
How Design-Build Prevents Costly Surprises
A design-build firm catches these issues during planning. If a drawing shows a bathroom doorway at 32 inches but the framing crew knows a wheelchair needs 36 inches of clear width, that conversation happens before walls go up, not after. The same applies to details such as creating a zero-threshold shower entry or reinforcing walls at the right locations for future grab bars. Design-build teams confirm that these ideas are both code-compliant and buildable before you ever start demolition.
Planning for Today and the Future
Partnering with a design-build firm like Patrick A. Finn also means you are not just solving for today—you are developing a thoughtful master plan that considers how your home should serve you five, ten, or twenty years from now.
By looking at your home and your goals holistically, the team can prioritize the most urgent accessibility upgrades now and phase in future improvements over time, all within a cohesive design and budget framework.
This master-plan approach helps you avoid rework, keeps each phase aligned with the big picture, and gives you confidence that every step you take today supports the way you want to live in your home long term.
What Makes Design-Build Effective for Aging-in-Place Remodels?
Design-build is especially effective for aging-in-place remodels because it brings together accessibility expertise, long-term planning, beautiful design, and meticulous execution under a single coordinated team. Instead of tacking on grab bars, ramps, or wider doorways as afterthoughts, the design-build team weaves these features into the overall look and feel of your home so they feel intentional, discreet, and in harmony with your existing architecture. You get the safety and functionality you need without your spaces feeling clinical or hospital-like, preserving the character and warmth you love about your home. This approach supports safe, independent living, protecting both your investment and your peace of mind as your needs evolve over time.
Single-point accountability with a long-term lens
With a true design-build partner, you are not juggling an architect, a separate designer, and multiple trades on your own. Instead, Patrick A. Finn’s in-house team manages every phase—from that first conversation about future mobility needs through design, permitting, construction, and final walkthrough. This single point of contact reduces stress, minimizes miscommunication, and ensures that every decision stays aligned with your aging-in-place goals, not just short-term fixes.
Because one team is responsible for both the plans and the finished product, they remain accountable for how the details perform in real life, such as whether that “future-ready” main-floor suite truly supports you if stairs become difficult. If something needs to be adjusted, you call one trusted number and speak with people who already understand your home and your priorities
Coordinated budget, design, and lifestyle planning
Accessibility upgrades and universal design features, such as zero-threshold showers, widened doorways, walk-in showers, and first-floor primary suites, can significantly impact both layout and cost. In a design-build model, those conversations happen together, so you see how each design choice affects your budget and your day-to-day life before anything is finalized.
Patrick A. Finn’s team walks you through options at different price points, explaining where it makes sense to invest now (for example, structural changes to create first-floor living later on) and where you can phase in upgrades over time (such as smart-home safety features or additional grab bars). This integrated planning helps you prioritize high-impact changes—such as reconfiguring circulation for walker or wheelchair use—while still honoring your desired level of finish and craftsmanship.
Fewer surprises—and safer solutions—during construction
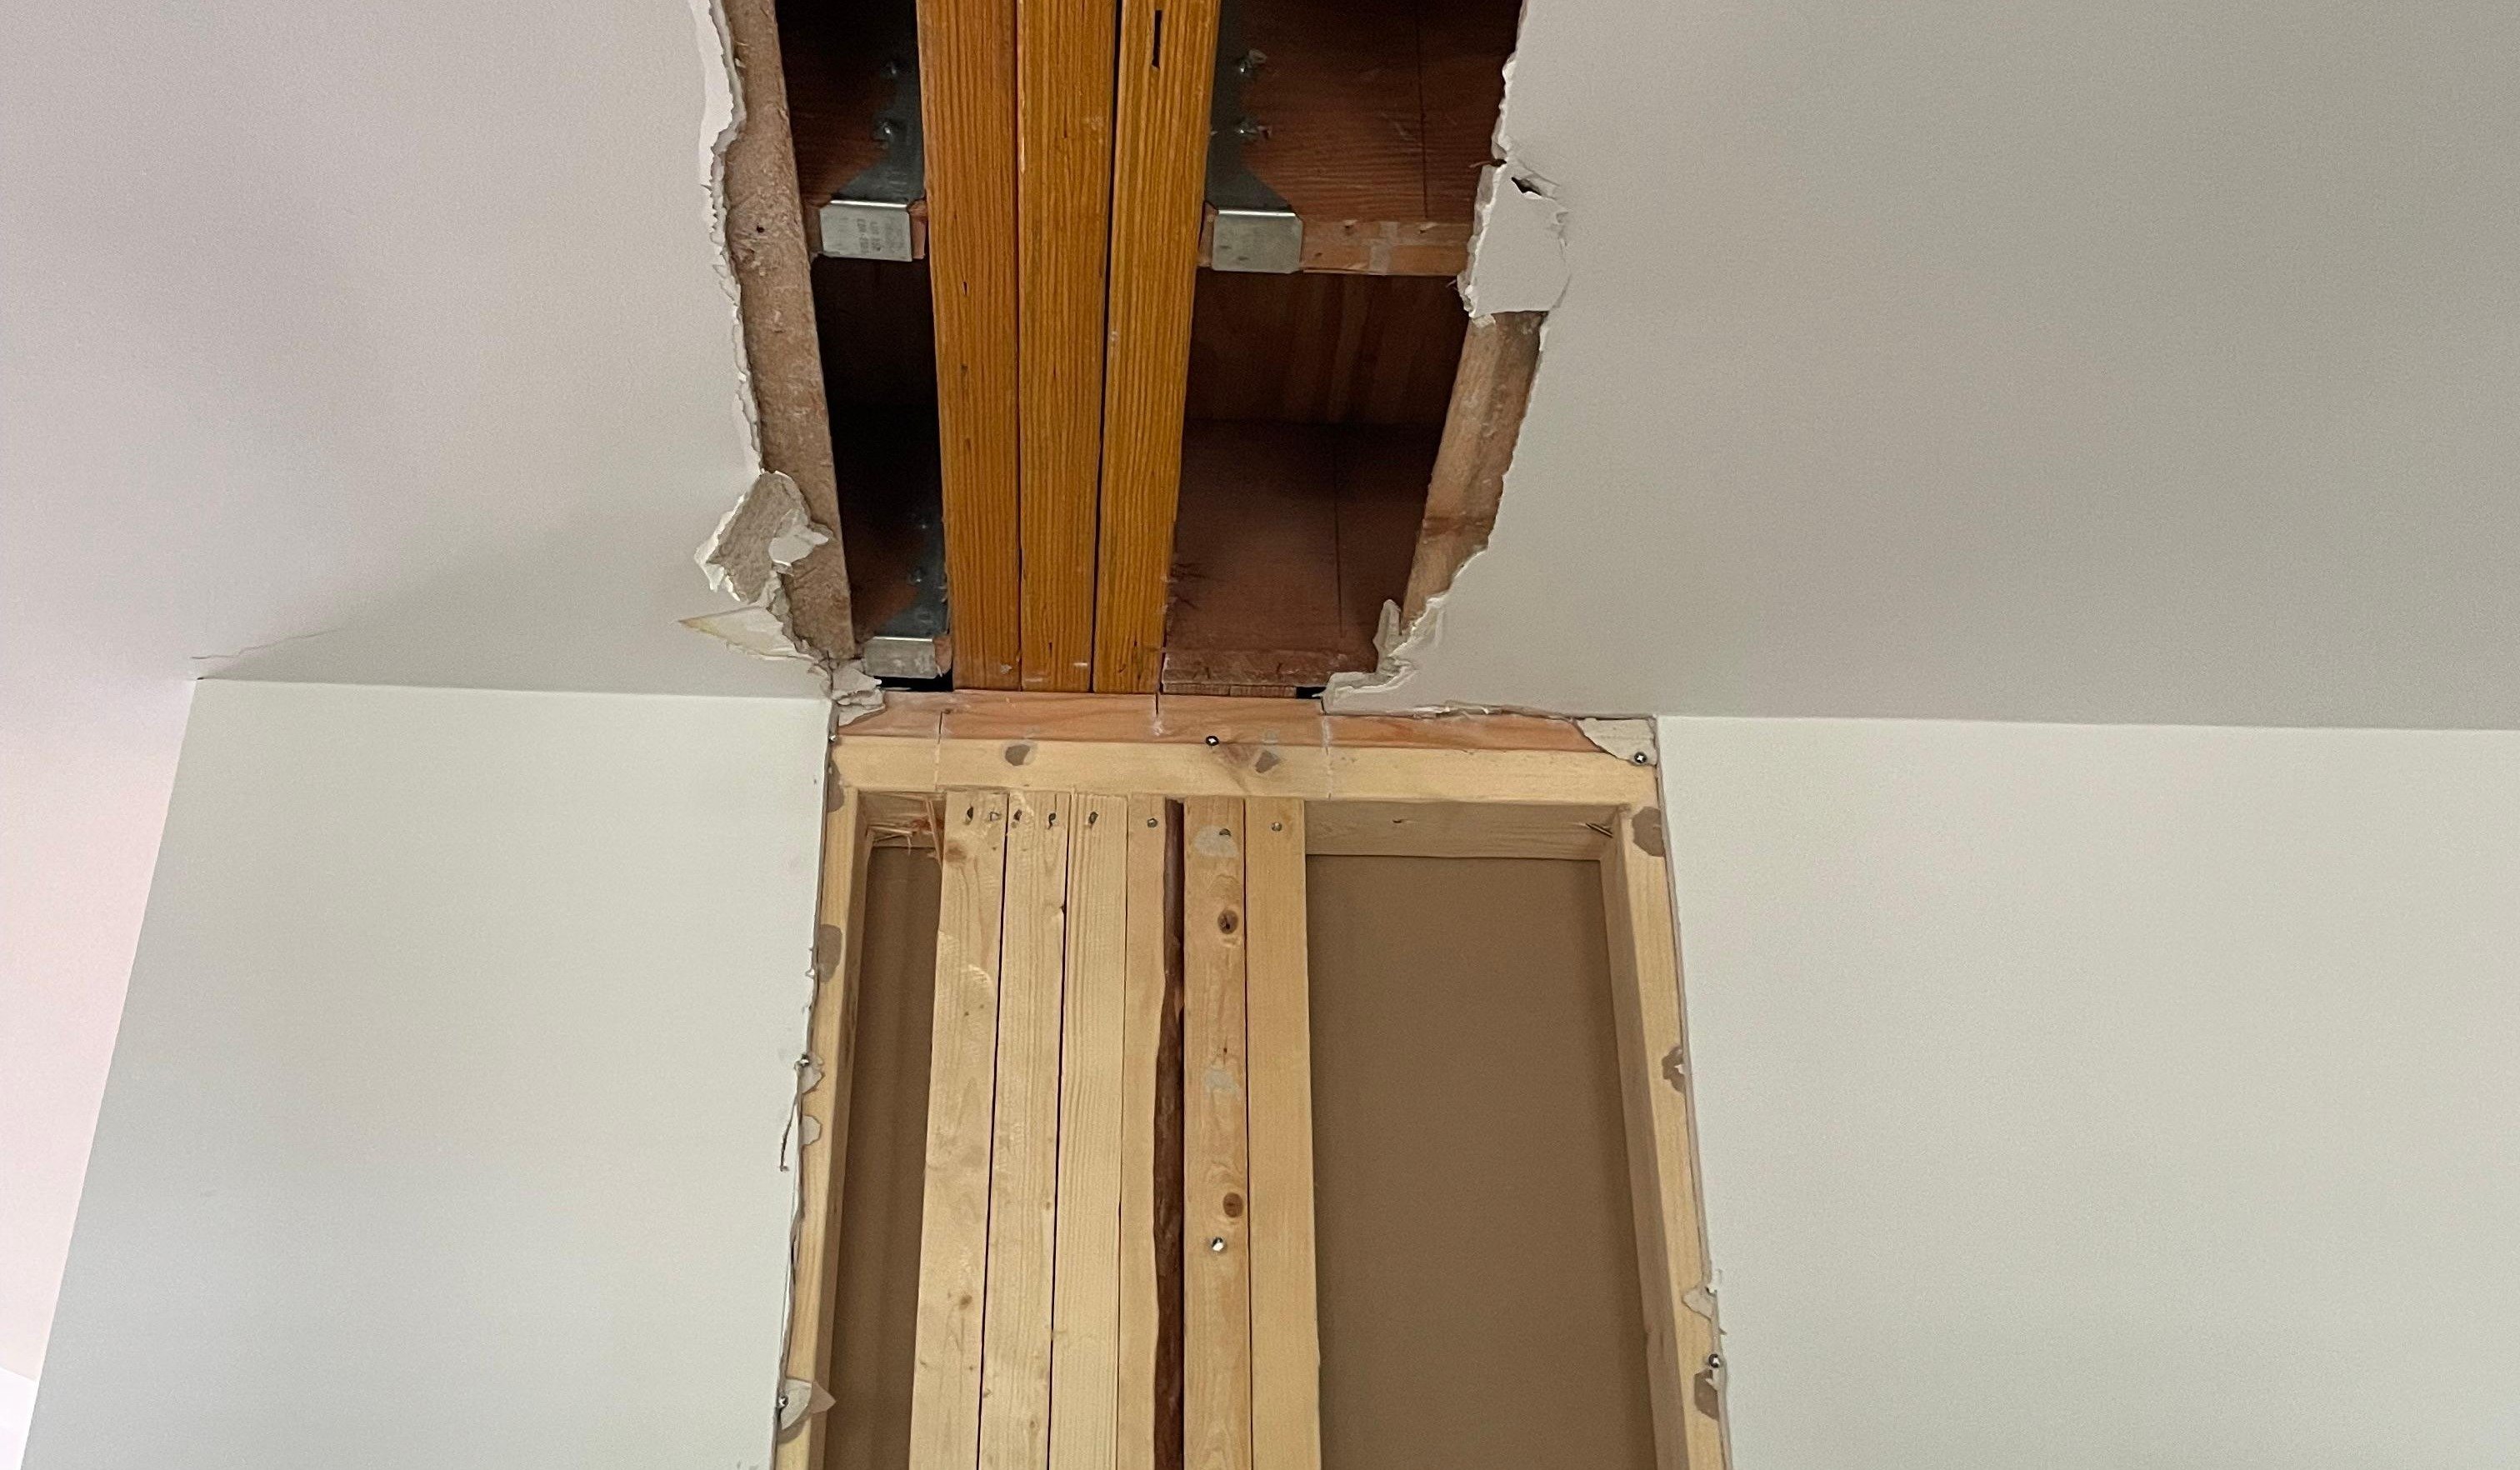
Aging-in-place remodels often involve modifying older homes, where unknowns behind the walls can derail even the best intentions. In design-build, the same professionals who evaluated your existing conditions and created your scope of work are on-site executing it, which eliminates costly mid-project “discoveries.”
Because the team understands both structure and accessibility, they can proactively plan for items like properly reinforcing shower walls for future grab bars, reinforcing subfloors for curbless showers, and adjusting plumbing runs to support first-floor laundry or a main-floor bathroom. This foresight leads to safer, more durable solutions that feel integrated—rather than tacked on later—and helps you avoid change orders that come from disconnects between designer intent and field reality.
Universal Design Features Integrated Early in the Process
Universal design creates spaces that work for everyone, regardless of age, size, or ability, so your home can support healthy aging and true independent living over the long term. These features are just as helpful for a grandparent using a walker as they are for a busy parent carrying a toddler or a friend recovering from surgery who needs a little extra stability.
When you partner with a design-build firm like Patrick A. Finn, universal design is woven into the project from the very first conversation, not sprinkled in at the end.
During the discovery and design phases, the team looks closely at how you move through your home today and how that might change in 5, 10, or 20 years, then recommends features that feel natural and intuitive—not clinical.
Patrick A. Finn's aging-in-place services include modifications such as:
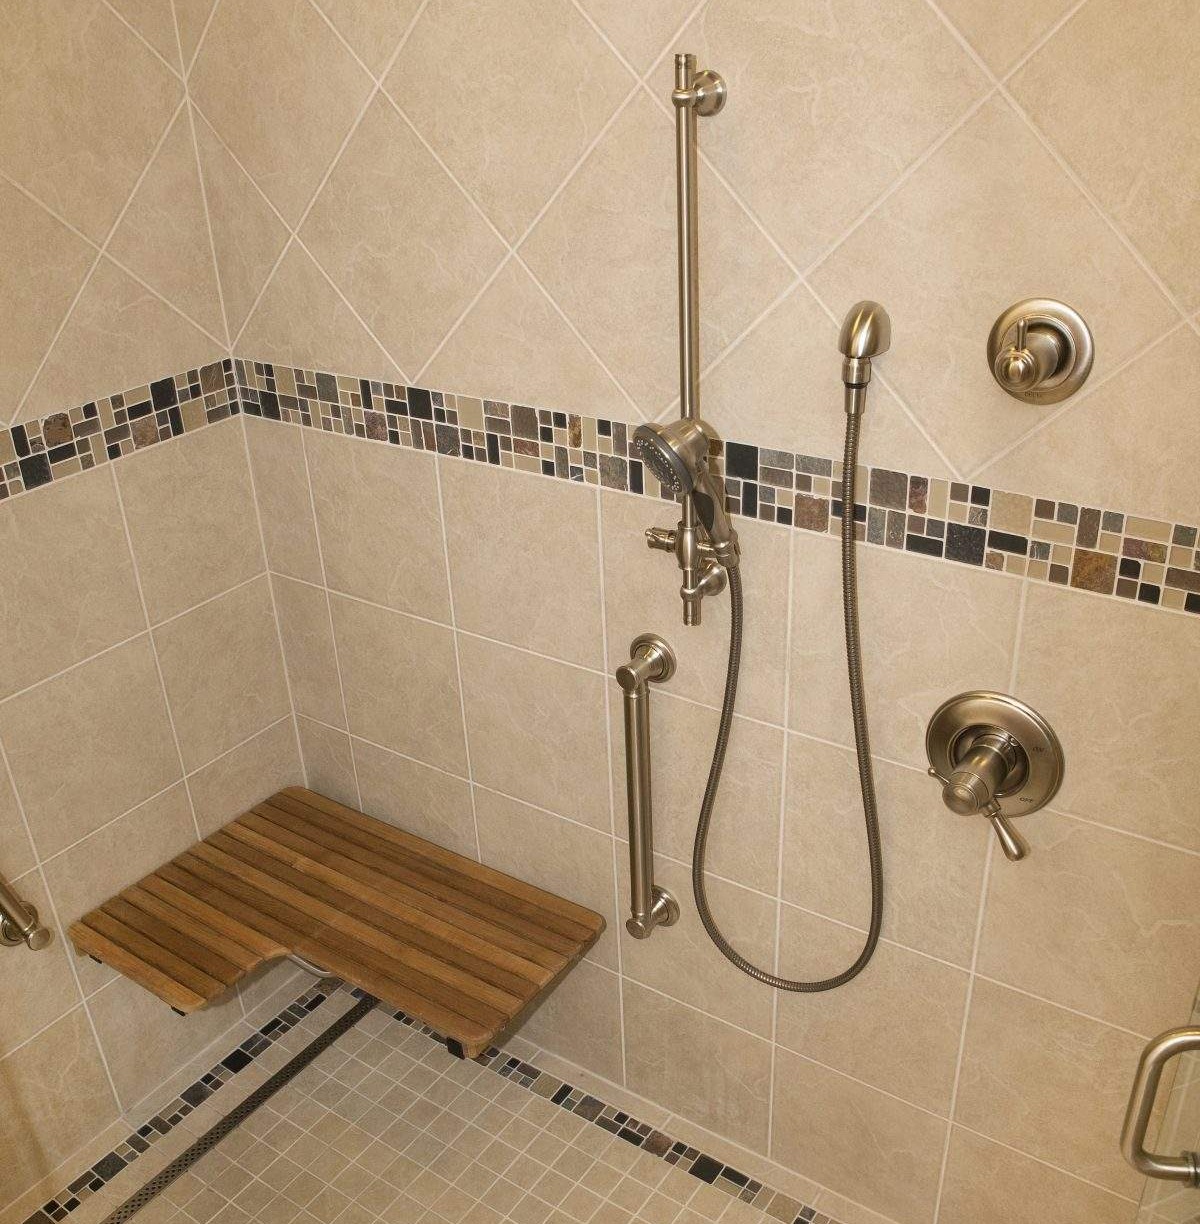
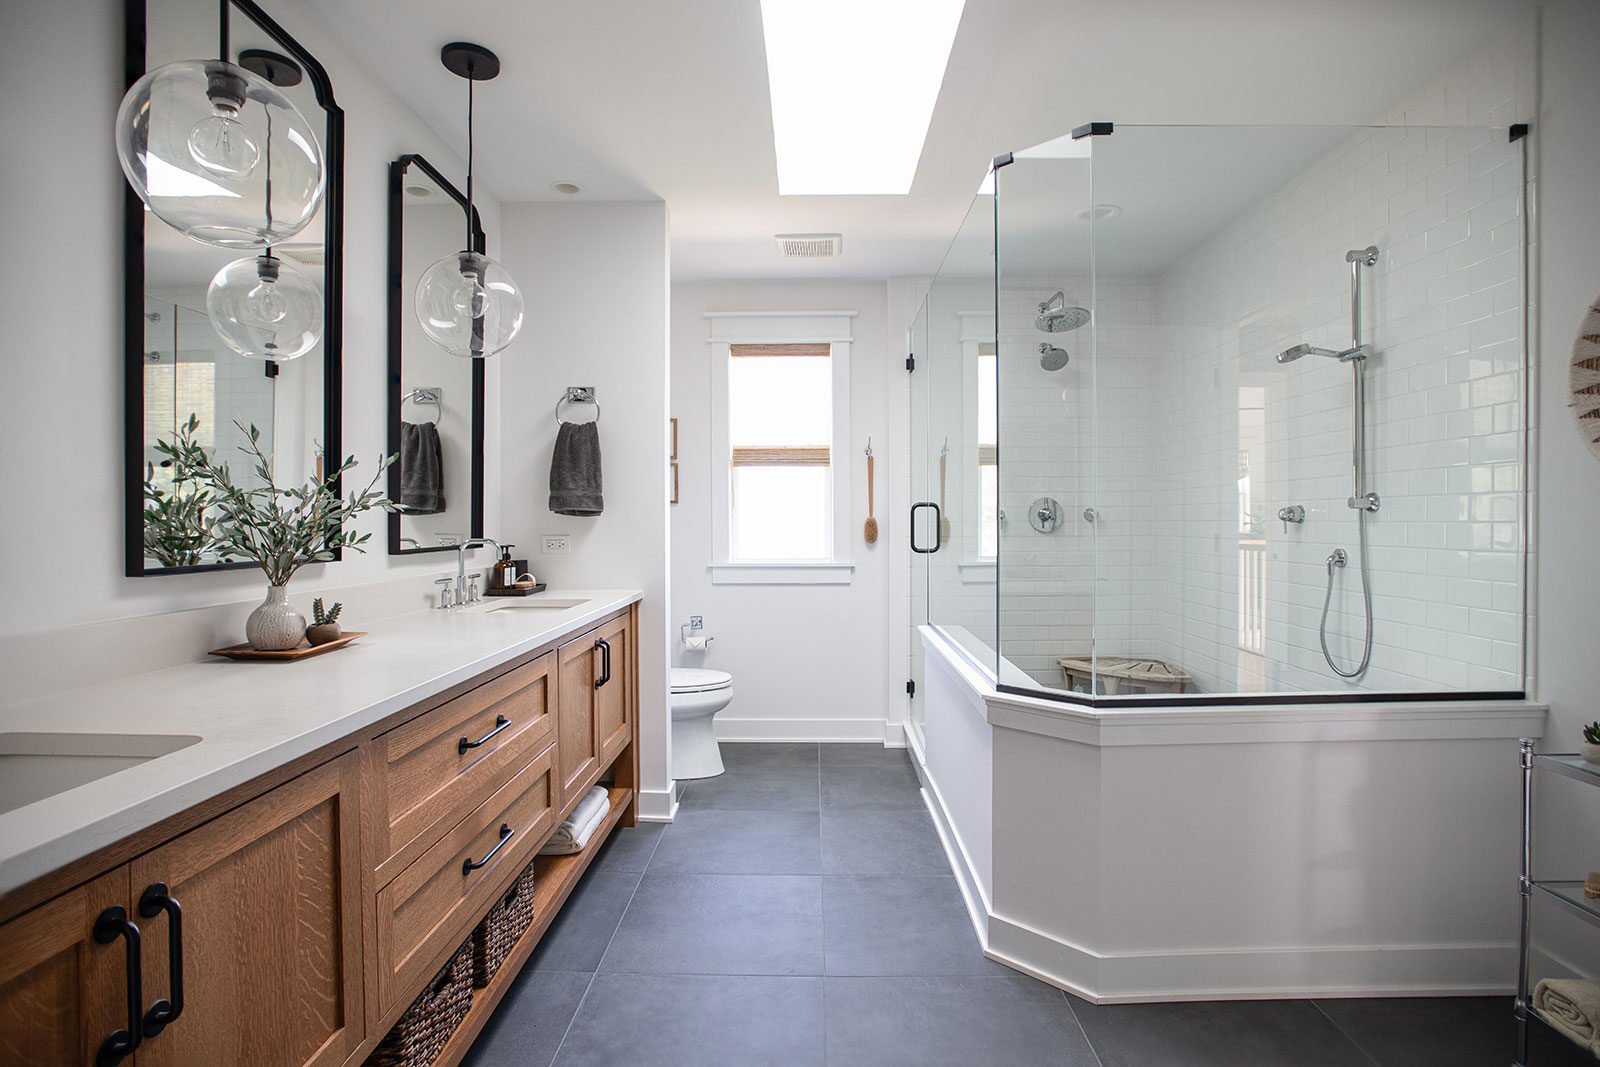
- Zero-threshold showers with non-slip flooring, grab bars, and built-in fold-down shower seats to reduce tripping hazards and make showering safer and more comfortable.
- Doorways widened to at least 36 inches, plus generous circulation space around kitchen islands and in hallways, so wheelchairs, walkers, and strollers can pass through with ease.
- Lever-style handles on doors and faucets, along with rocker-style light switches instead of door knobs, make it easier to open and operate fixtures for people with arthritic hands, full arms, or limited grip strength.
- First-floor bedroom and bathroom additions that create a self-contained suite, allowing for single-level living if stairs become difficult down the road.
- Intentional lighting design includes motion-sensing fixtures in hallways, bathrooms, pantries, and entryways to improve nighttime visibility and reduce the risk of trips and falls, paired with layered ambient and task lighting—such as under-cabinet lighting at key work zones—to minimize shadows, reduce eye strain, and make everyday activities safer and easier to navigate.
- Comfort-height toilets with strategically placed grab bars that quietly enhance safety without drawing attention to themselves.
Because this is all happening within a coordinated design-build process, these elements are engineered into the layout, structure, and selections from day one, not tacked on as afterthoughts once framing is complete. That early integration helps avoid costly mid-project changes, preserves the clean, custom look of your home, and ensures every universal design feature feels like it was always meant to be there.
Looking for ideas you can incorporate into your home? Explore Patrick A. Finn’s favorite aging-in-place features, from first-floor bedrooms and wider doorways to safer kitchens and curbless showers.
How Design-Build Maps Accessibility Decisions Across Project Phases
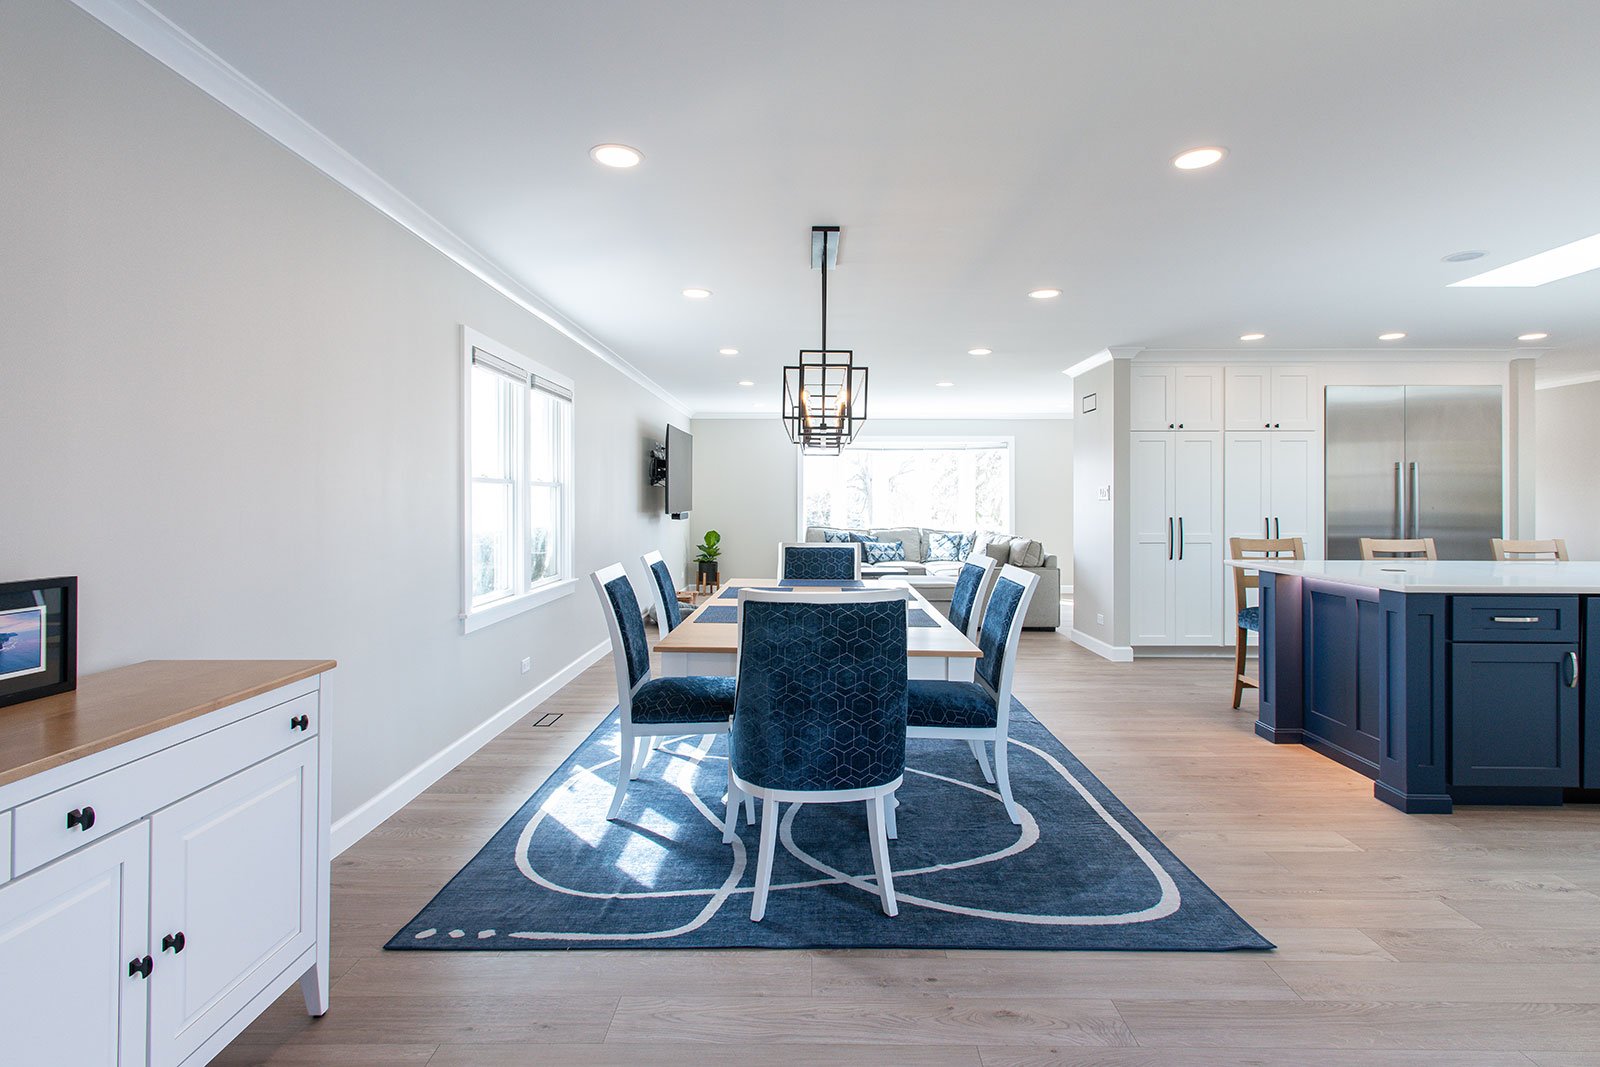
Aging-in-place remodels involve decisions at every stage. Here's how a design-build firm like Patrick A. Finn structures the process to keep accessibility at the center of each phase.
Phase 1: Discovery
The project begins with a home assessment and conversation about your current and anticipated needs, such as managing hearing loss, dementia, or mobility issues. If knee pain already makes stairs difficult, your team notes that a first-floor primary suite or a chair lift may be necessary. If your vision is declining due to conditions like cataracts, lighting placement becomes a priority from the start.
Phase 2: Design Development
Floor plans, material selections, and structural considerations all take shape here. The design-build team works together to ensure accessibility features—like reinforced wall backing for future grab bars—get included even if you don't need them today.
Phase 3: Budgeting
As the design takes shape, the team develops detailed cost estimates. You see exactly how much the accessibility features add. This phase allows you to make informed trade-offs between, say, a zero-threshold shower and heated bathroom flooring.
Phase 4: Permitting
Building codes vary by municipality. In the Northwest suburbs, permitting requirements for electrical, plumbing, and structural work can differ between Arlington Heights and Barrington, for example. A design-build firm handles permit applications and understands local code requirements for accessibility modifications.
Phase 5: Construction
When construction begins, your builder has been there from the start and already understands the accessibility priorities. There's no learning curve. Grab bar blocking gets installed as framing goes up. Doorways meet the width requirements the first time. Flooring transitions stay flush.
Understanding what to expect during a home remodel can also help you prepare for the project’s timeline, decisions, and temporary disruptions.
Why Local Experience Matters for Aging-in-Place Remodels
Aging-in-place projects aren't just about design principles—they're about navigating real-world conditions in your specific home and community. A firm with local experience understands which neighborhoods have older homes with unique framing challenges. They know which permit offices require additional documentation for accessibility work.
Patrick A. Finn has completed hundreds of remodels in Arlington Heights and surrounding communities. This concentration of projects means familiarity with common home styles, foundation types, and the quirks of older construction that can affect accessibility upgrades.
Questions to Ask Before Hiring a Contractor for Aging-in-Place Work
Not all contractors have experience with accessibility remodeling. Before committing to a firm, consider asking these questions:
- How do you handle budget discussions for universal design features?
- Will the same team design and build my project?
- Can you show examples of completed aging-in-place remodels?
- How do you coordinate permitting for accessibility modifications in my municipality?
These questions help you identify firms that treat accessibility as a core competency—not an add-on service.
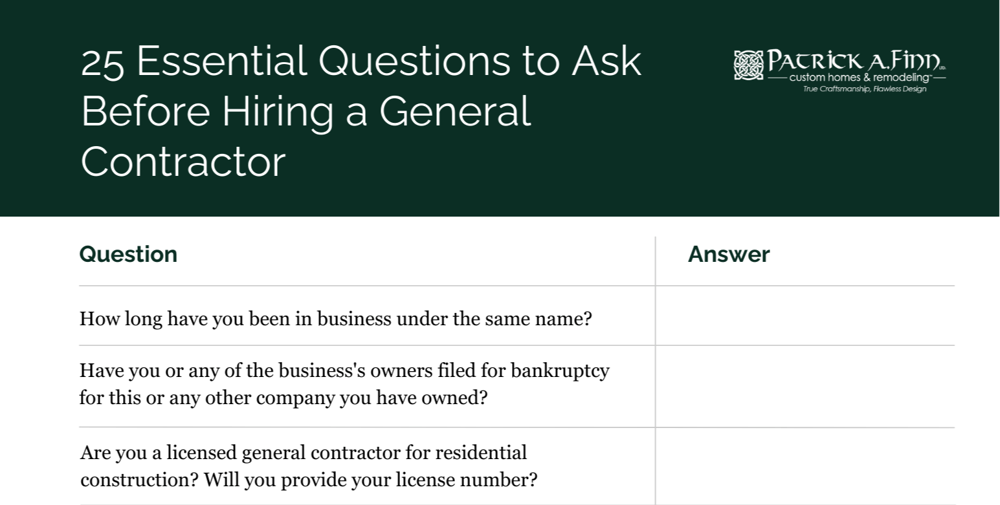
Choosing the right remodeling partner starts with asking the right questions. Review these 25 essential questions to ask before hiring a general contractor to confidently evaluate a contractor’s experience, process, communication, and accountability.
Planning Your Aging-in-Place Remodel with Confidence
Aging-in-place remodeling doesn't have to mean managing multiple contractors, reconciling conflicting estimates, or discovering mid-project that your doorways are too narrow. A design-build approach integrates accessibility decisions from the first conversation, keeps your budget transparent, and gives you one team accountable for the outcome.
If you're considering modifications to stay in your home long-term, the real question isn't whether to remodel—it's how to do it in a way that minimizes surprises and maximizes results.
Patrick A. Finn offers free discovery consultations for aging-in-place projects in Arlington Heights, Barrington, and Chicago's Northwest suburbs. Let's talk about what aging comfortably in your home could look like for you.
Aging-in-Place, Tailored to You
Aging-in-place design is not a one-size-fits-all solution. Every individual has unique needs, preferences, and lifestyles, and a successful aging-in-place plan should reflect these differences.
Unlock practical strategies for aging in place with confidence—without sacrificing style or comfort. Download Patrick A. Finn’s Ultimate Blueprint to Creating Your Dream Home to learn how our design-build team helps homeowners plan, phase, and execute remodels that support safe, independent living for years to come.

FAQs About How Design-Build Supports Aging-in-Place Remodeling
What's the difference between design-build and traditional remodeling for aging-in-place projects?
In traditional remodeling, you hire a designer and contractor separately, which can lead to miscommunication about accessibility features. Design-build unifies both under one team.
Patrick A. Finn uses this approach to integrate universal design elements from day one, reducing delays and ensuring grab bar placement, doorway widths, and complete floor plans align with both your needs and budget.
Still deciding which remodeling approach is right for you? Explore the key differences between design-build construction and traditional remodeling to understand how each method affects communication, budgeting, and accountability.
What universal design features are most important for aging in place?
Zero-threshold showers, wider doorways, lever-style handles, improved lighting, and first-floor bedroom and bathroom access rank among the most impactful modifications. These features improve safety and mobility without sacrificing style.
Patrick A. Finn incorporates these elements during the design phase, so they're built into your home's layout—not awkwardly retrofitted later.
Looking for practical ways to prepare your home for the future? Explore Patrick A. Finn’s favorite aging-in-place features, including first-floor bedrooms, wider doorways, accessible kitchens, and safer bathrooms.
How does design-build help control costs on accessibility remodels?
Design-build firms discuss budgets alongside design development. You see the cost implications of accessibility features before plans are finalized.
This approach prevents the sticker shock that happens when a traditional contractor prices out a designer's plans. Patrick A. Finn ensures your accessibility priorities align with your financial reality from the start.
Want to prepare financially for your aging-in-place remodel? Download Smart Strategies for Home Renovation Budgeting to learn how to set priorities, anticipate costs, and make informed decisions about your investment.
Why does local experience matter for aging-in-place remodeling?
Building codes, permit requirements, and home construction styles vary by municipality. A firm familiar with your area already knows these nuances.
Patrick A. Finn has deep experience in Arlington Heights, Barrington, and Chicago's Northwest suburbs, which means faster permitting and fewer surprises during construction.
Not sure which permits your remodel will require? Explore these essential home-renovation permit tips to better understand the approval process, avoid unnecessary delays, and keep your project moving forward.
When should I start planning an aging-in-place remodel?
The ideal time is before you urgently need modifications. Planning ahead allows for thoughtful design, proper budgeting, and construction scheduling that works for your household.
Patrick A. Finn offers free discovery consultations to help you assess your current home and develop a plan—whether you're preparing for the future or addressing immediate accessibility needs.
Wondering how long your remodel could take? Explore this guide to home-renovation timelines to understand each project phase and plan ahead with realistic expectations.

![How to Design an Open Floor Plan for Entertaining: Key Considerations [+Tips]](https://www.patrickafinn.com/hubfs/images/portfolio/Transitional%20First%20Floor%20Renovation/Arlington-heights-open-floor-concept-1.jpeg)