Listen to the Blog Post
Does your kitchen have a good flow? Can you take vegetables from the refrigerator, rinse them in the sink, and move them to a nearby counter for chopping without crossing the room? How many steps does it take to get a stick of butter, grease a pan, and place it in the oven?
A kitchen work triangle is a layout principle that positions the refrigerator, sink, and cooking surface within convenient reach of one another. When properly planned, it reduces unnecessary steps, keeps major household traffic out of the cooking area, and makes meal preparation and cleanup more efficient.
The kitchen work triangle is not a formula that determines exactly where every appliance must go. It is a starting point and a foundational design concept for designing a kitchen around the way you cook, gather, and move through the room.
After more than 30 years of helping homeowners remodel their kitchens, we have found that the best layouts combine proven planning principles with a detailed understanding of how each household uses the space.
Table of Contents
- What Is the Kitchen Work Triangle?
- What Are the Recommended Kitchen Work Triangle Dimensions?
- Connecting the 3 Key Elements of the Work Triangle
- What Are the Three Parts of the Kitchen Work Triangle?
- How Can You Tell If Your Kitchen Has Poor Flow?
- How Do You Design a Kitchen Work Triangle Around Your Household?
- Can a Kitchen Island Be Part of the Work Triangle?
- Does the Kitchen Work Triangle Apply to an Open-Concept Kitchen?
- Is the Kitchen Work Triangle Outdated?
- What Is the Difference Between a Kitchen Work Triangle and Work Zones?
- A Good Kitchen Layout Should Feel Personal, Not Cookie-Cutter
- Plan a Kitchen Around the Way You Live
- Frequently Asked Questions About the Kitchen Work Triangle
What Is the Kitchen Work Triangle?
The kitchen work triangle connects the three primary work areas in a kitchen:
- The refrigerator, where fresh and frozen food is stored
- The sink, where food preparation and cleanup take place
- The cooktop, range, or stove, where food is cooked
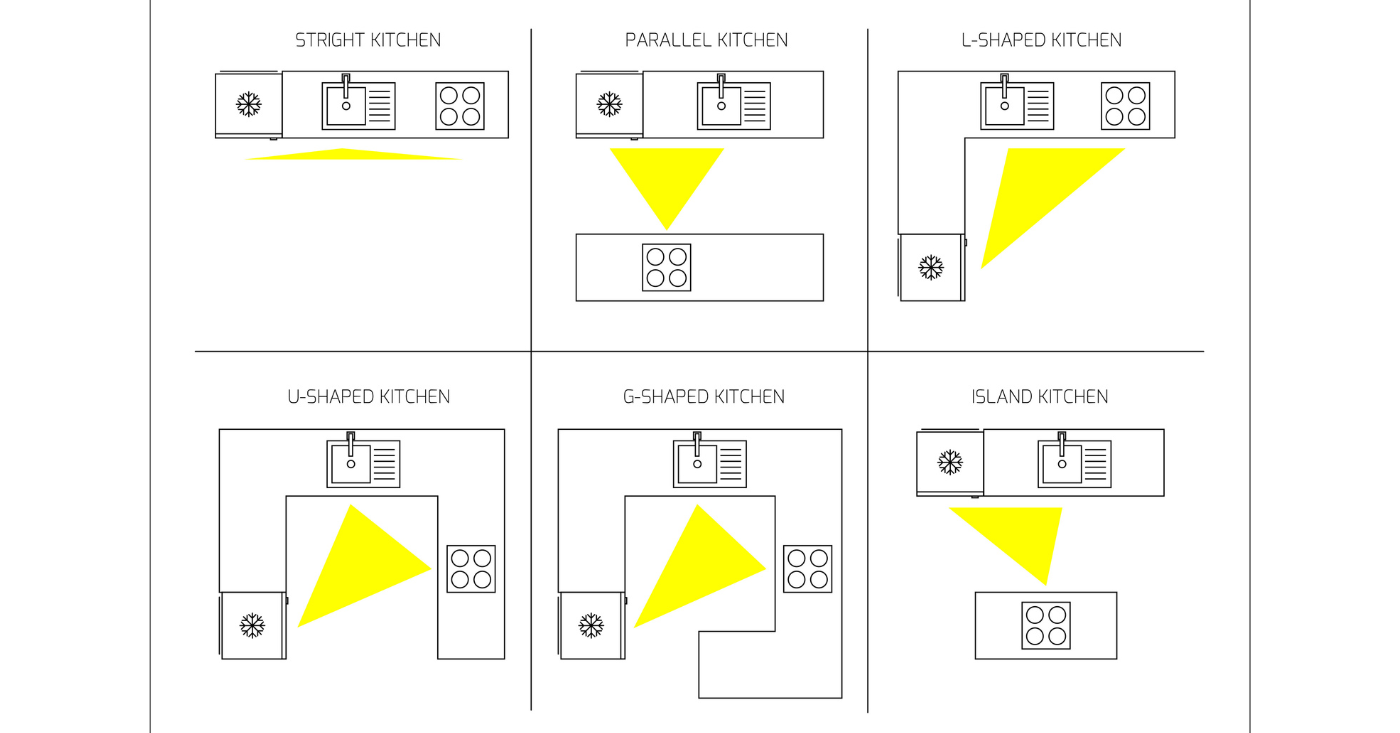
If you draw an imaginary line from the refrigerator to the sink, from the sink to the cooktop, and from the cooktop back to the refrigerator, those lines form the kitchen work triangle.
The concept became popular in the 1940s as kitchen design and interior design began placing more emphasis on convenience and task completion. Although kitchens have changed considerably since then, the underlying goal remains useful: keep essential work areas close enough to support an efficient workflow without crowding them together.
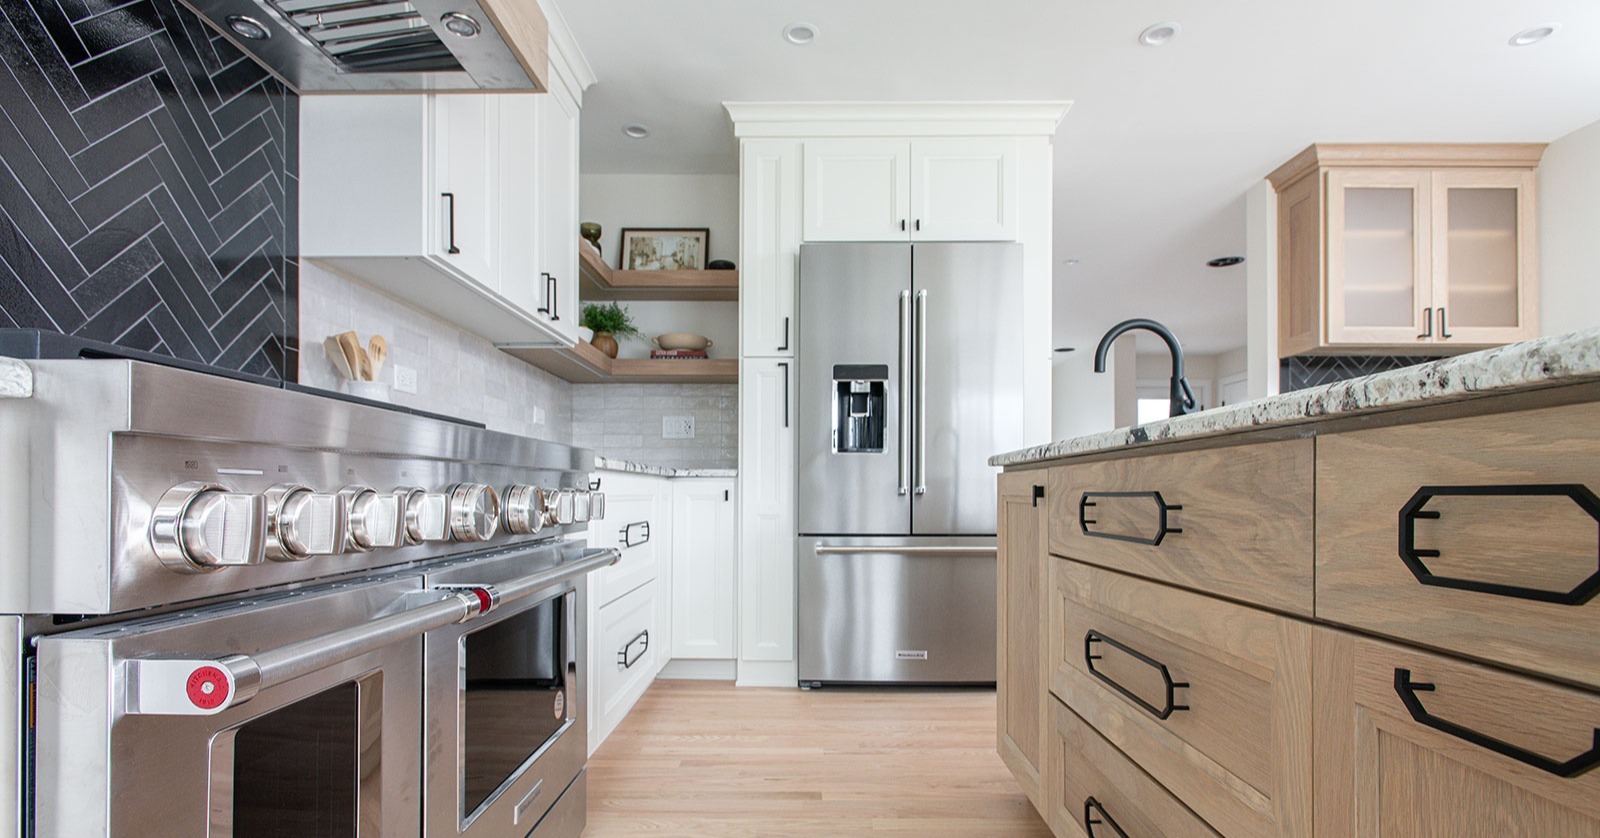
For example, a refrigerator located around a corner from the sink or a range positioned far from the primary preparation area can make cooking feel more tiring than it needs to be. A poorly placed island can also interrupt the path between workstations, even when the individual appliances appear to be in reasonable locations.
What Are the Recommended Kitchen Work Triangle Dimensions?
Commonly used kitchen-planning guidance recommends that each leg of the work triangle measure approximately 4 to 9 feet, with the three legs totaling no more than approximately 26 feet. These measurements keep the workstations within convenient reach while leaving enough room to work safely and comfortably.
These measurements are helpful guidelines, not a substitute for designing around the room and the people who use it. Door swings, walkways, counter space, cabinet storage, appliance sizes, and the number of cooks all affect whether a kitchen works well.
The goal is not to create a mathematically perfect triangle. It is to create clear, comfortable paths between the tasks you perform most often.
| Kitchen Layout Considerations | What to Evaluate |
|---|---|
| Primary work areas | Position the refrigerator, sink, and cooking surface to support a natural progression from food storage to preparation and cooking. |
| Distance between work areas | Keep frequently used areas close enough to limit unnecessary steps without making the cooking space feel crowded. |
| Clear paths | Avoid layouts that require the cook to repeatedly walk around an island, peninsula, cabinetry, or another obstacle. |
| Household traffic | When possible, keep major pathways to adjoining rooms and exterior doors outside the primary cooking area. |
| Islands and peninsulas | Use them to support preparation, storage, seating, or an additional workstation without disrupting movement through the kitchen. |
| Appliance placement | Consider door swings, nearby counter space, and whether one open appliance will block another person or a walkway. |
| Multiple cooks | Provide enough room and separate work areas for household members who regularly prepare meals together. |
| Additional activities | Account for baking, beverage preparation, cleanup, homework, entertaining, and other activities that may require their own zones. |
| Household routines | Let the way your family cooks, gathers, and uses the kitchen guide the layout rather than forcing the room to follow a rigid formula. |
Connecting the 3 Key Elements of the Work Triangle
The refrigerator, sink, and cooking surface should be positioned close enough to support an efficient workflow without making the primary cooking area feel crowded. The paths between them should also remain as clear as possible so the cook does not have to repeatedly walk around an island, peninsula, or other obstacle.
The National Kitchen and Bath Association’s current planning guidelines take a broader approach to kitchen planning by considering primary and secondary activity centers, clearances, equipment locations, accessibility, and the specific tasks performed within each area. This reflects how modern kitchens often need to support more than one cook and more activities than the traditional work triangle addresses.
That does not mean the work triangle is no longer useful. It remains a helpful starting point for understanding the relationship between food storage, preparation, and cooking. An island can even become part of that workflow when it provides preparation space or contains the sink, prep sink, or cooktop.
The goal, however, is not to create a triangle simply for the sake of having one. The final layout should balance efficient movement with the way your household cooks, gathers, entertains, and moves through the kitchen. If a different arrangement supports those routines more naturally, the design should respond to how you live rather than force the room to follow a rigid formula.
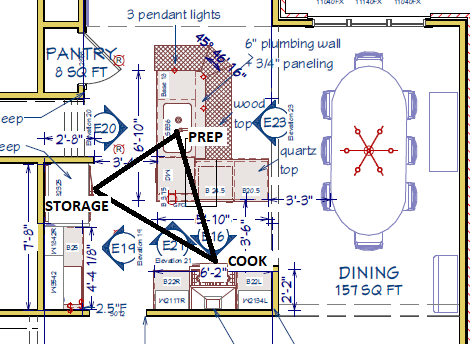
What Are the Three Parts of the Kitchen Work Triangle?
1. The Refrigerator and Food Storage Zone
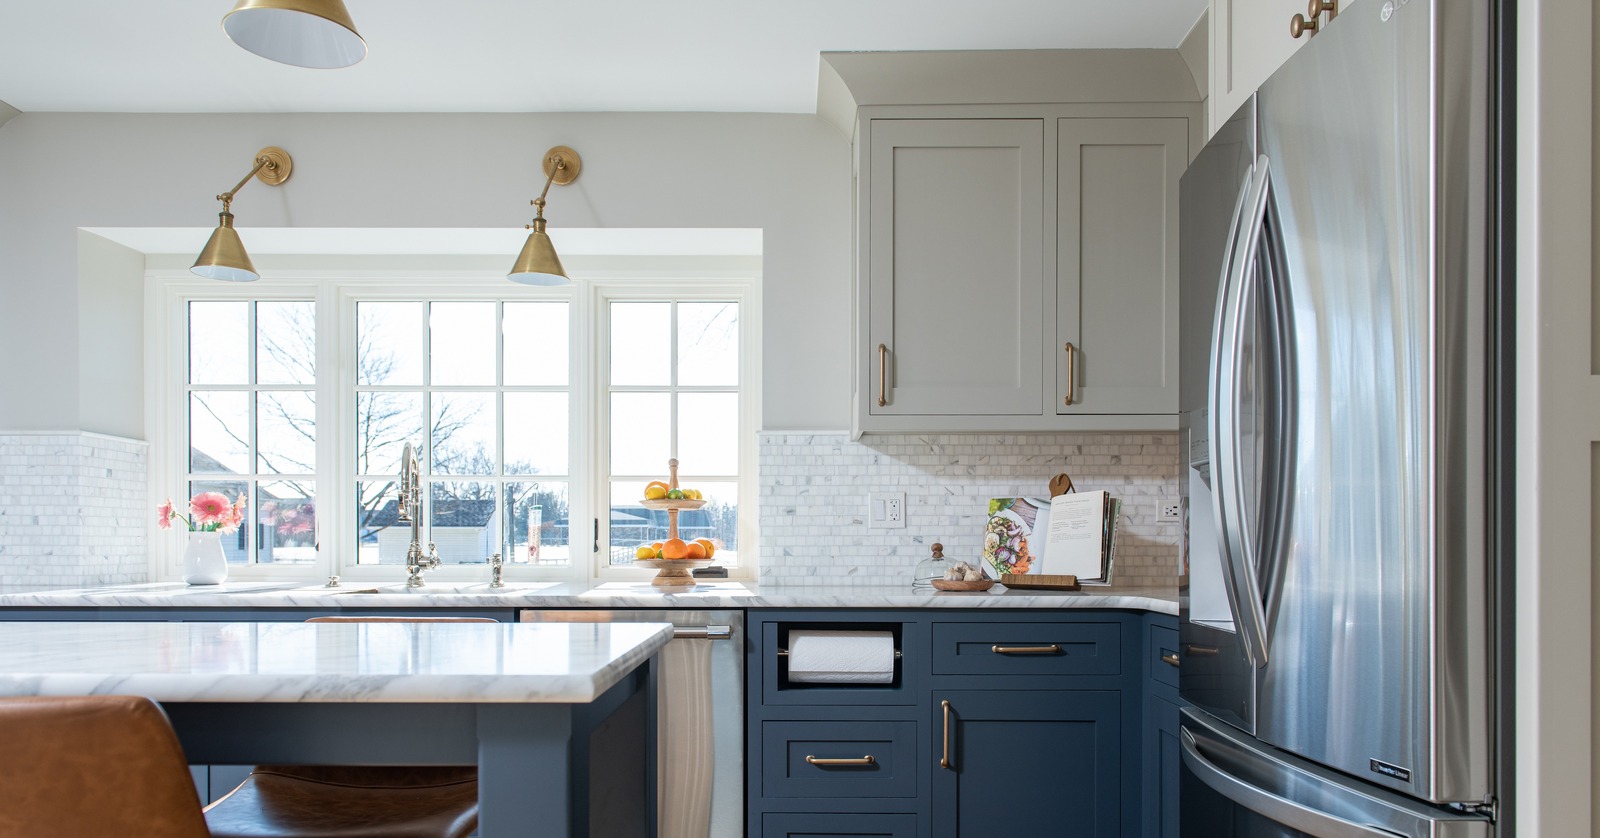
The refrigerator is the primary food-storage point in the kitchen. Many meals begin with at least one ingredient coming from the refrigerator or freezer, often supplemented by dry goods from a nearby walk-in pantry.
The refrigerator should be easy to reach from both the cooking area and the kitchen entrance. This allows someone to grab a drink or snack without crossing directly through the cook's workspace.
It is also important to leave enough room for the refrigerator doors to open fully and for people to pass comfortably when a door is open. Nearby counter space provides a convenient place to set down groceries and ingredients.
 2. The Sink, Preparation, and Cleanup Zone
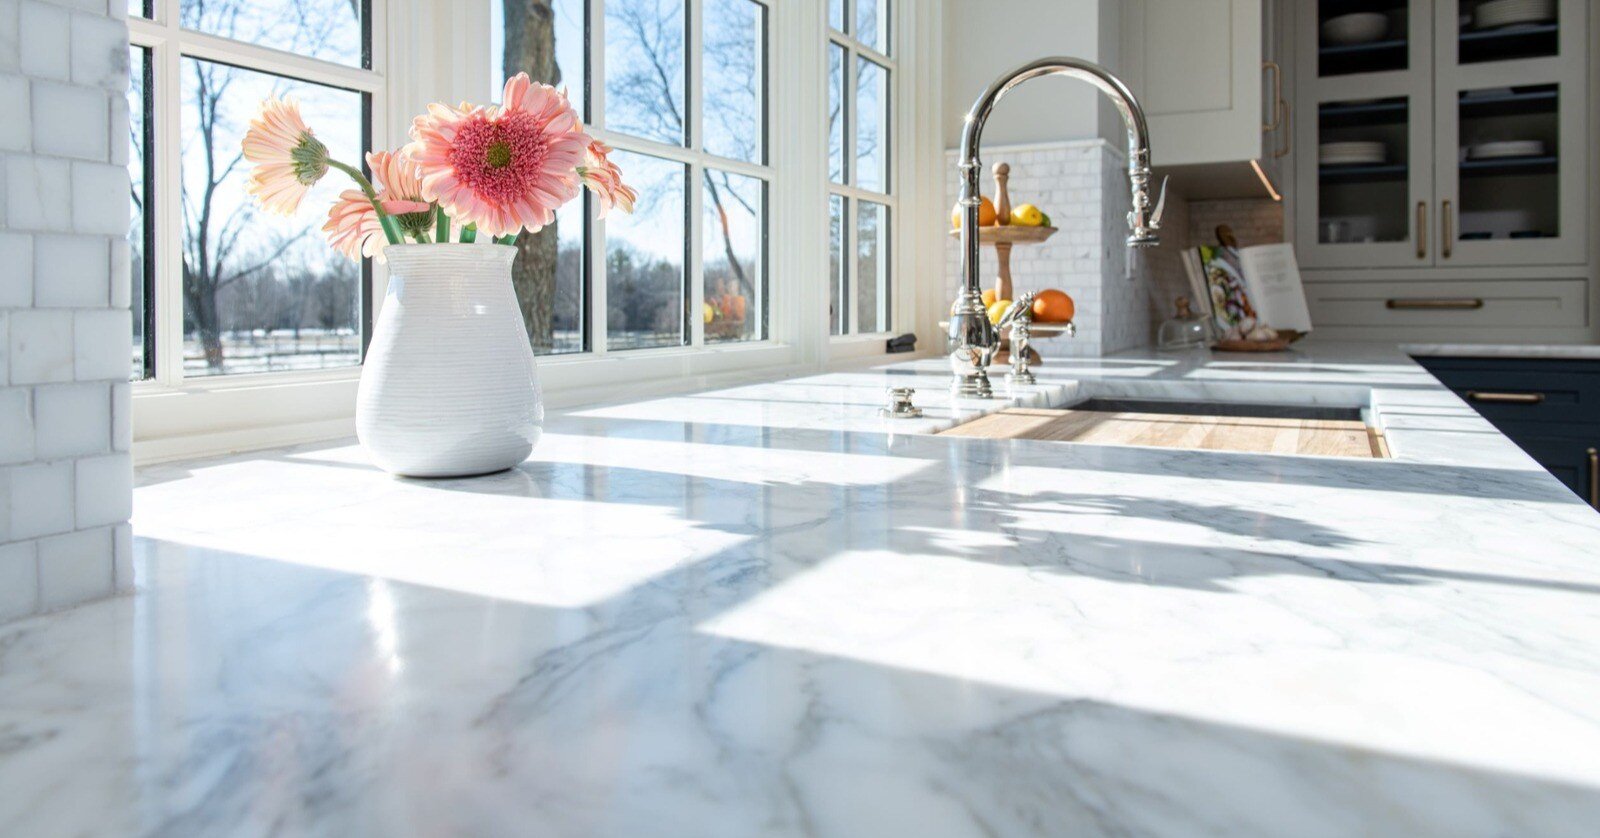
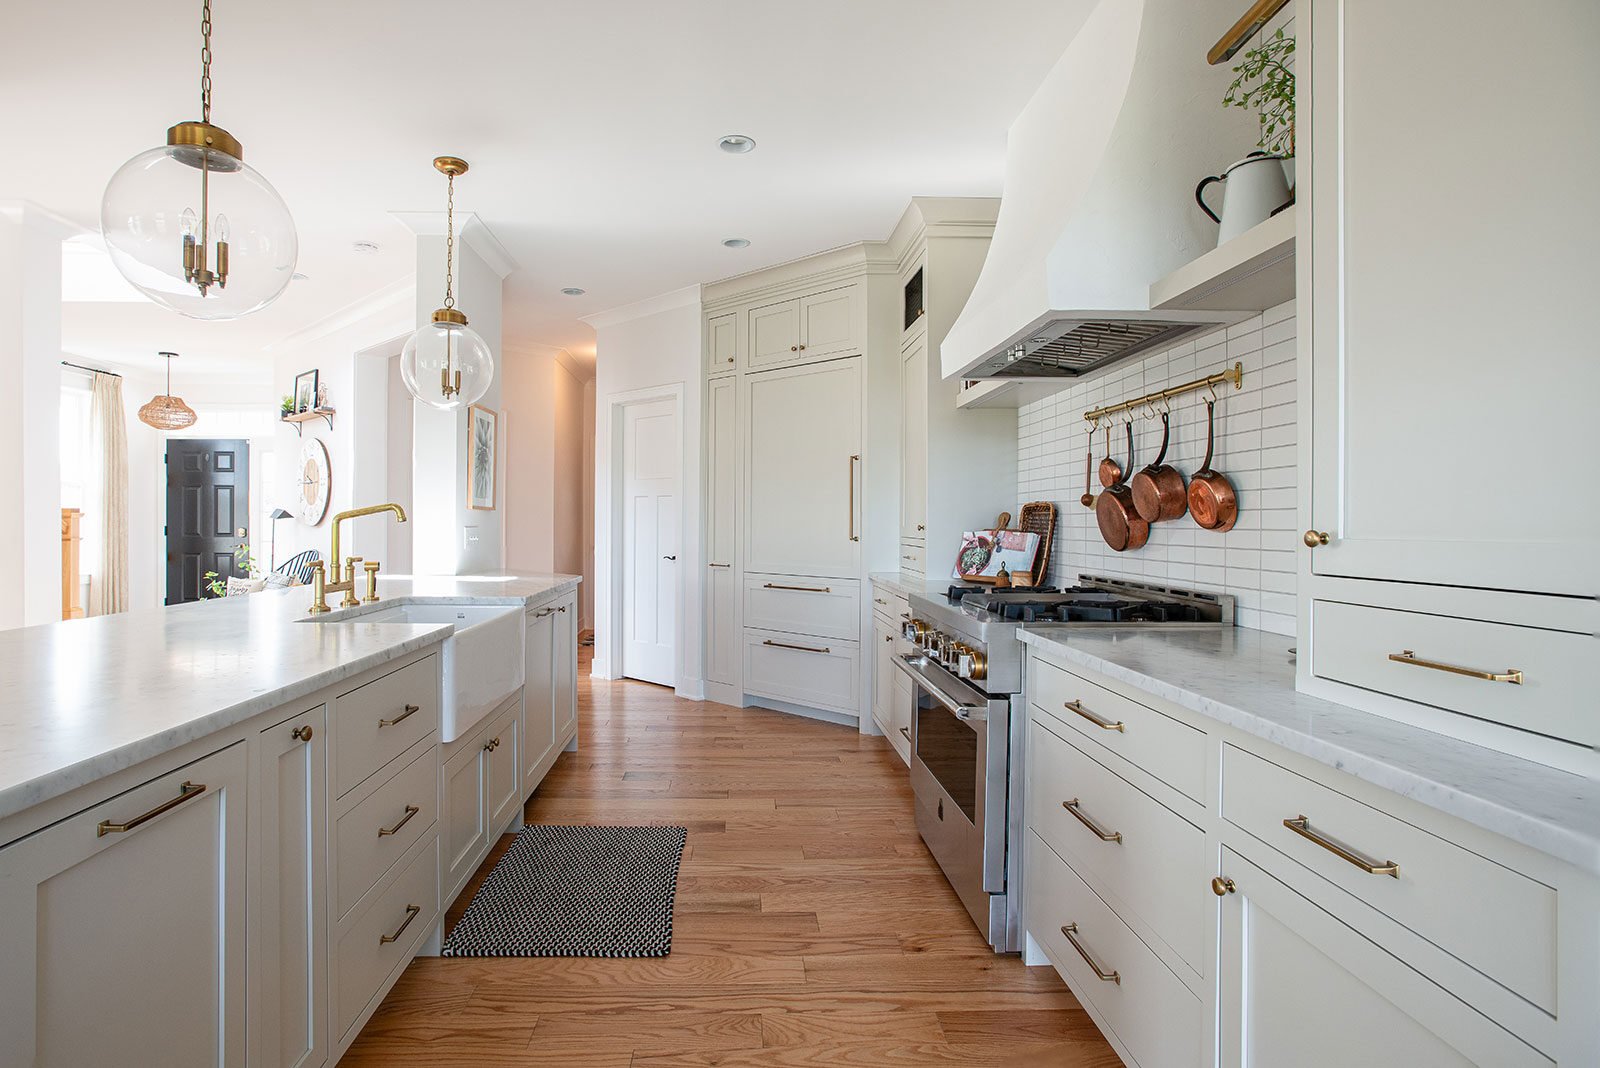
The sink often serves as the center of food preparation and cleanup. This is where you rinse produce, fill pots, wash your hands, and clean cookware.
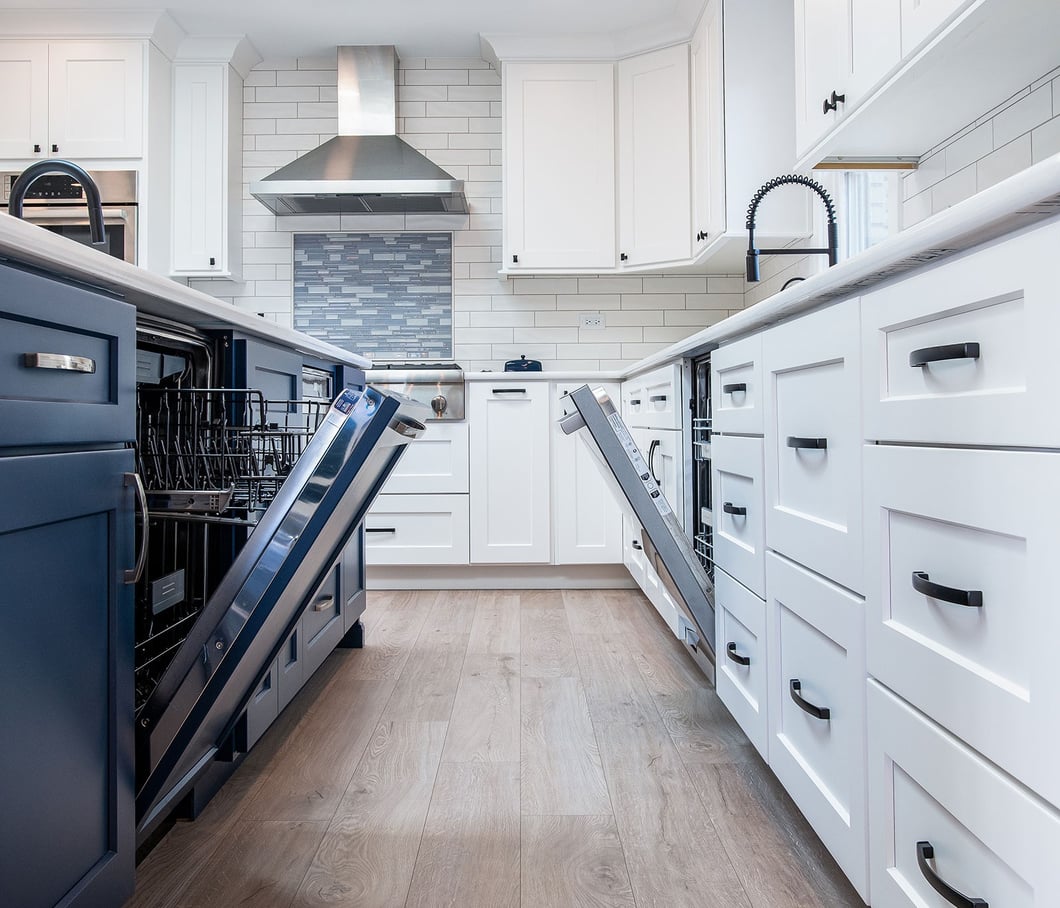
Because so many tasks happen near the sink, it should have adequate counter space nearby. The dishwasher should also be positioned so its open door does not block a primary walkway or prevent someone from standing at the sink.
Handedness may influence dishwasher placement. A right-handed homeowner may find a dishwasher on the right side of the sink more comfortable to load, while a left-handed homeowner may prefer it on the left. The final decision should also account for nearby cabinets, plumbing, traffic, and the way dishes are stored.
 3. The Cooktop, Range, and Cooking Zone
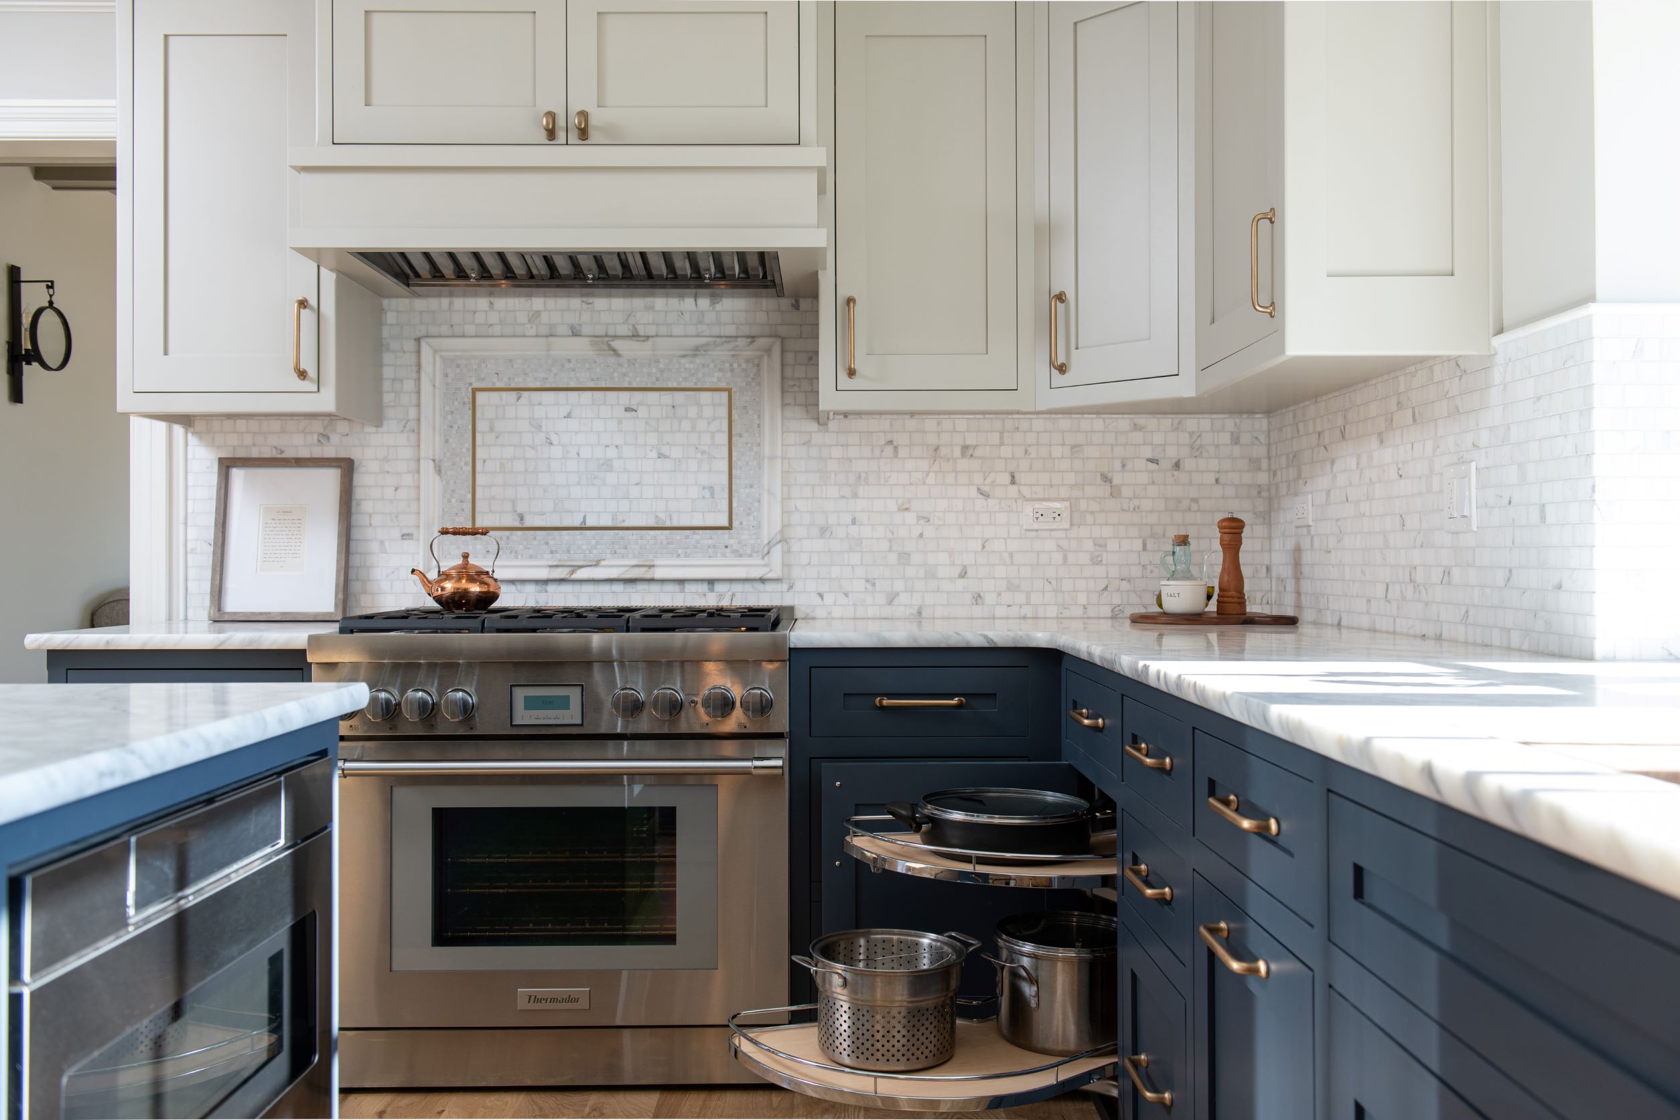
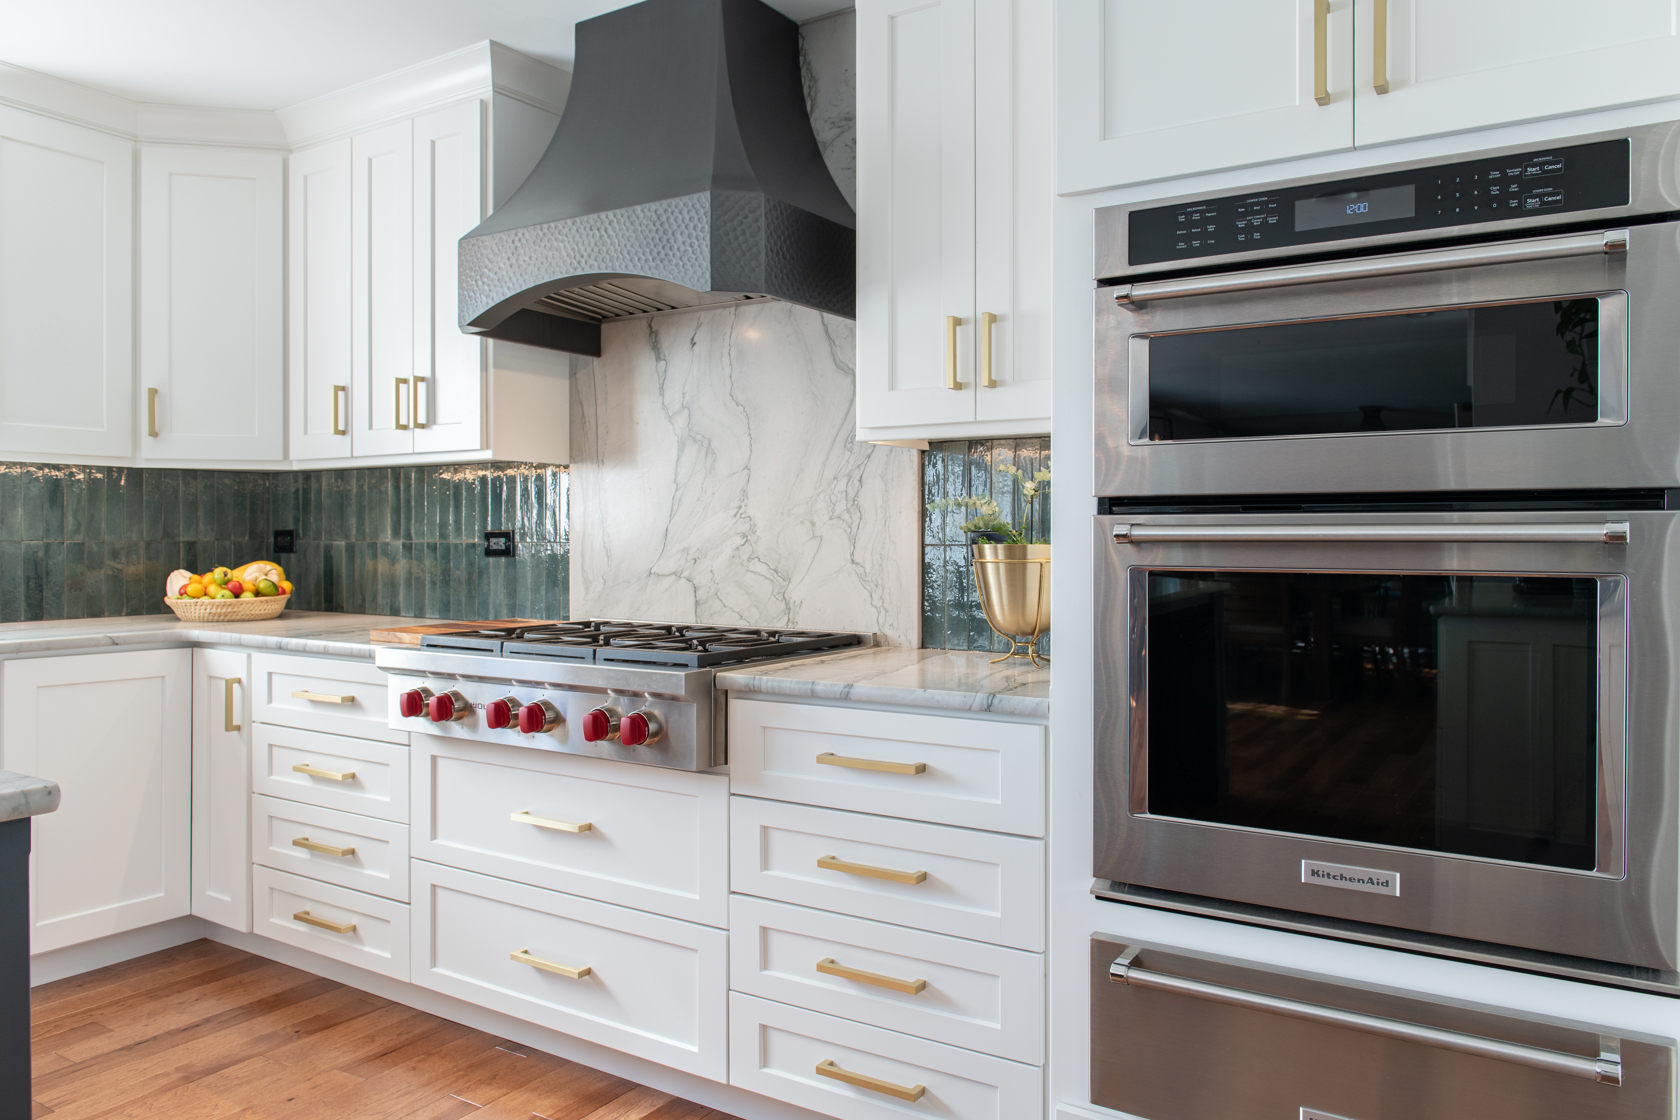
The cooking zone includes the cooktop or range, ventilation, and nearby storage for pots, pans, utensils, oils, and frequently used ingredients.
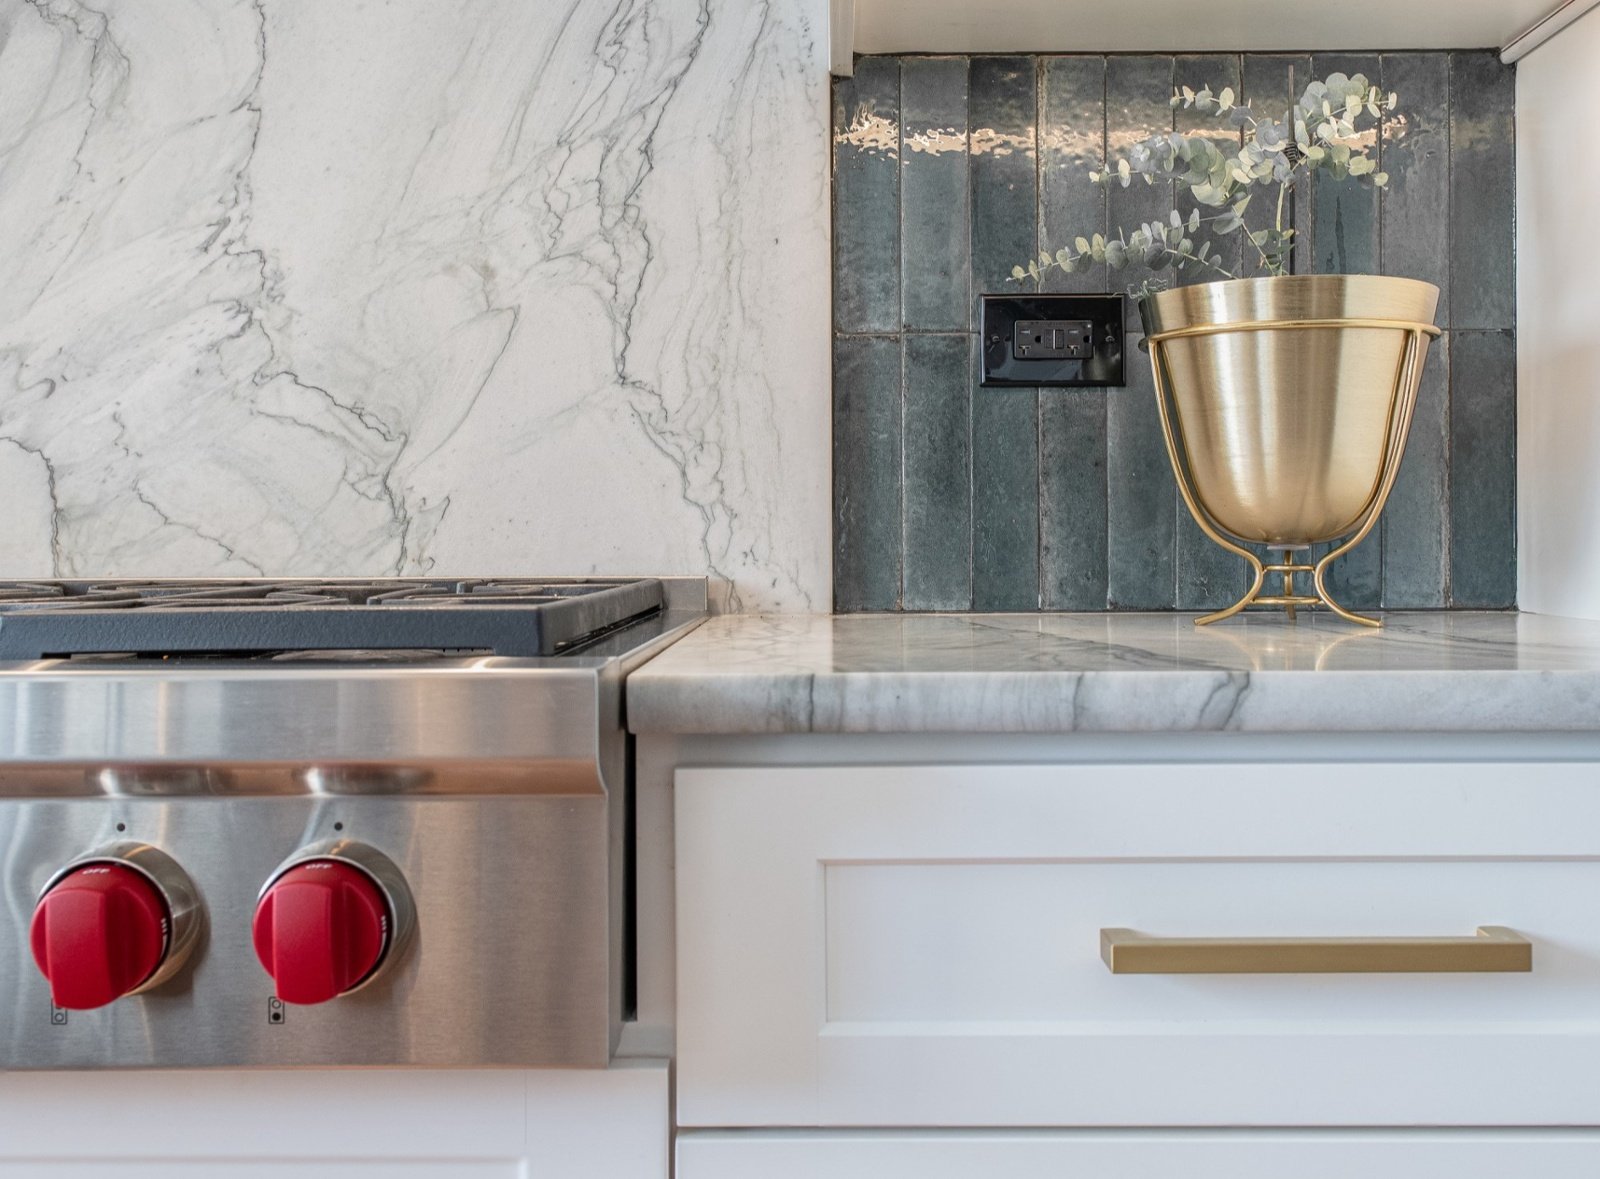
Usable counter space on both sides of the cooking surface gives you a place for ingredients, utensils, lids, baking sheets, and hot cookware. As a general planning consideration, aim for at least 18 inches of landing space where the room and appliance configuration allow, with more space often being helpful.
If you choose a cooktop separate from the oven, the work triangle will typically connect the refrigerator and sink to the cooktop because that is where most active cooking occurs. Wall ovens can then be placed where they are easy to access without interfering with the main cooking path.
How Can You Tell If Your Kitchen Has Poor Flow?
A kitchen may have an inefficient layout if:
- You repeatedly cross the room while preparing a meal.
- An island or peninsula blocks the path between the sink, refrigerator, and range.
- Appliance doors collide with one another or block a walkway when open.
- Family members regularly pass through the cooking area to reach another room.
- The refrigerator is difficult to access without interrupting the cook.
- There is not enough counter space beside the sink or cooking surface.
- Two people cannot prepare food or clean up without getting in each other's way.
- Frequently used items are stored far from the place where they are needed.
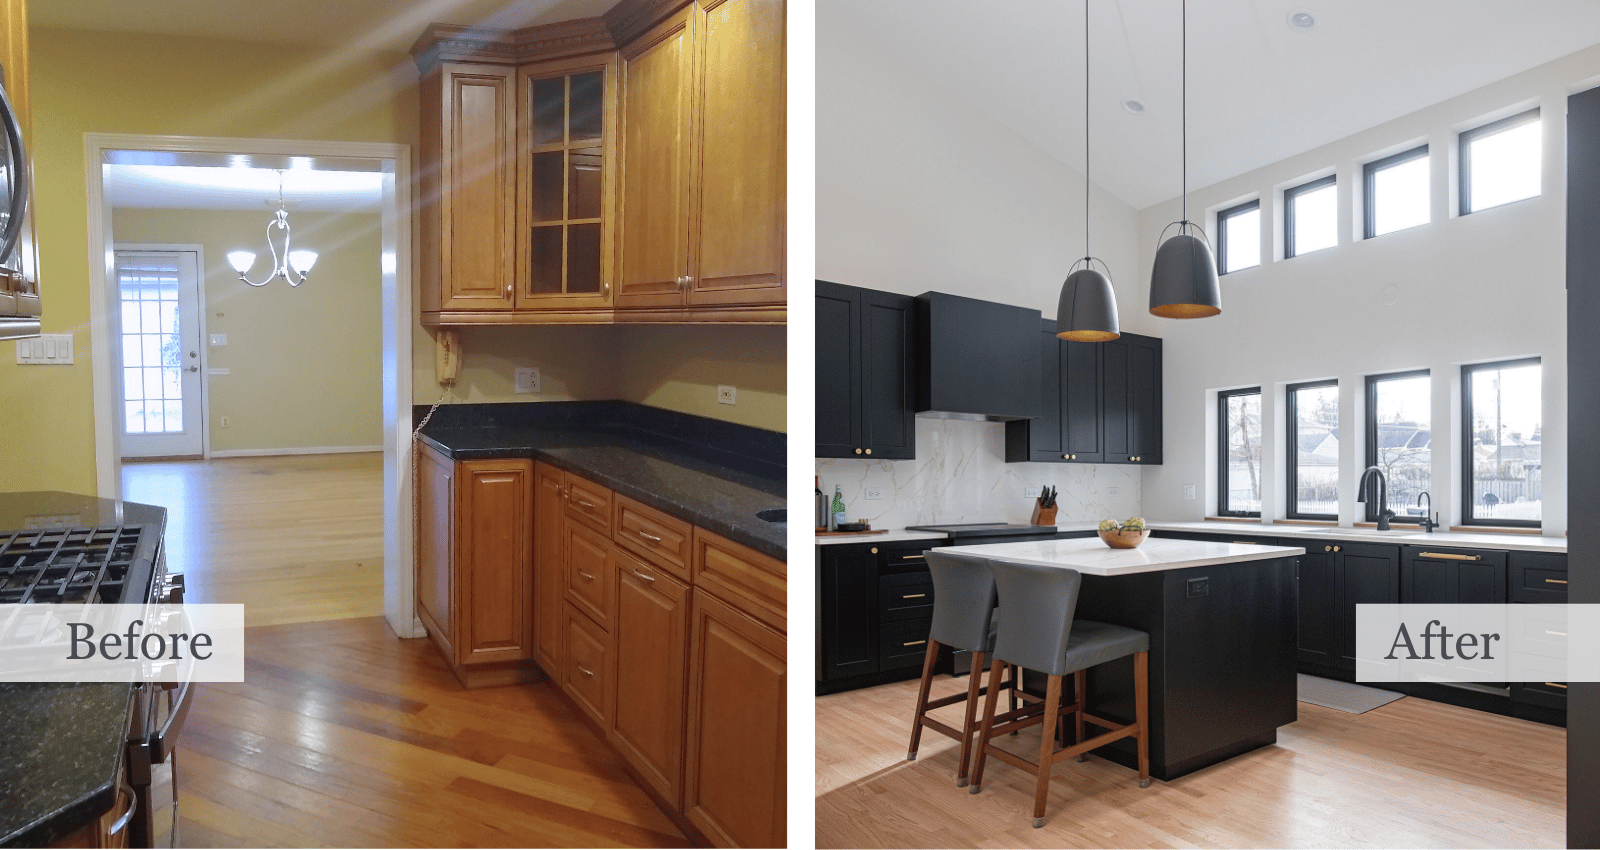
In our experience, the biggest workflow problems are not always caused by the distance between appliances. An island that is too large, a narrow walkway, an inconvenient appliance door swing, or traffic passing through the cooking area can make an otherwise attractive kitchen frustrating to use.
How Do You Design a Kitchen Work Triangle Around Your Household?
An experienced design-build remodeling partner will look beyond the dimensions of the room and ask how you use it.
Questions may include:
- Where do bottlenecks occur in the current kitchen?
- Who does most of the cooking?
- Does more than one person cook at the same time?
- How often do you bake or prepare complex meals?
- Do children get their own snacks or use the microwave?
- Do guests gather in the kitchen while you cook?
- Do you need space for homework, paying bills, or working from home?
- Which small appliances stay on the counter?
- How do groceries enter the house and reach the pantry or refrigerator?
The answers help determine the size, position, and relationship of the kitchen's work areas. A kitchen for one primary cook may function differently from a kitchen where parents and children routinely prepare meals together.
Once the layout has been developed, attention can turn to cabinetry, countertops, lighting, tile, plumbing fixtures, and other finishes. These selections personalize the room, but the layout should come first. Even beautiful materials cannot correct a kitchen that is difficult to move through.
Can a Kitchen Island Be Part of the Work Triangle?
Yes. A kitchen island can become part of the work triangle when it contains the sink, prep sink, or cooktop. It can also support the triangle by providing preparation space and storage between the primary workstations.
The island should improve movement rather than create an obstacle. If you have always wanted an island, or your current kitchen island disrupts the layout, consider how people will move around it when appliances and cabinet doors are open.
When planning an island, think first about everyday cooking habits. Large gatherings matter, but the kitchen should work well on an ordinary weekday, too.
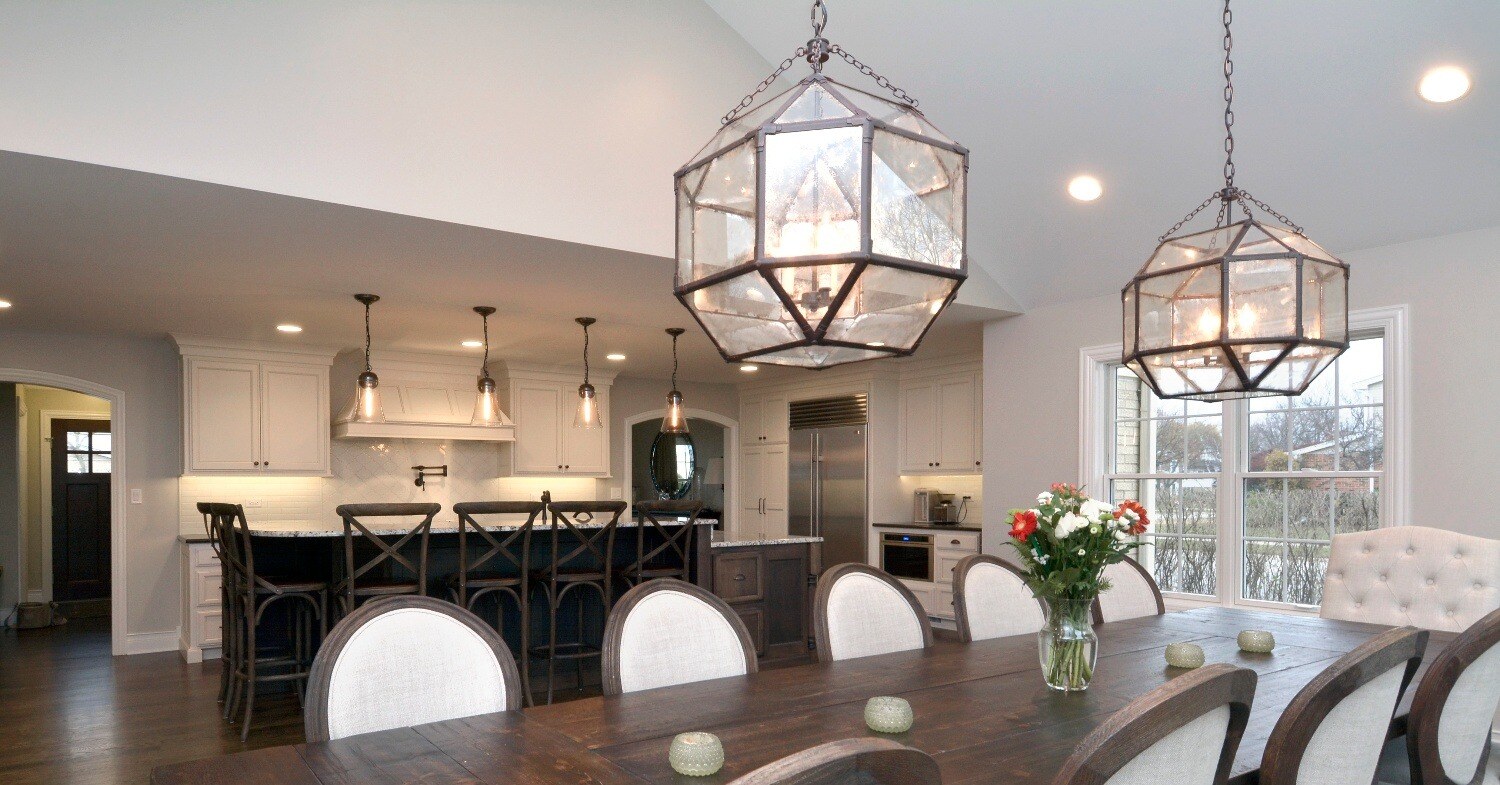
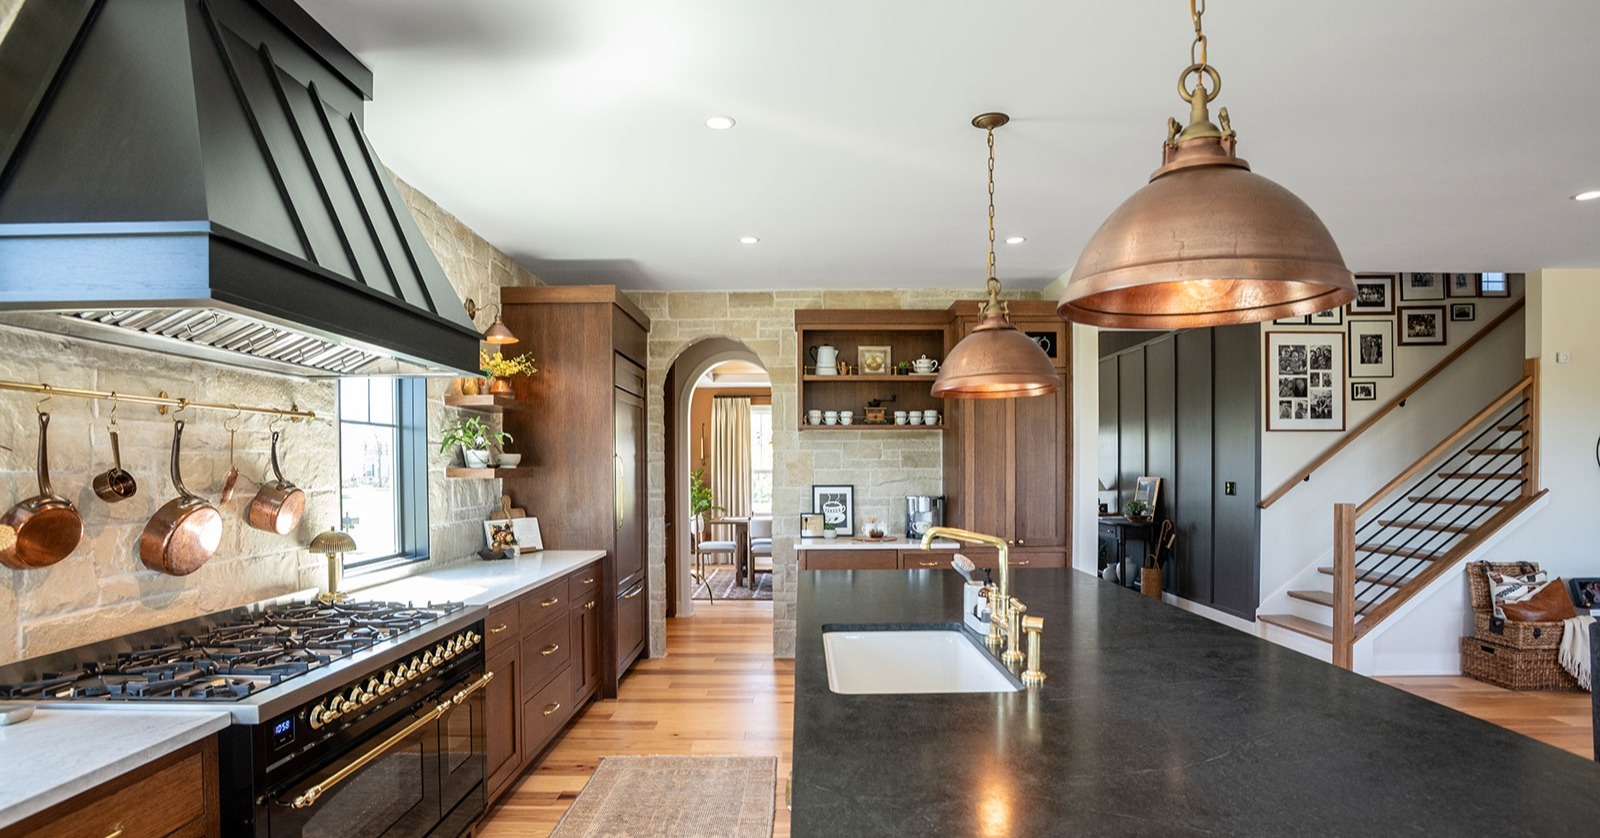
In some homes, the island can form a useful boundary between the cooking zone and the gathering zone. Guests and family members can sit on one side while the cook works safely on the other. A microwave drawer or beverage refrigerator placed on the outer side of the island can also allow children or guests to get what they need without entering the primary work triangle.
Does the Kitchen Work Triangle Apply to an Open-Concept Kitchen?
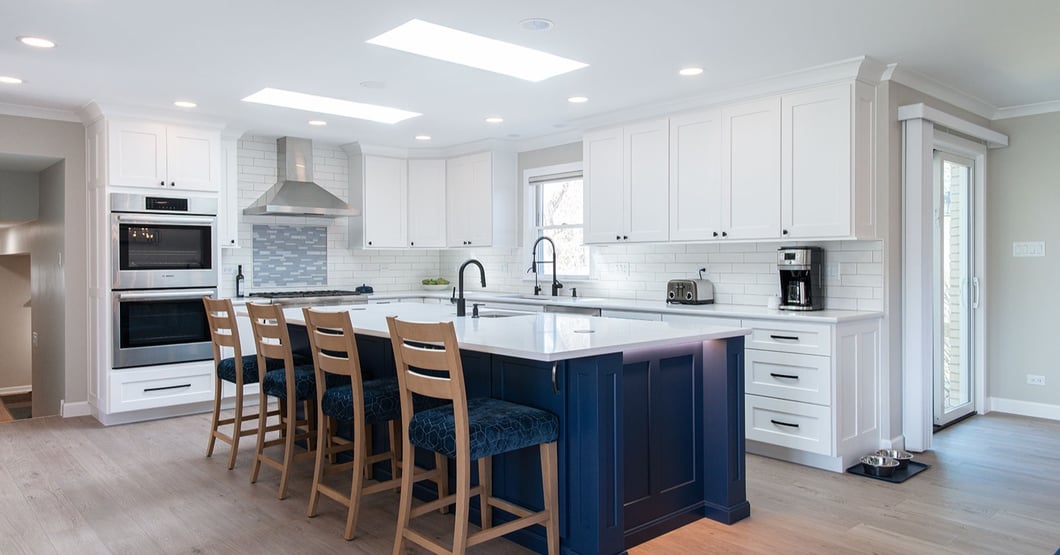
Yes, but an open-concept kitchen requires planning beyond the triangle itself. Removing walls may increase the kitchen's footprint and create more flexibility in the placement of the refrigerator, sink, and cooking surface. It can also introduce new traffic patterns between the kitchen, dining area, family room, and exterior doors.
If you are considering an open-concept kitchen and first floor, the layout should prevent people from cutting through the active cooking area as they move between rooms.
A larger footprint may also make it possible to create distinct areas for meal preparation, cleanup, serving, homework, or entertaining. The work triangle can guide the primary cooking area while these additional zones support the rest of the household.
Is the Kitchen Work Triangle Outdated?
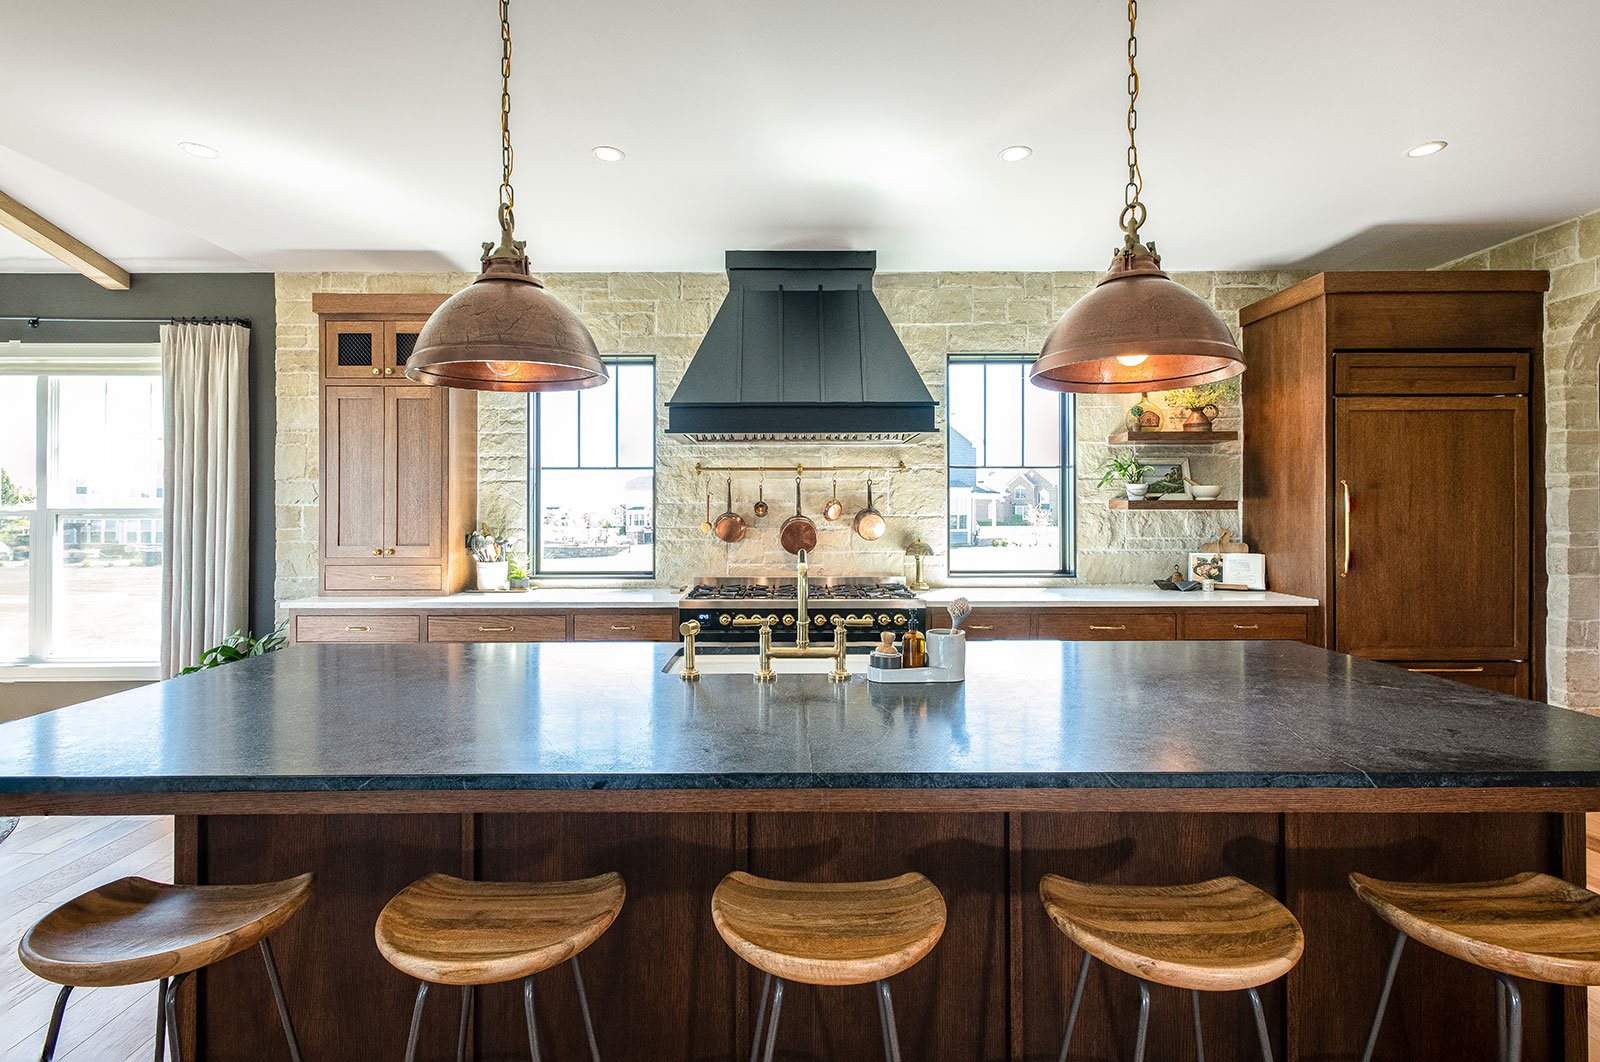
The kitchen work triangle is not outdated, but it is no longer the only consideration when planning a kitchen. It remains a useful starting point for positioning the refrigerator, sink, and cooking surface. Modern kitchens may also need separate areas for baking, beverages, cleanup, entertaining, homework, and multiple cooks.
Today's kitchens are often larger and more open than the kitchens for which the triangle was originally developed. Appliances have changed, too. Many homes now include wall ovens, prep sinks, beverage refrigerators, microwave drawers, multiple dishwashers, or separate freezer columns.
Rather than abandoning the kitchen work triangle, a thoughtful design uses it alongside work zones and traffic planning.
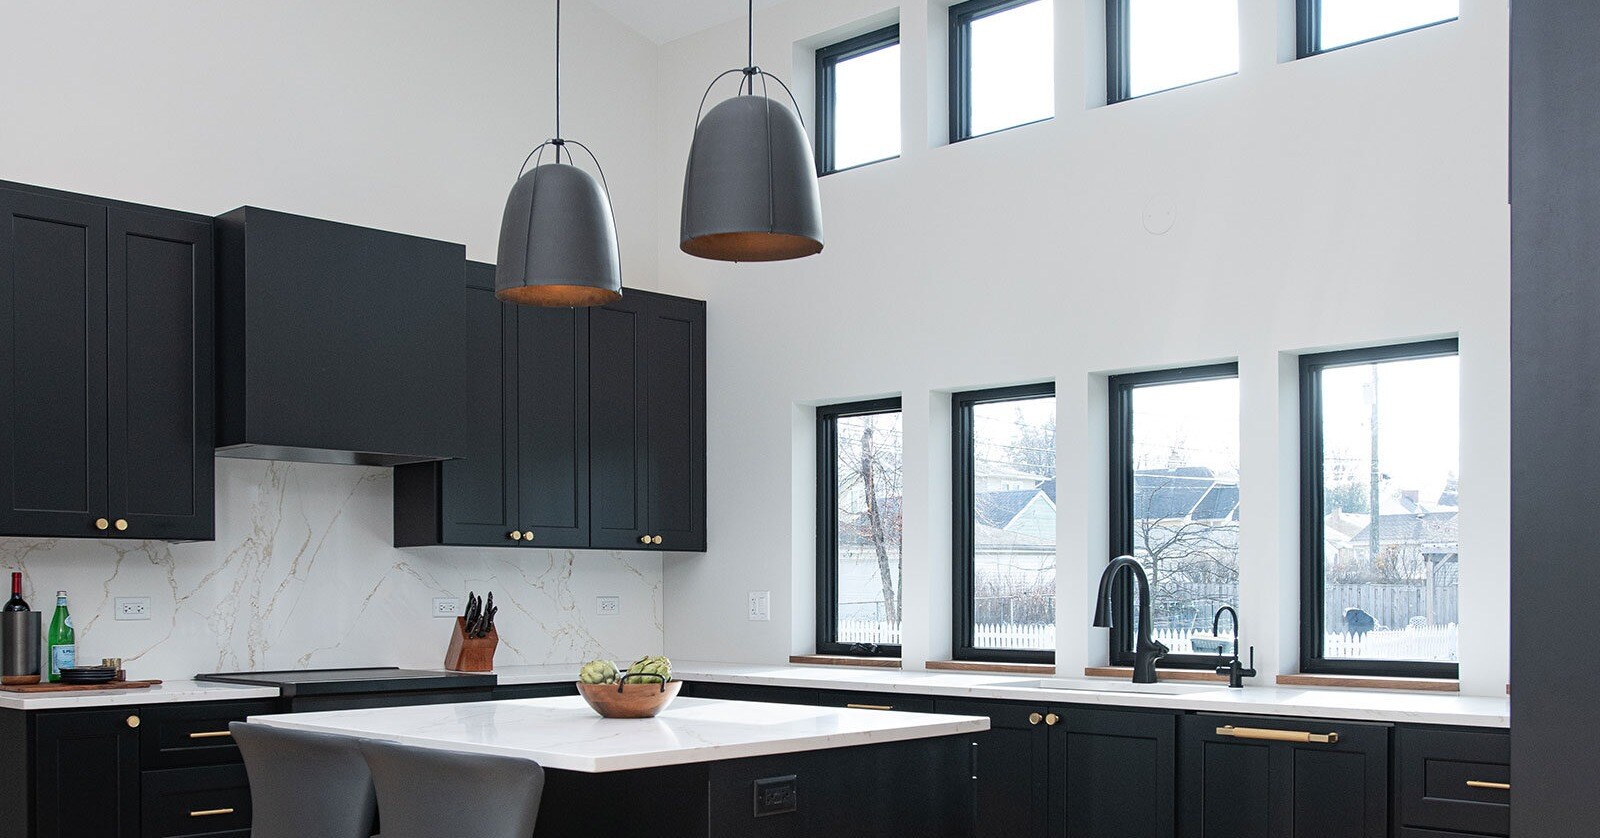
What Is the Difference Between a Kitchen Work Triangle and Work Zones?
The kitchen work triangle focuses on the relationship between the refrigerator, sink, and cooking surface. Kitchen work zones organize the room around activities such as food preparation, cooking, baking, cleanup, beverage service, and storage.
Work zones may be more useful when:
- The kitchen is especially large.
- Two or more people regularly cook together.
- The refrigerator and freezer are separate.
- The kitchen contains more than one sink or dishwasher.
- Baking is a frequent and equipment-intensive activity.
- The kitchen includes a dedicated beverage or entertaining area.
- Children need access to snacks and the microwave without entering the cooking area.
The two ideas can work together. The triangle creates an efficient relationship between the three most frequently used workstations, while additional zones account for the way the entire household uses the room.
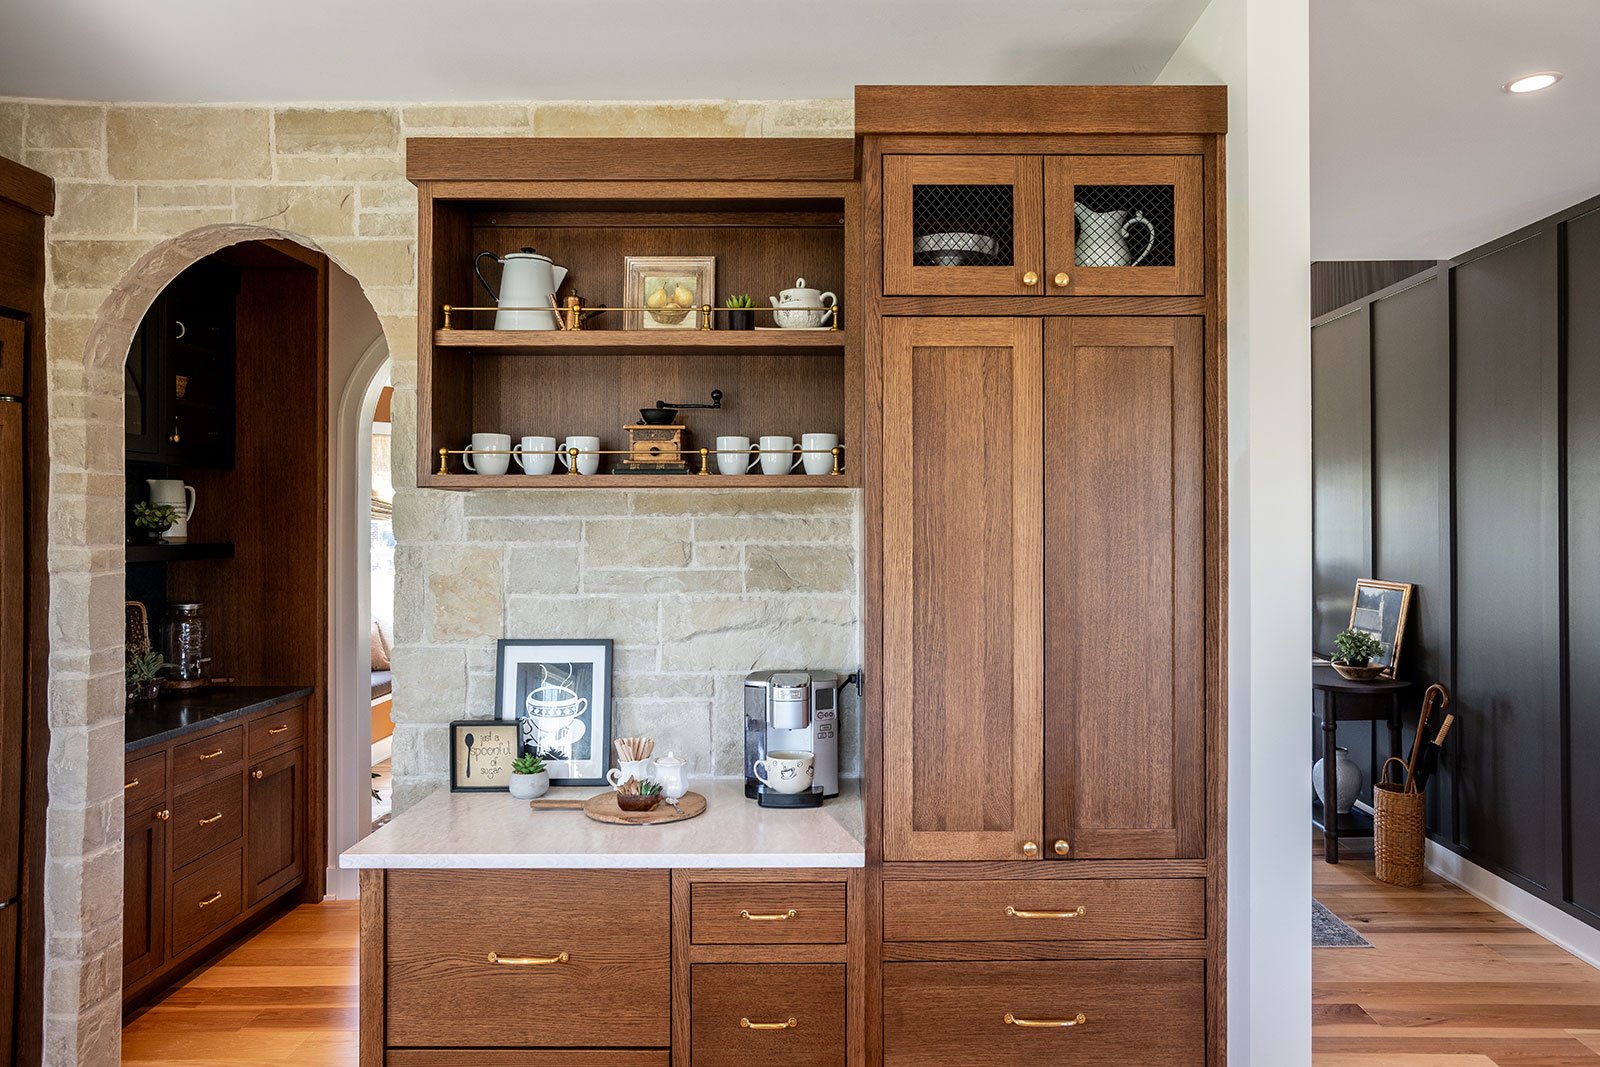
A Good Kitchen Layout Should Feel Personal, Not Cookie-Cutter
Following the kitchen work triangle does not produce a cookie-cutter design. The location of doors, windows, walls, cabinetry, appliances, and adjacent rooms makes every kitchen different. More importantly, each household has its own routines and priorities.
One homeowner may want a compact workspace for preparing simple meals. Another may need room for several family members to cook together. Some homeowners want guests close to the action, while others prefer to keep the cooking area separate from the gathering space.
That is why your design-build team should understand what doesn’t work in your kitchen space today before drawing the new layout. The best kitchen work triangle is not simply the one that meets general measurements. It is the one that supports the way you live in your home.
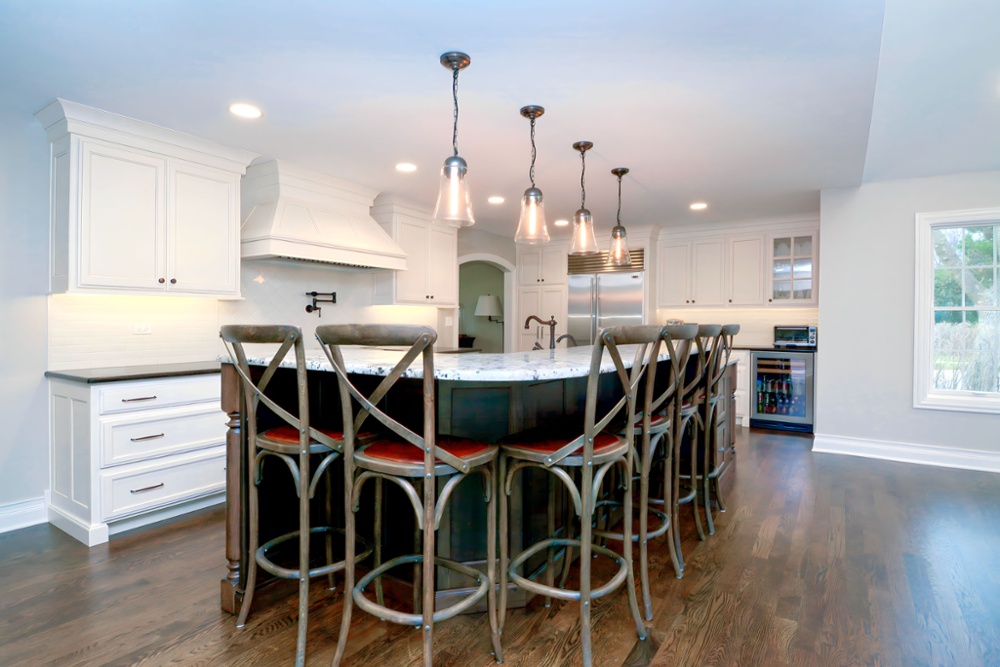
Plan a Kitchen Around the Way You Live
The work triangle is only one part of planning a kitchen around the way your household cooks, gathers, and moves through the space. A successful layout is not created by following a design rule simply for the sake of following it. The workflow needs to support the people who will use the kitchen and the routines that matter to them.
At Patrick A. Finn, the design process begins by understanding how you live. Do several family members cook together? Do children gather at the island while meals are being prepared? Do you host large groups, or would you prefer a smaller workspace that keeps everything close at hand? The answers help determine when a traditional work triangle makes sense and when the kitchen needs additional zones for baking, beverages, cleanup, homework, or entertaining.
The goal is to balance an efficient workflow with a layout that feels natural for your household. Storage, walkways, lighting, appliance placement, counter space, seating, and connections to nearby rooms should work together to support how you use the kitchen now and how you expect to use it in the years ahead.
To begin planning your perfect kitchen renovation with the ideal kitchen work triangle, download the eBook, Elevate Your Everyday: The Kitchen Remodel Guide for Style and Function.

Frequently Asked Questions About the Kitchen Work Triangle
What is the ideal kitchen work triangle?
An effective kitchen work triangle places the refrigerator, sink, and cooktop or range approximately 4 to 9 feet apart, with a combined distance of no more than approximately 26 feet. The paths should remain clear of major obstacles and household traffic. These measurements are guidelines and should be adjusted to the room and household.
How do you measure a kitchen work triangle?
Measure in a straight line from the primary work point of the refrigerator to the sink, from the sink to the cooktop or range, and from the cooking surface back to the refrigerator. Add the three measurements to determine the triangle's combined length.
Can an island interrupt the kitchen work triangle?
An island can interrupt the work triangle if it forces the cook to walk around a large obstacle when moving between the refrigerator, sink, and range. The island's size, position, appliance locations, seating, and surrounding walkways should all be evaluated before the layout is finalized.
Can the kitchen sink be placed in an island?
Yes. Placing the main sink or a prep sink in the island can create an efficient triangle with the refrigerator and cooktop. The design should also account for the dishwasher, trash and recycling, plumbing, landing space, seating, and the appearance of the island from adjoining rooms.
Does a galley, L-shaped kitchen, or U-shaped kitchen use a work triangle?
Yes. The work triangle can guide the placement of the refrigerator, sink, and cooking surface in galley, L-shaped, and U-shaped kitchens. The triangle may appear narrow in a galley kitchen, more open in an L-shaped layout, and spread across three walls in a U-shaped kitchen. Regardless of the room’s shape, the goal is to keep these workstations within convenient reach without allowing appliances, cabinetry, islands, or household traffic to obstruct the path between them.
Is the kitchen work triangle still used in modern kitchens?
Yes. Designers still use the kitchen work triangle as a starting point for planning efficient movement between food storage, preparation, and cooking. In larger or more complex kitchens, it is often combined with activity zones, landing-space requirements, and household traffic planning.